
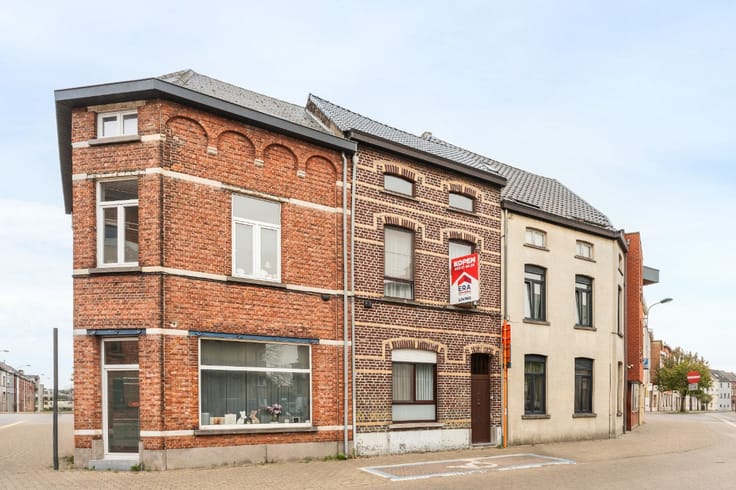


795000€
4 bedrooms 385 square meters

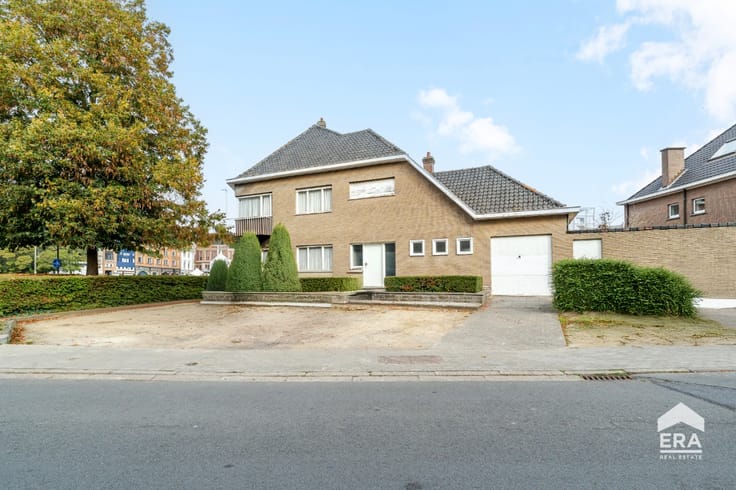
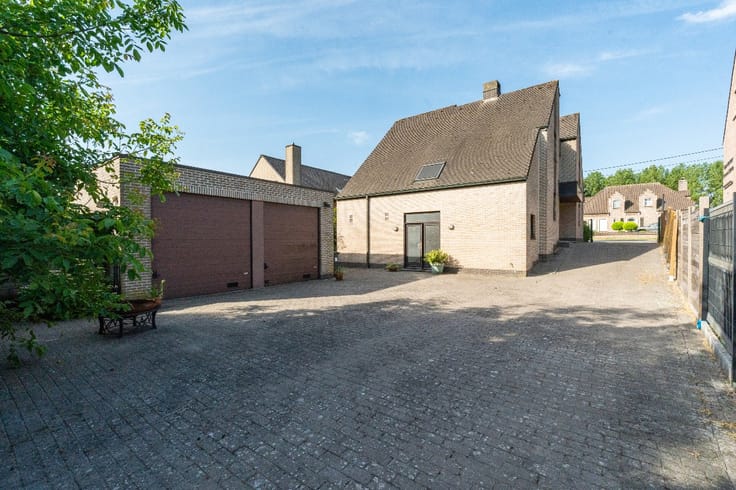
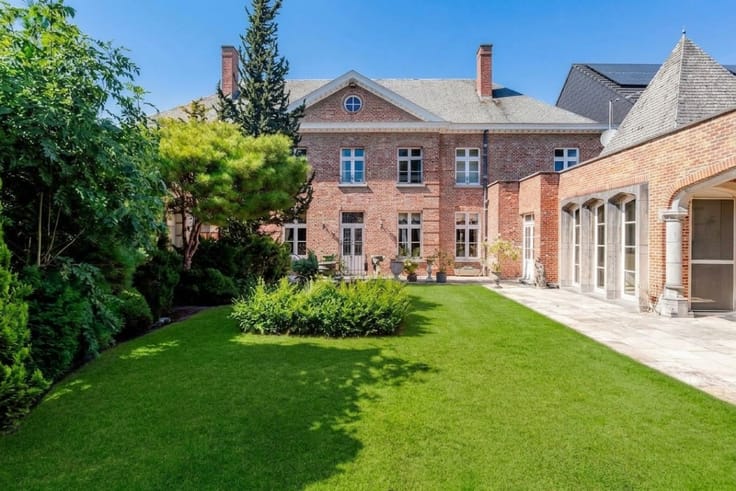
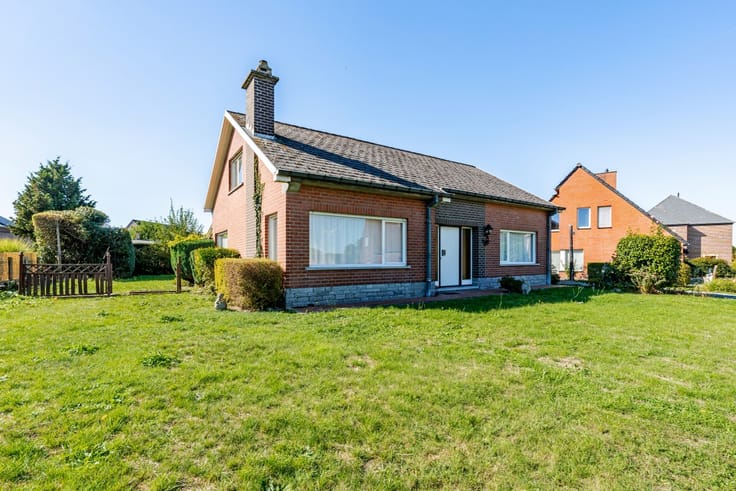
Characterful villa on an idyllic estate in Meldert (Aalst)
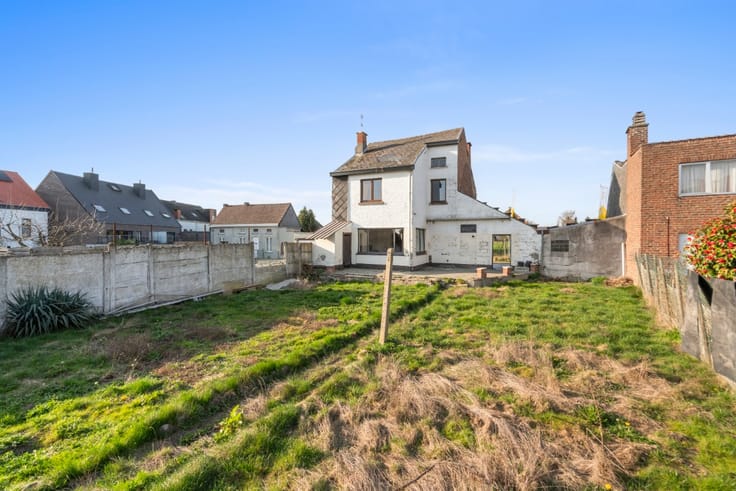
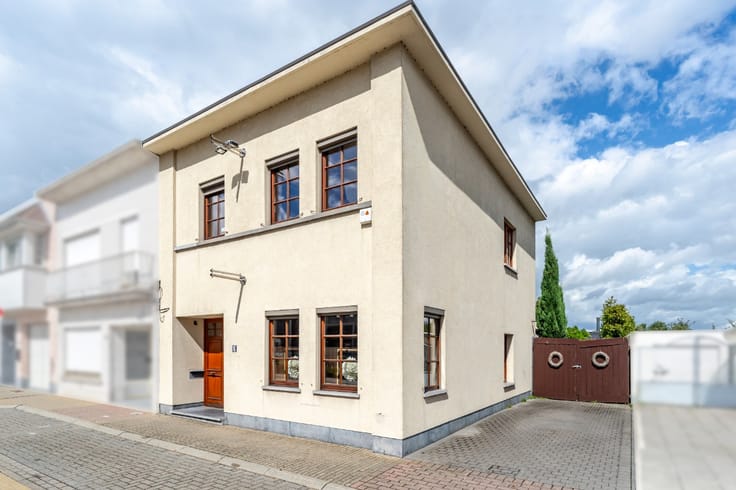
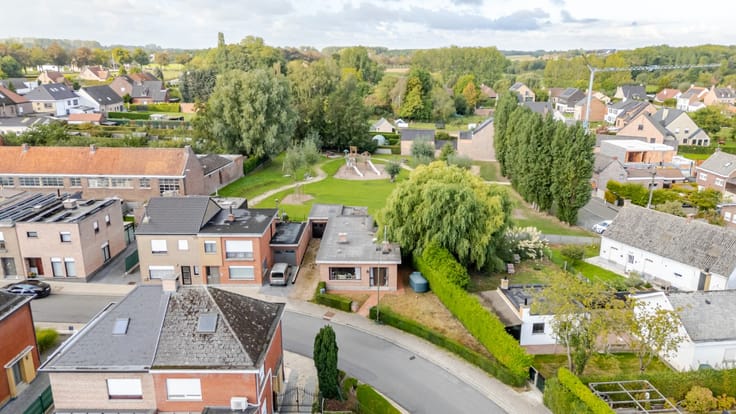
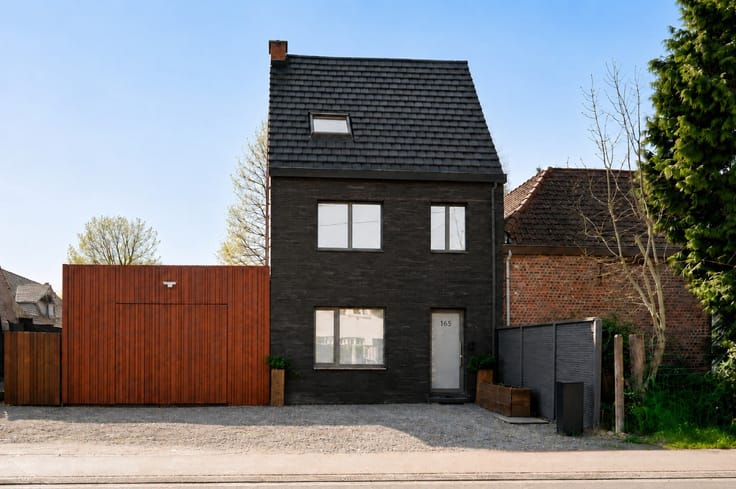
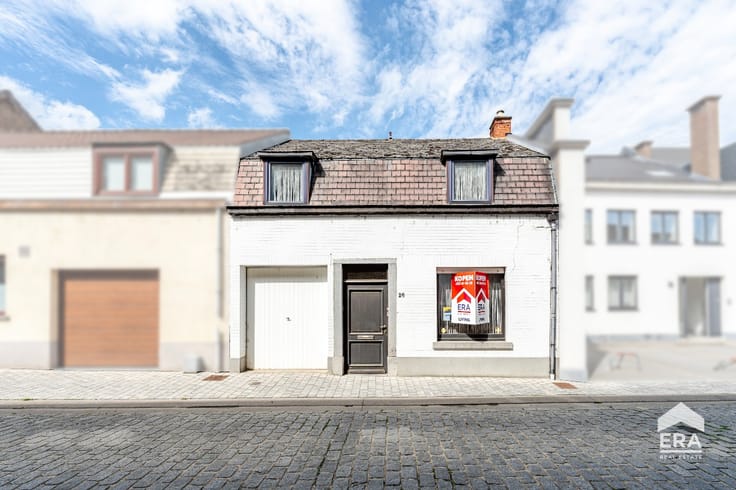
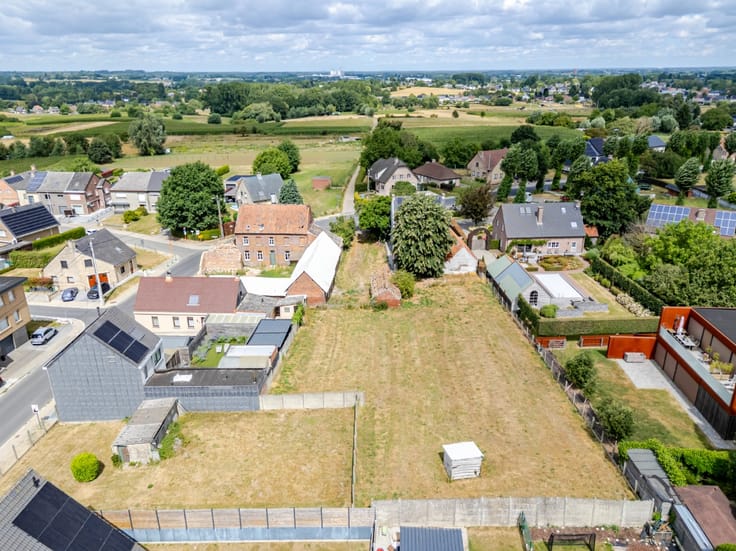
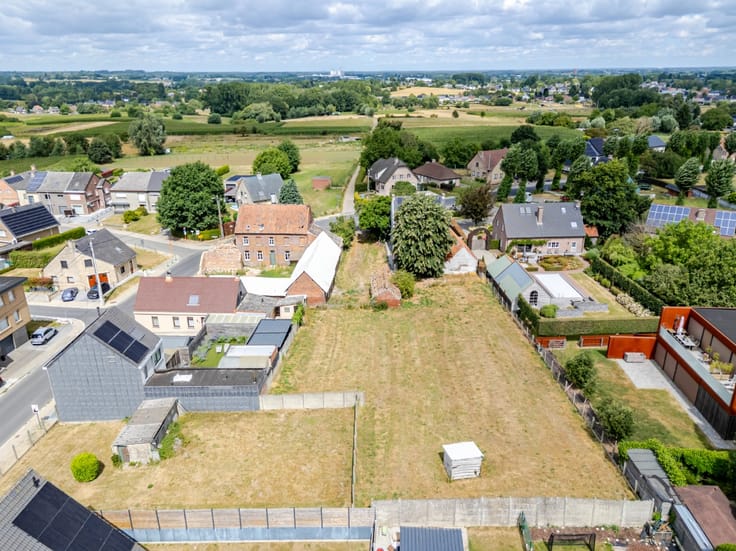
In the idyllic and green setting of Meldert, close to Aalst, you will find this characterful and fully renovated villa on a beautiful 26 ares 94 ca plot. A place where peace, privacy and nature truly come together.
Additional asset: the right-hand side of the plot offers potential to be subdivided into a building plot. A rare opportunity for a care home, multigenerational living or an additional dwelling for family use.
With a living area of 385 m², the property combines space, comfort and authentic charm with original features.
It includes:
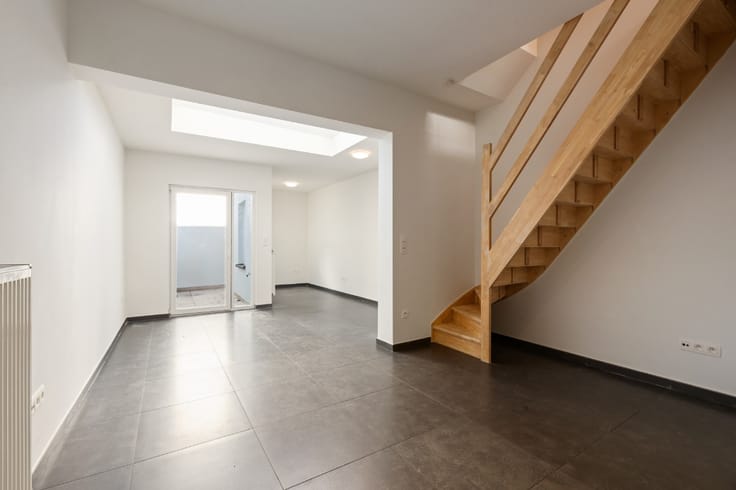
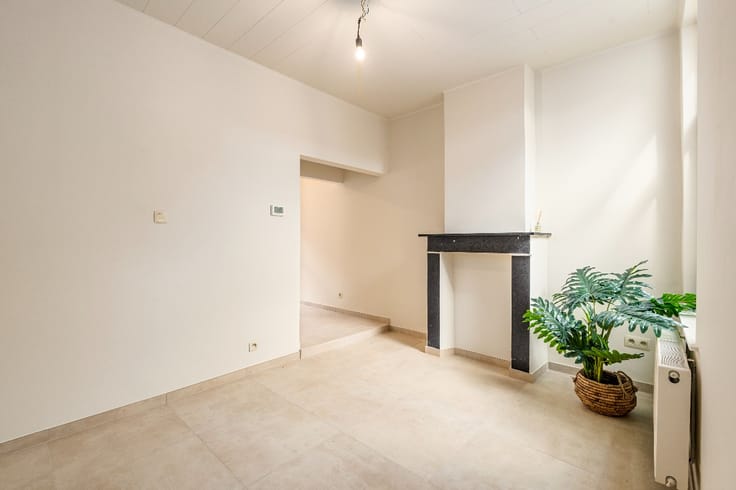
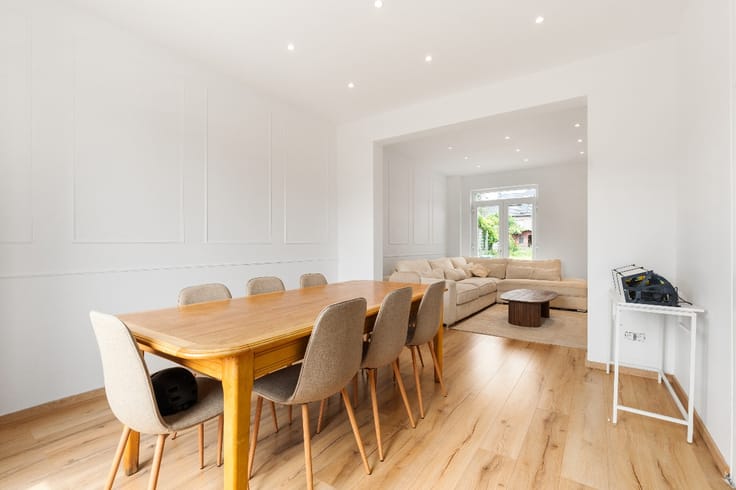
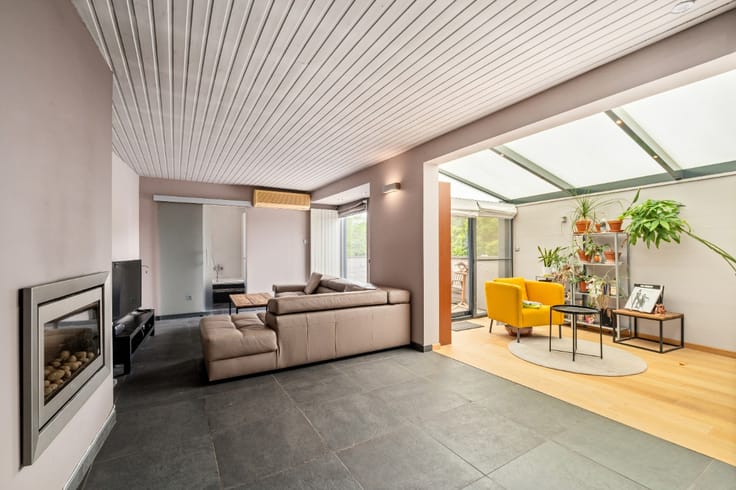
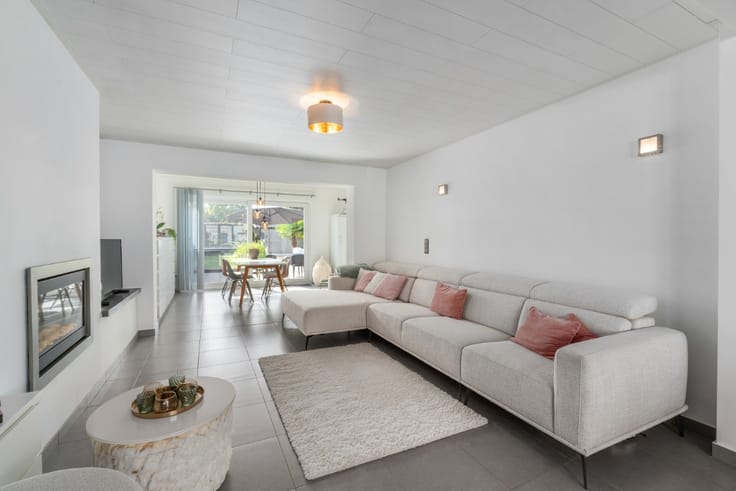
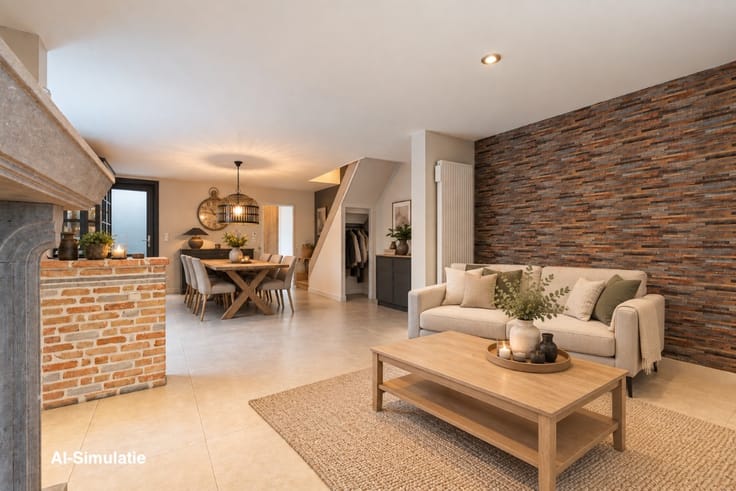
Bright and spacious living areas
Office possibility
4 bedrooms
2 bathrooms
3 toilets
Fully renovated and move-in ready with no renovation obligation.
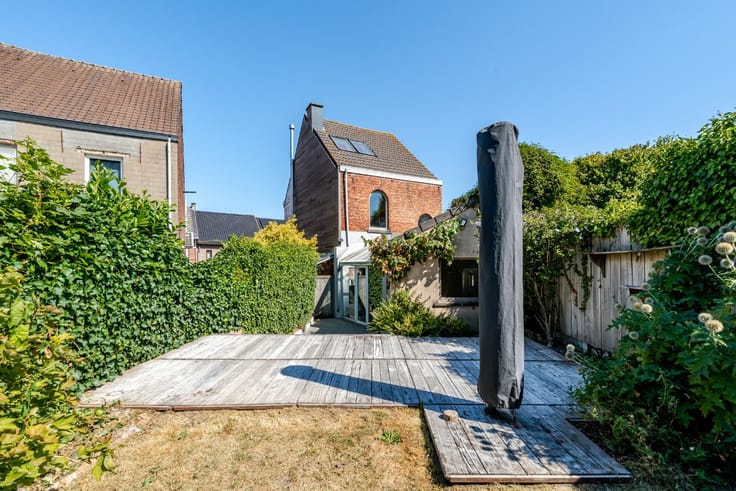
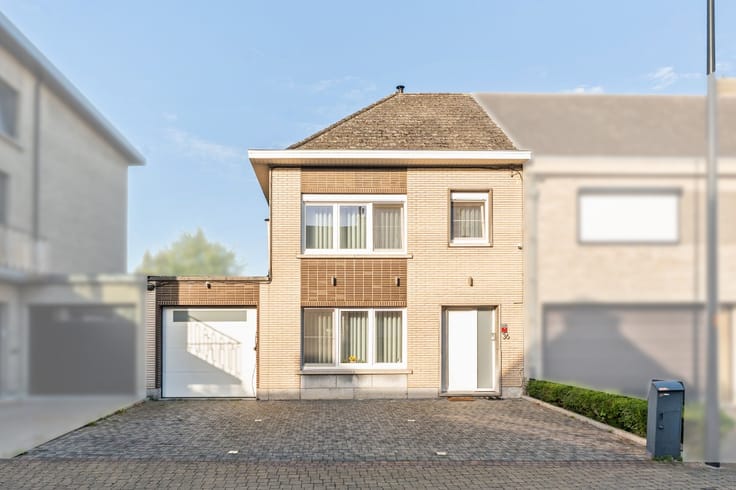
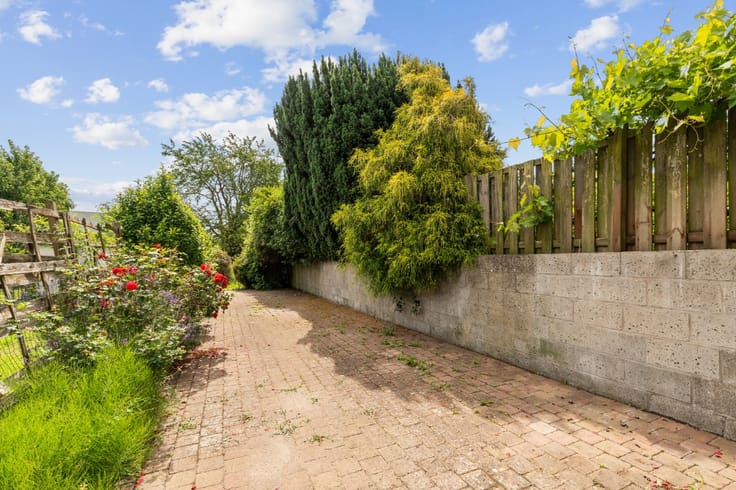
Outside: charming driveway, courtyard and spacious garage. Full basement offering extra storage or hobby space.
Close to Aalst and nearby towns
Surrounded by greenery and privacy
Move-in ready character home
Interested? Contact us today at +32 53 41 40 25 or via [email protected] to arrange a viewing and discover the charm and possibilities of this exceptional home.
| Number of floors | 3 |
|---|---|
| Building condition | Good |
| Immovable heritage | Not specified |
| Number of frontages | 4 |
| Covered parking spaces | 1 |
| Virtual visit |
|
| Asbestos certificate is available | Not specified |
| Usable floor area | 385 square meters |
|---|---|
| Living room surface | 24 square meters |
| Kitchen type | Installed |
| Kitchen surface | 15 square meters |
| Bedrooms | 4 |
| Bedroom 1 surface | 18 square meters |
| Bedroom 2 surface | 10 square meters |
| Bedroom 3 surface | 10 square meters |
| Bedroom 4 surface | 10 square meters |
| Bathrooms | 2 |
| Office | No |
| Basement surface | 50 square meters |
| Furnished | No |
| Armored door | No |
| Surface of the plot | 2694 square meters |
|---|---|
| Width of the lot on the street | meters |
| Connection to sewer network | Connected |
| Gas, water & electricity | Yes |
| Garden surface | 2414 square meters |
| Primary energy consumption | 383 kilowatt hour per square meters |
|---|---|
| EPC/EPC label | D |
| Renovation works mandatory | Not specified |
| Unique code EPB certificate | 20250919-0003690388-RES-1 |
| CO₂ emission | Not specified |
| Yearly theoretical total energy consumption | Not specified |
| Valid electricity inspection certificate | Yes |
| E-level (overall energy performance) | 383 |
| Conformity certification for fuel tanks | Not specified |
| Summons: No judicial remedy or administrative measure imposed | Not specified |
|
Flemish register of measures consulted
|
Not specified |
| Valid flood certificate | Not specified |
| Heating type | Fuel oil |
| Heat pump | Yes |
| Photovoltaic solar panels | No |
| Thermic solar panels | No |
| Common water heater | No |
| Double glazing | Yes |
| Building permit | No |
|---|---|
| Type of building | Villa |
| Cadastral Plan | Not specified |
| Right of first refusal for the tenant | Not specified |
| Allotment permit | No |
| Preemption right | No |
| Proceedings for breach of planning regulations | No |
| Most recent urban development zoning | Not specified |
| Flood zone type | Non flood zone |
|
P-score
|
D
|
|
G-score
|
A |
| Latest land use designation | Natural area |
Asked price excluding notary fees (excluding eventual registration fees)
| Price | 795000 € |
|---|---|
| Cadastral income | 1336 € |
| Tenement building | No |
|
|
|





| Address |
125 Leo de Béthunelaan
9300 - Aalst |
|---|---|
| Website |
|
| External reference | a0iTs000008j0DlIAI |
Get in touch