


325000€
5 bedrooms 267 square meters

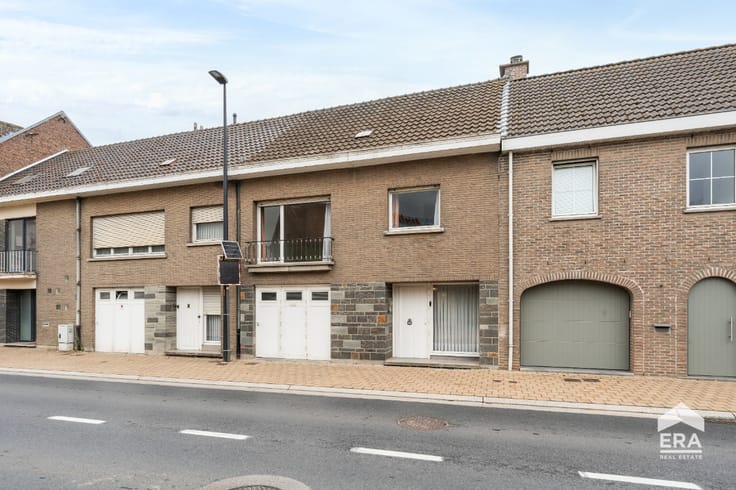
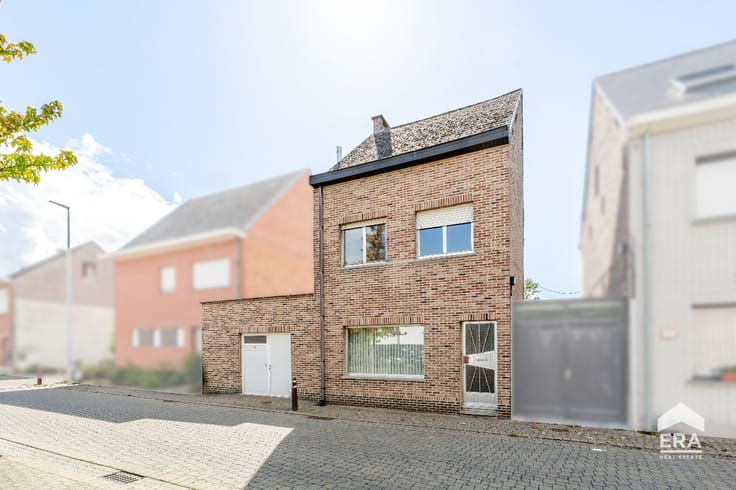
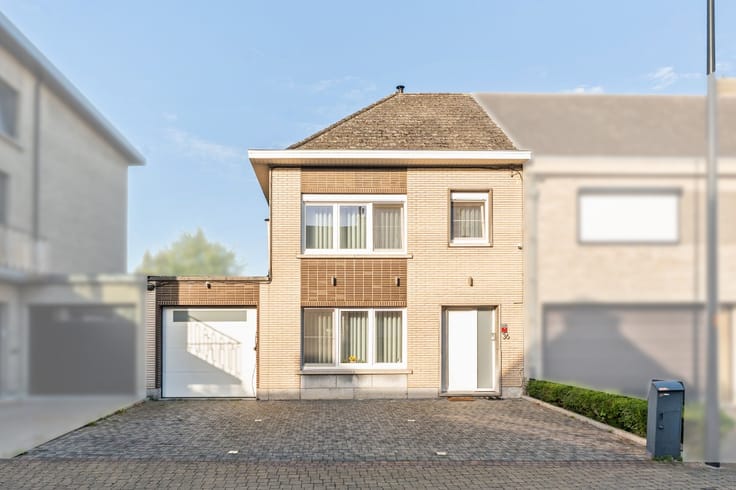
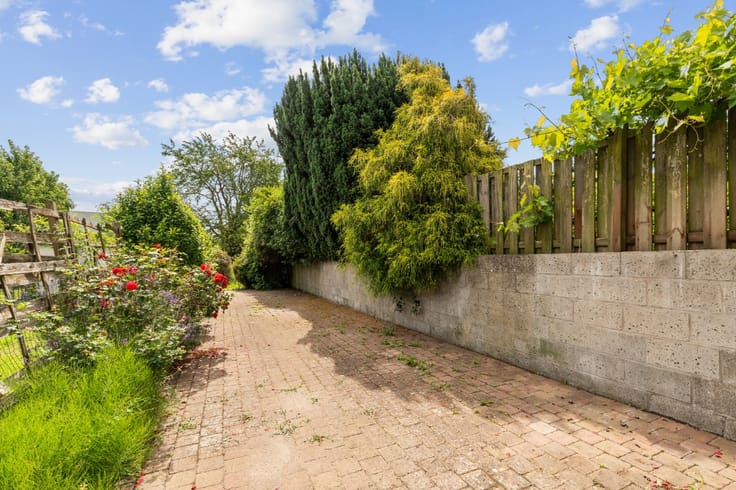
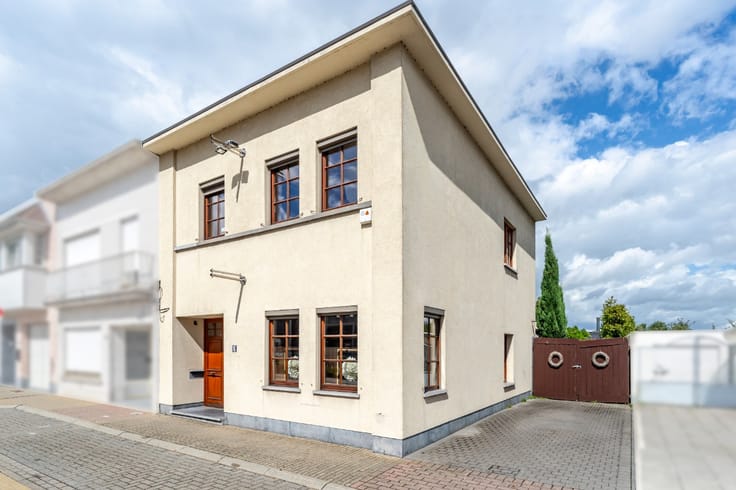
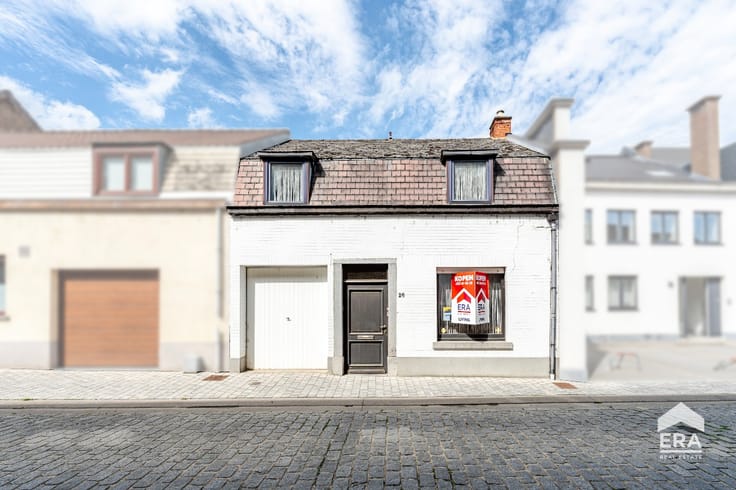
Spacious family home with 5 bedrooms, garage and garden
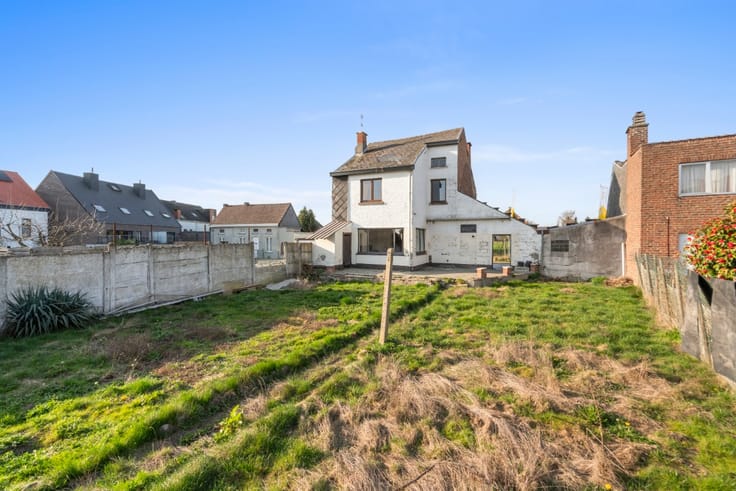
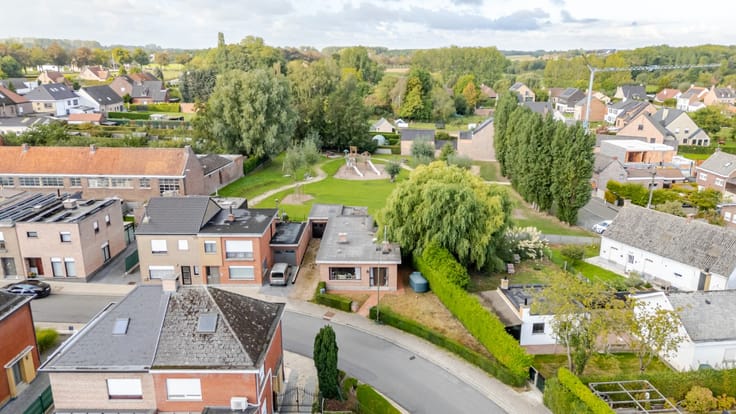
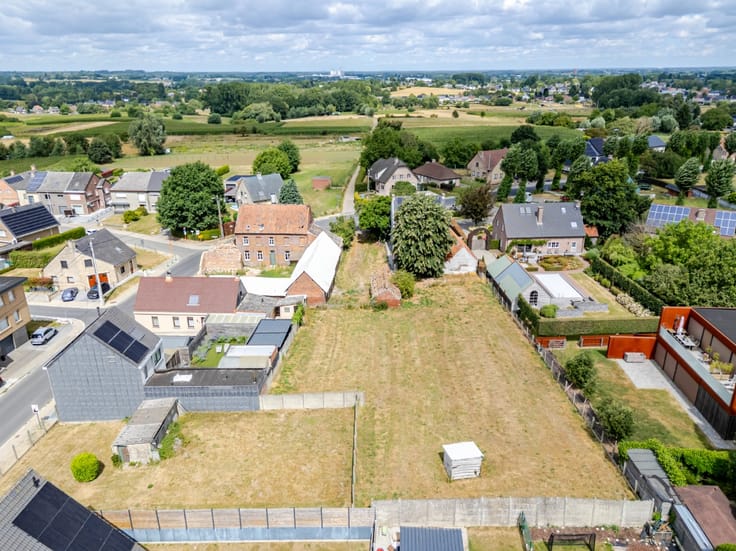
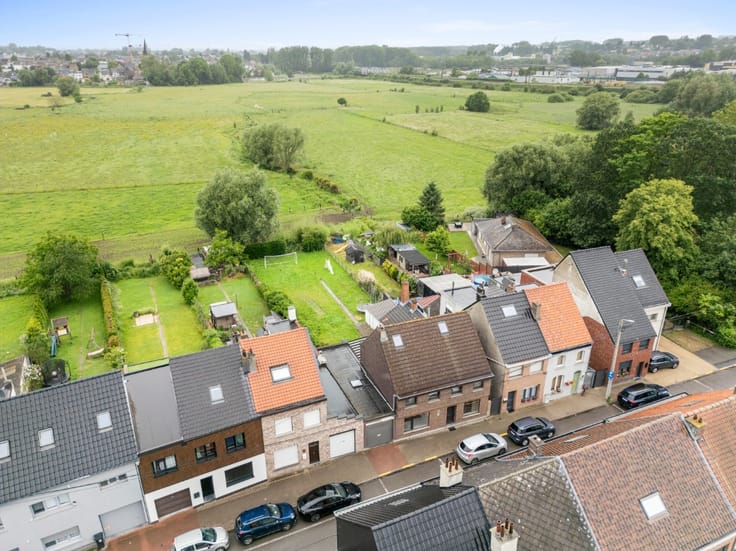
Located in a highly sought-after area, this solid and spacious property in need of renovation offers 5 bedrooms, a garage and a city garden. Thanks to its generous usable floor area, the property offers plenty of potential. It also benefits from excellent accessibility and a particularly convenient location.
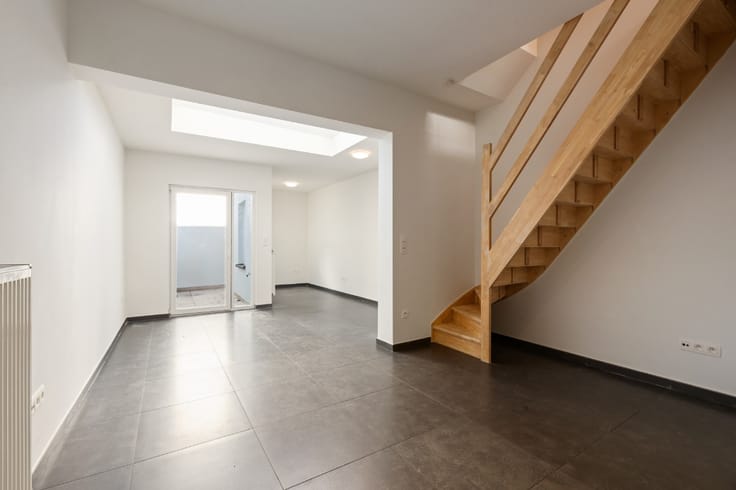
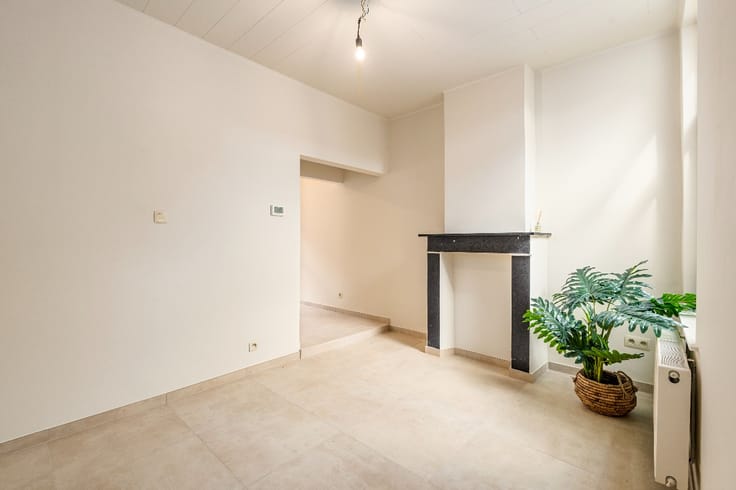
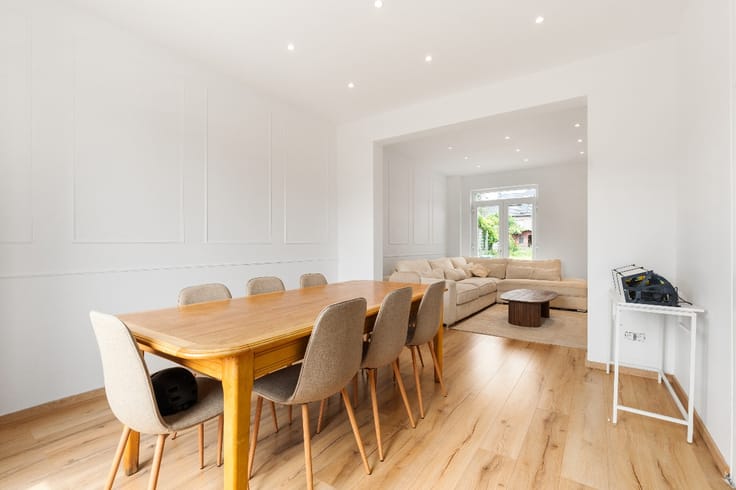
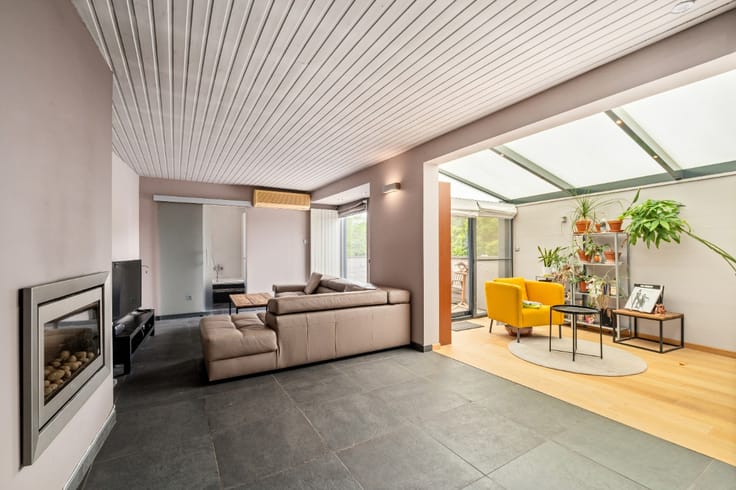
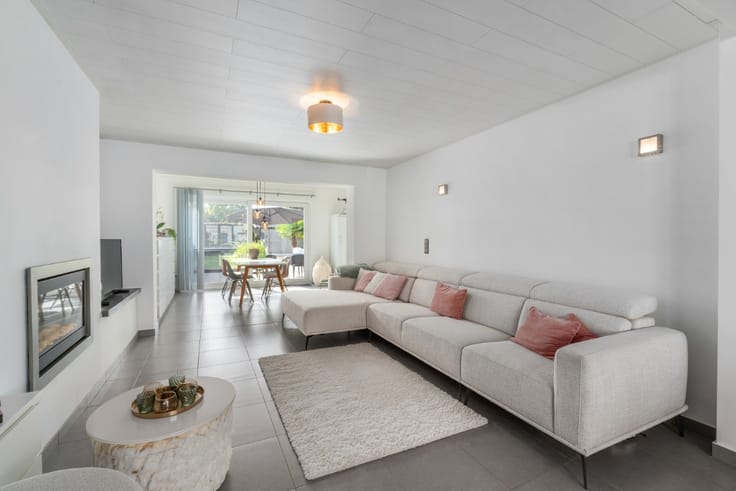
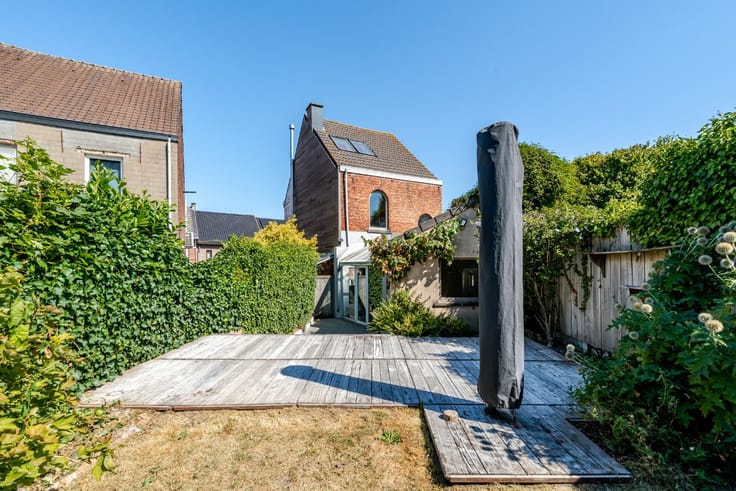
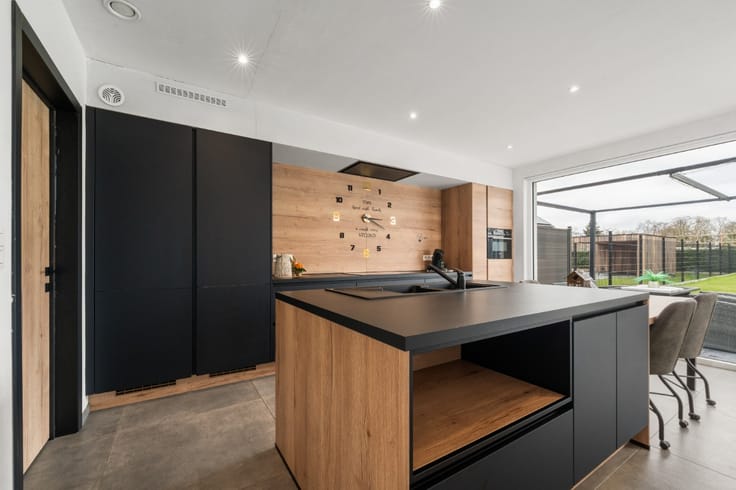
On the ground floor, you will find a spacious entrance hall , a separate guest toilet, a large living room, a dining room and a kitchen with an open view of the garden. There is also the possibility of creating a ground-floor bedroom. In addition, the property features a garegewith side access to the garden.
The first floor comprises 4 bedrooms, a bathroom and a separate attic space. The second floor features another spacious attic, offering numerous possibilities for further development, including the creation of additional bedrooms.
Another key feature is the cellar, which has direct access to the garden.
A renovation obligation applies.
An ideal opportunity for anyone looking for a spacious family home in a sought-after area and wishing to renovate it entirely to suit their own tastes and needs. Contact us today to arrange a viewing via [email protected] or on 053 41 40 25!
| Construction year | 1934 |
|---|---|
| Building condition | To be done up |
| Immovable heritage | Not specified |
| Street frontage width | 6 m |
| Number of frontages | 3 |
| Covered parking spaces | 1 |
| Asbestos certificate is available | Not specified |
| Usable floor area | 267 square meters |
|---|---|
| Dining room | Yes |
| Bedrooms | 5 |
| Bathrooms | 1 |
| Office | No |
| Basement | Yes |
| Furnished | No |
| Armored door | No |
| Surface of the plot | 323 square meters |
|---|---|
| Width of the lot on the street | meters |
| Connection to sewer network | Connected |
| Gas, water & electricity | Yes |
| Garden surface | 195 square meters |
| Primary energy consumption | 445 kilowatt hour per square meters |
|---|---|
| EPC/EPC label | E |
| Renovation works mandatory | Not specified |
| Unique code EPB certificate | 20260923-0003960592-RES-1 |
| CO₂ emission | Not specified |
| Yearly theoretical total energy consumption | Not specified |
| Valid electricity inspection certificate | No |
| E-level (overall energy performance) | 445 |
| Conformity certification for fuel tanks | Not specified |
| Summons: No judicial remedy or administrative measure imposed | Not specified |
|
Flemish register of measures consulted
|
Not specified |
| Valid flood certificate | Not specified |
| Heating type | Gas |
| Heat pump | No |
| Photovoltaic solar panels | No |
| Thermic solar panels | No |
| Common water heater | No |
| Double glazing | Yes |
| Building permit | No |
|---|---|
| Cadastral Plan | Not specified |
| Right of first refusal for the tenant | Not specified |
| Allotment permit | No |
| Preemption right | No |
| Proceedings for breach of planning regulations | No |
| Most recent urban development zoning | Not specified |
| Flood zone type | Non flood zone |
|
P-score
|
D
|
|
G-score
|
B |
| Latest land use designation | Living area (residential, urban or rural) |
Asked price excluding notary fees (excluding eventual registration fees)
| Price | 325000 € |
|---|---|
| Cadastral income | 1298 € |
| Tenement building | No |
|
|
|






| Address |
125 Leo de Béthunelaan
9300 - Aalst |
|---|---|
| Website |
|
| External reference | a0iTs000009jAhBIAU |
Get in touch