
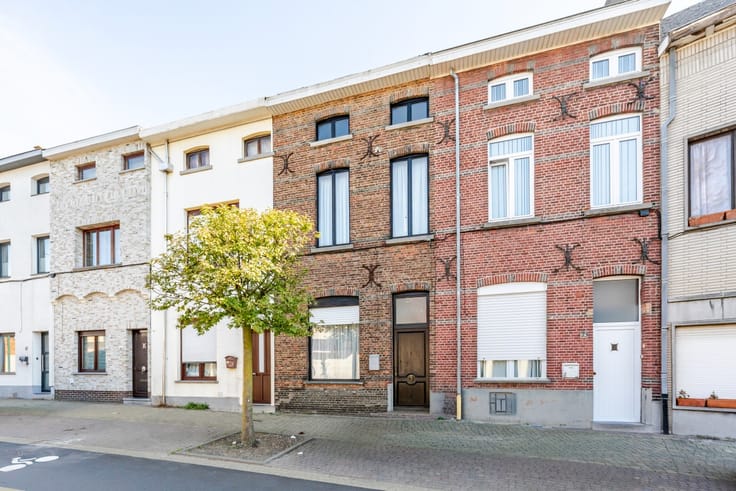


320000€
5 bedrooms 177 square meters

Spacious home with 5 bedrooms, multipurpose space and garden
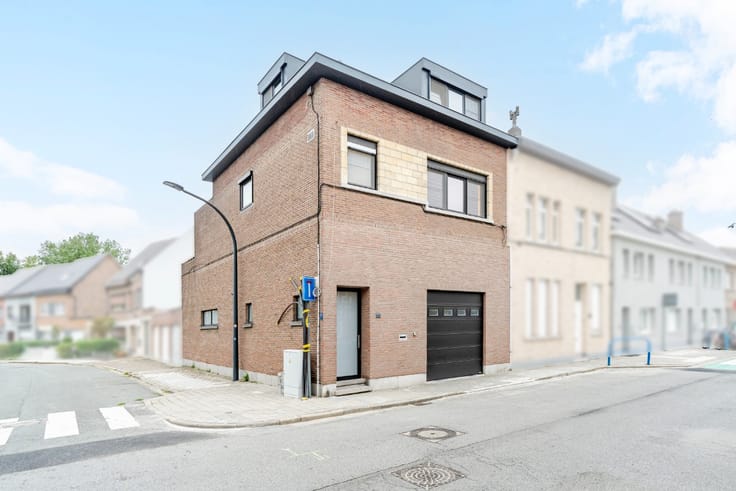
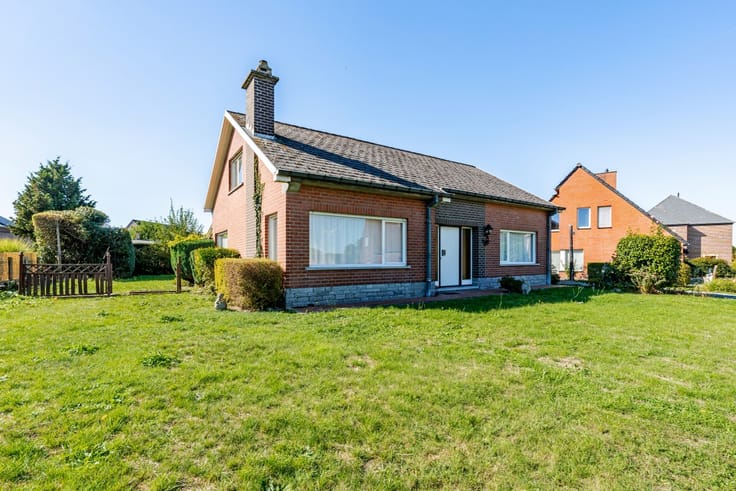
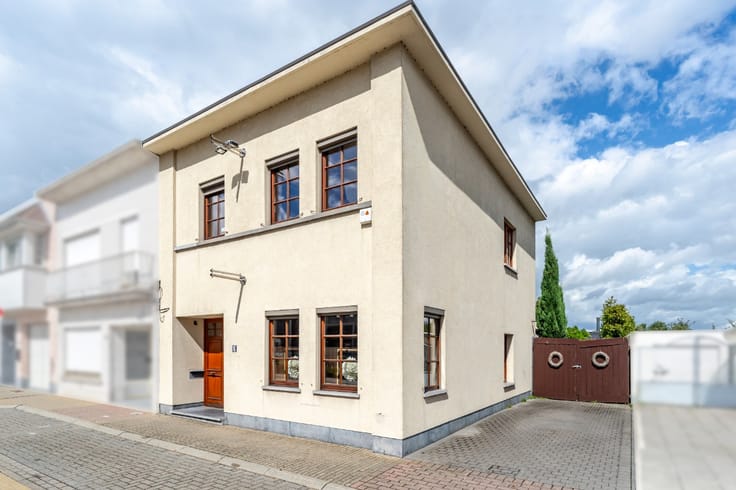
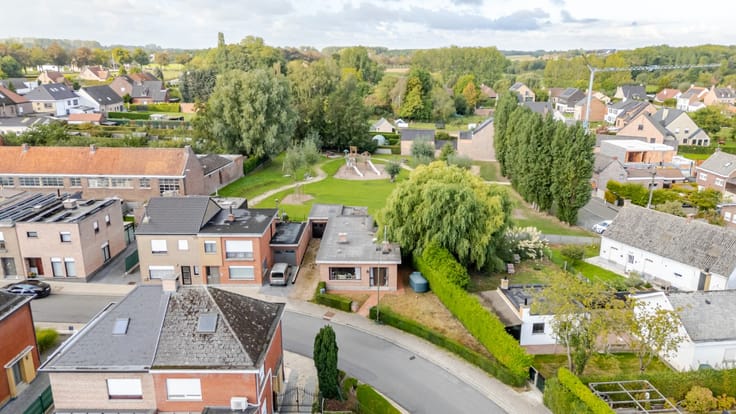
Are you looking for a spacious home with 5 bedrooms, a multipurpose space and a pleasant garden in Aalst? You've found it!
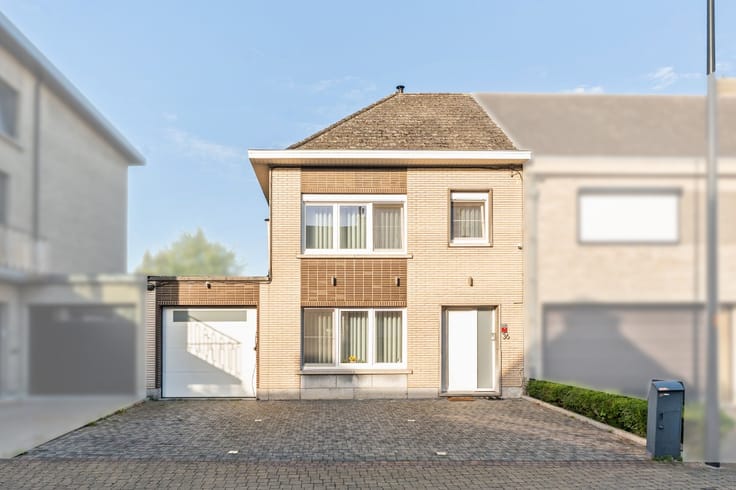
Located in a quiet, family-friendly neighbourhood within walking distance of the lively city centre, this surprisingly spacious property (177 m²) has undergone numerous improvements over the years. The roofs, windows, flooring and central heating system (condensing boiler) have all been renewed.
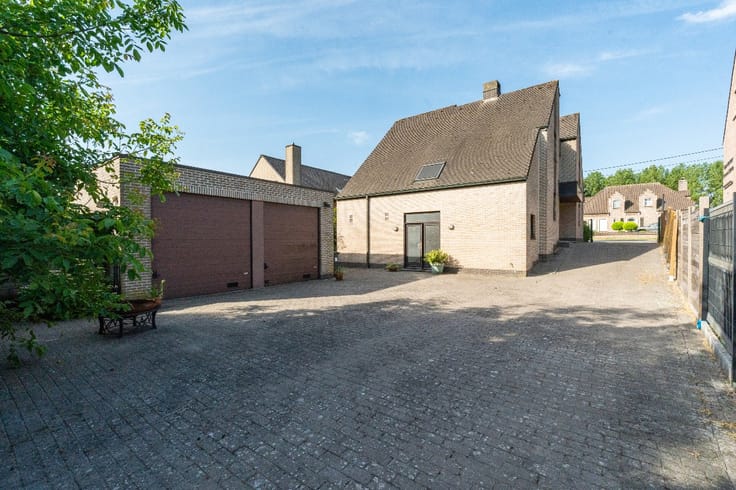
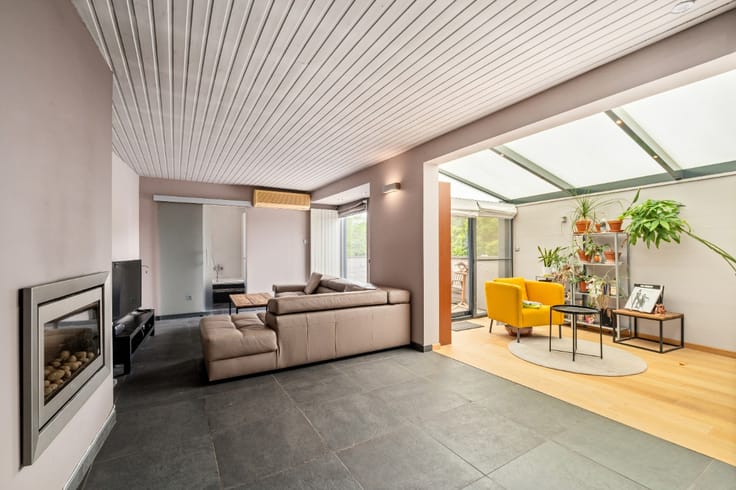
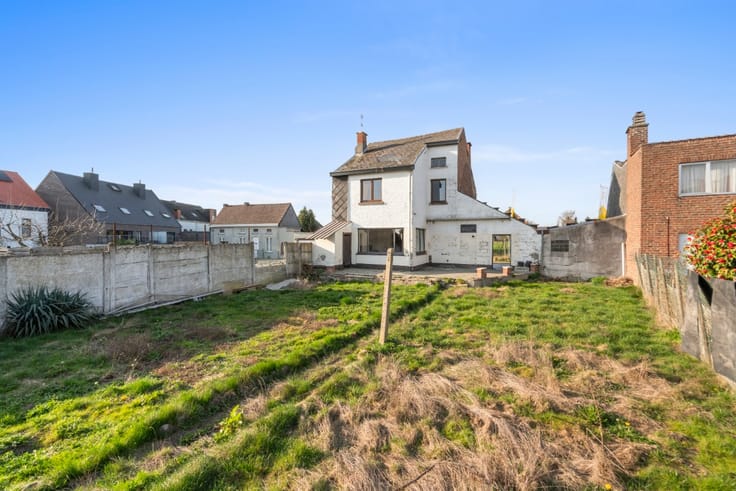
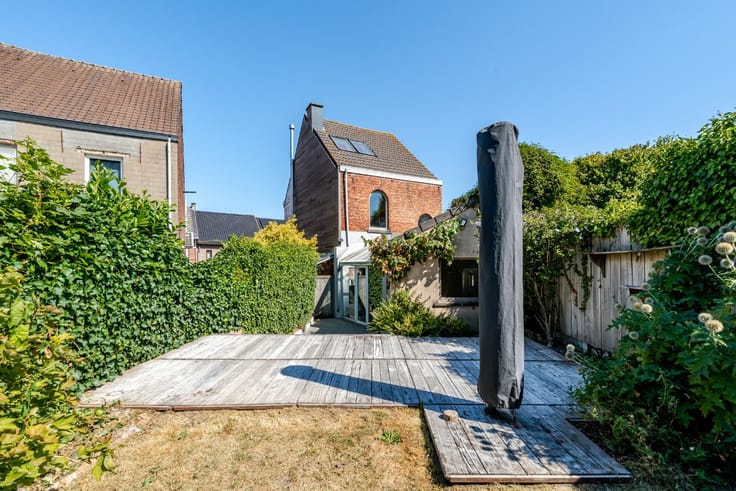
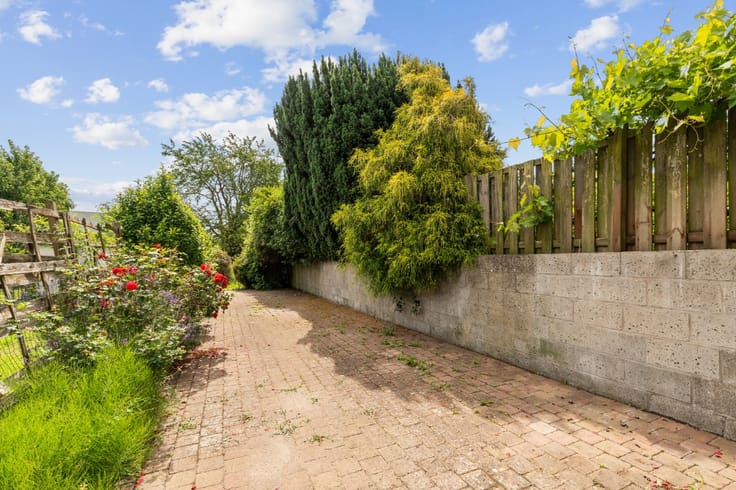
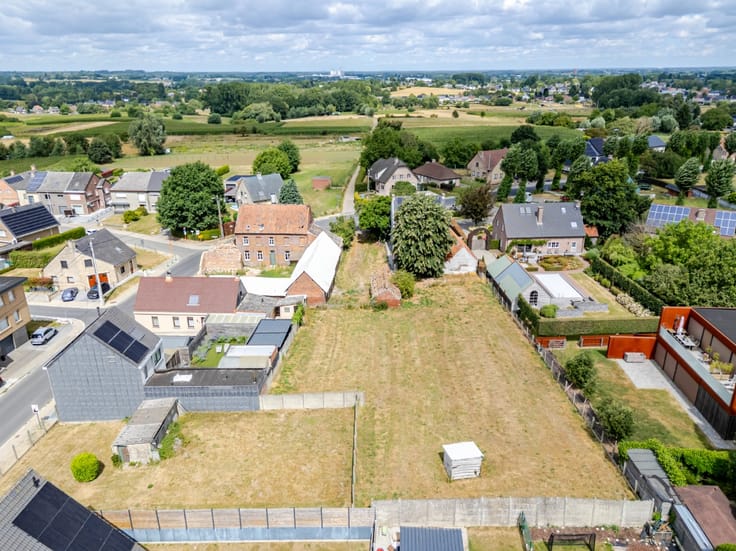
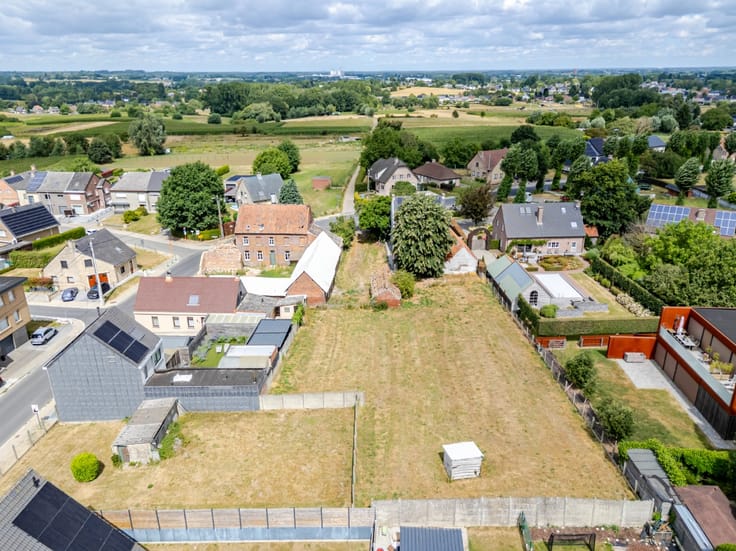
A particular highlight is the multipurpose space at the rear of the property, accessible via the covered terrace. This versatile area offers plenty of possibilities and isideal as a workshop, hobby room, workspace or additional storage space. The property also features a pleasant garden with convenient side access, making it easy to move bicycles and bins.
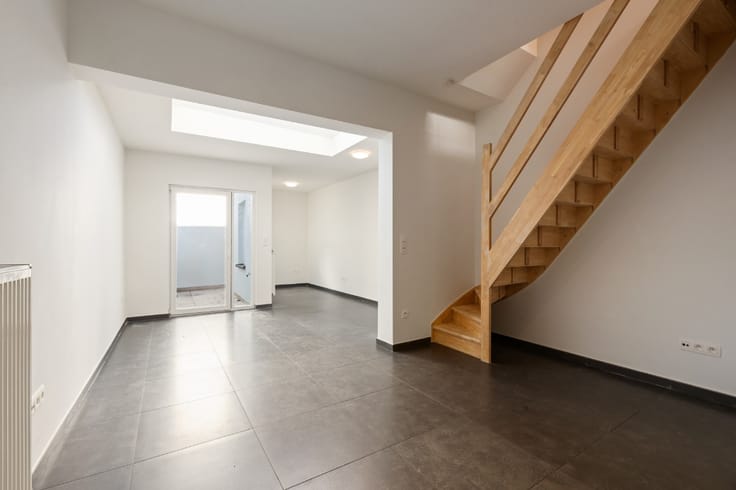
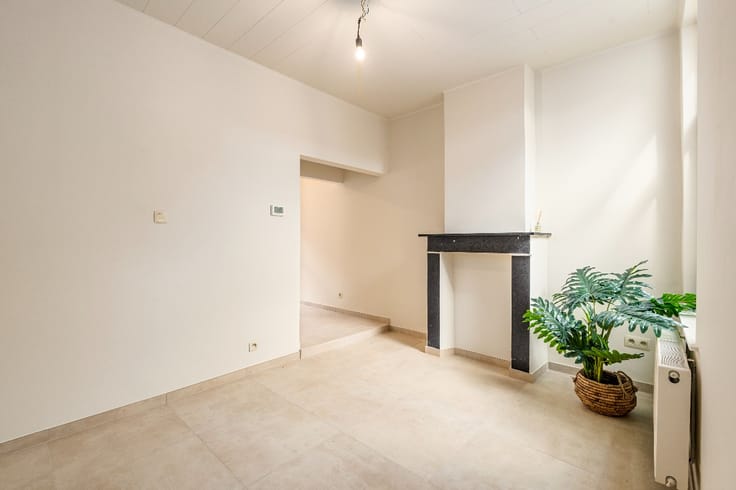
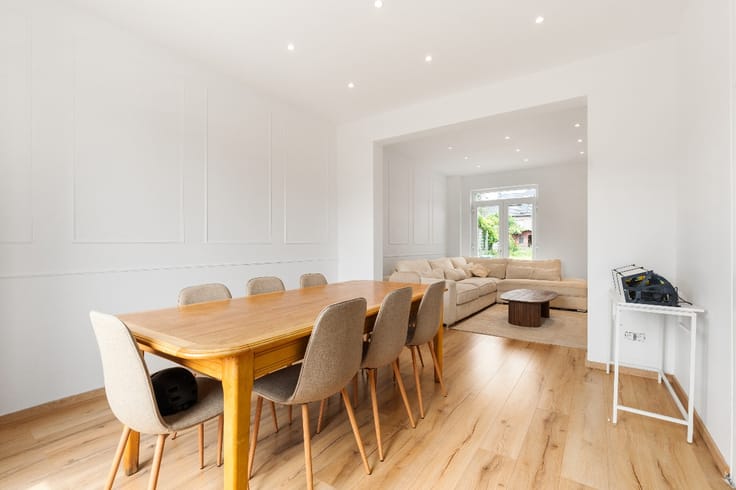
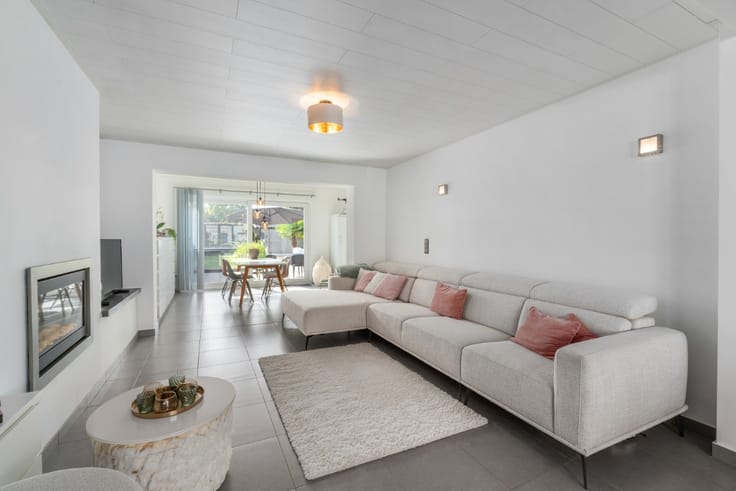
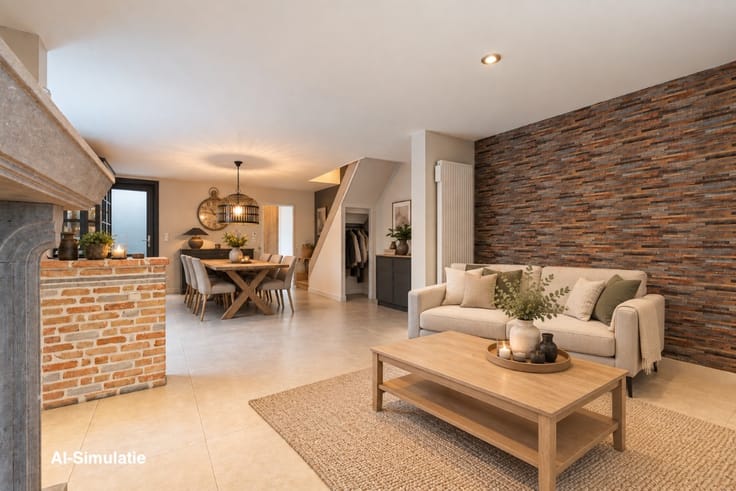
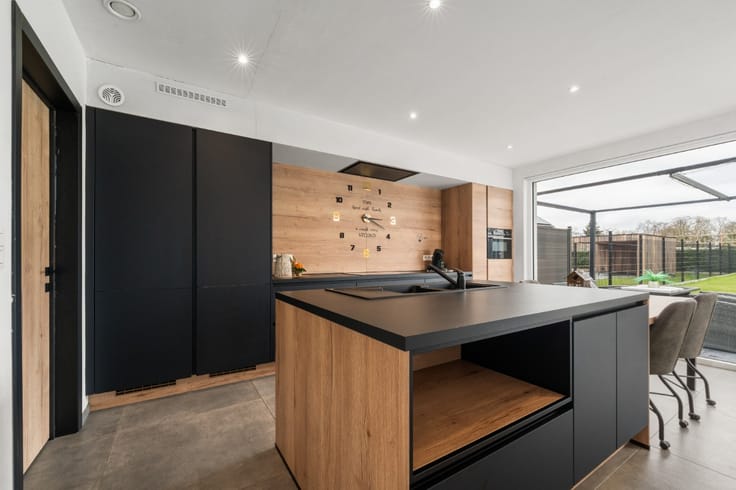
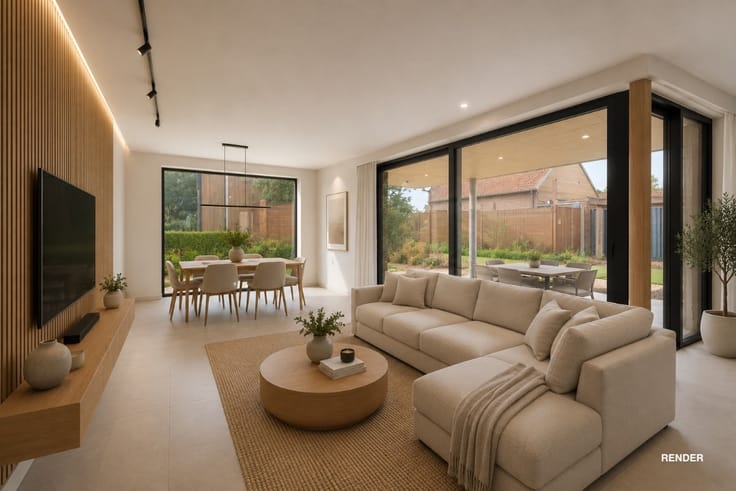
Upon entering, the hallway leads to a spacious front room, ideal as a bedroom, home office or additional storage space. Further inside, you will find a comfortable living and dining area with an open-plan kitchen equipped with an induction hob, oven, AEG dishwasher and SMEG extractor hood. The bathroom is located just beyond the living area. A small cellar provides additional storage.
The first floor offers two spacious bedrooms, one of which features a staircase leading to the second floor. Here, you will find two additional generously sized bedroo
| Construction year | 1930 |
|---|---|
| Building condition | First occupation |
| Immovable heritage | Not specified |
| Number of frontages | 2 |
| Asbestos certificate is available | Not specified |
| Usable floor area | 177 square meters |
|---|---|
| Bedrooms | 5 |
| Bathrooms | 1 |
| Office | No |
| Furnished | No |
| Armored door | No |
| Surface of the plot | 170 square meters |
|---|---|
| Connection to sewer network | Connected |
| Gas, water & electricity | Yes |
| Garden surface | 60 square meters |
| Terrace | Yes |
| Primary energy consumption | 296 kilowatt hour per square meters |
|---|---|
| EPC/EPC label | C |
| Renovation works mandatory | Not specified |
| Unique code EPB certificate | 20261002-0003967784-RES-1 |
| CO₂ emission | Not specified |
| Yearly theoretical total energy consumption | Not specified |
| Valid electricity inspection certificate | No |
| E-level (overall energy performance) | 296 |
| Conformity certification for fuel tanks | Not specified |
| Summons: No judicial remedy or administrative measure imposed | Not specified |
|
Flemish register of measures consulted
|
Not specified |
| Valid flood certificate | Not specified |
| Heating type | Gas |
| Heat pump | No |
| Photovoltaic solar panels | No |
| Thermic solar panels | No |
| Common water heater | No |
| Double glazing | Yes |
| Building permit | No |
|---|---|
| Cadastral Plan | Not specified |
| Right of first refusal for the tenant | Not specified |
| Allotment permit | No |
| Preemption right | No |
| Proceedings for breach of planning regulations | No |
| Most recent urban development zoning | Not specified |
| Flood zone type | Non flood zone |
|
P-score
|
A |
|
G-score
|
A |
| Latest land use designation | Living area (residential, urban or rural) |
Asked price excluding notary fees (excluding eventual registration fees)
| Price | 320000 € |
|---|---|
| Cadastral income | 448 € |
| Tenement building | No |
|
|
|
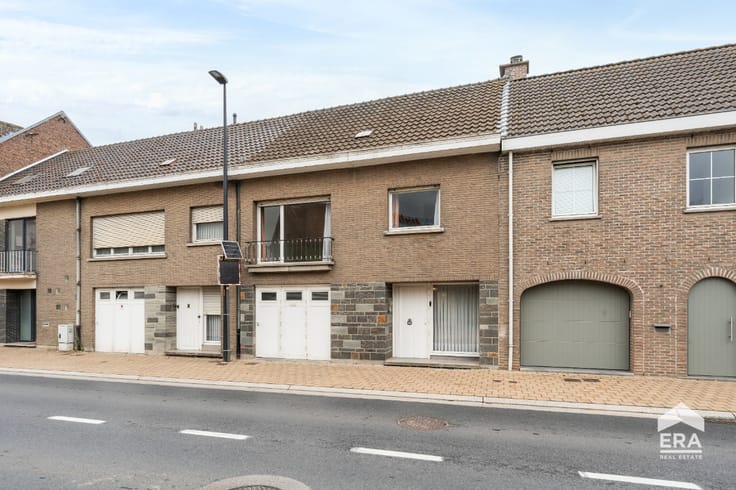

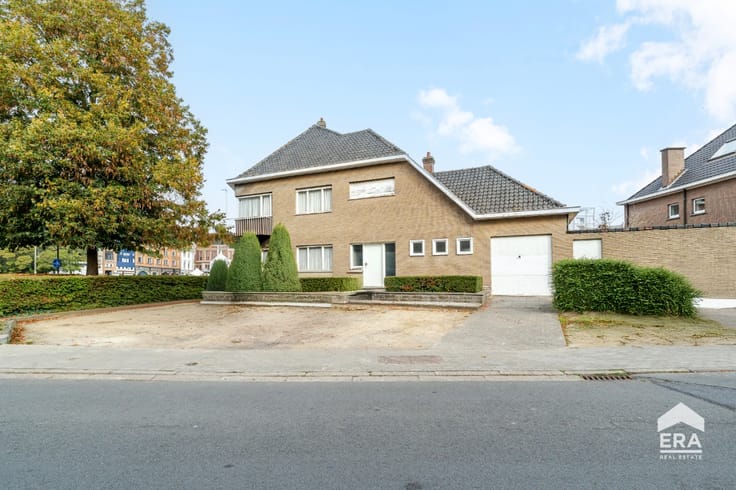

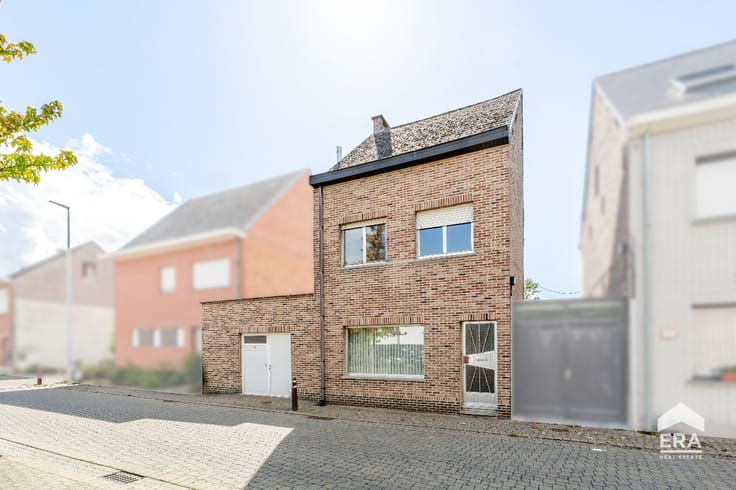




| Address |
125 Leo de Béthunelaan
9300 - Aalst |
|---|---|
| Website |
|
| External reference | a0iTs000009jEjBIAU |
Get in touch