


895000€
4 bedrooms 288 square meters

Historic home with a contemporary heart, renovated by LAVA
In peaceful Oplinter, a rural village within Tienen, you live surrounded by greenery and sweeping views of the landscape. Behind the house, the garden and extensive meadow offer plenty of space and privacy. Outdoor living is an important part of life here.
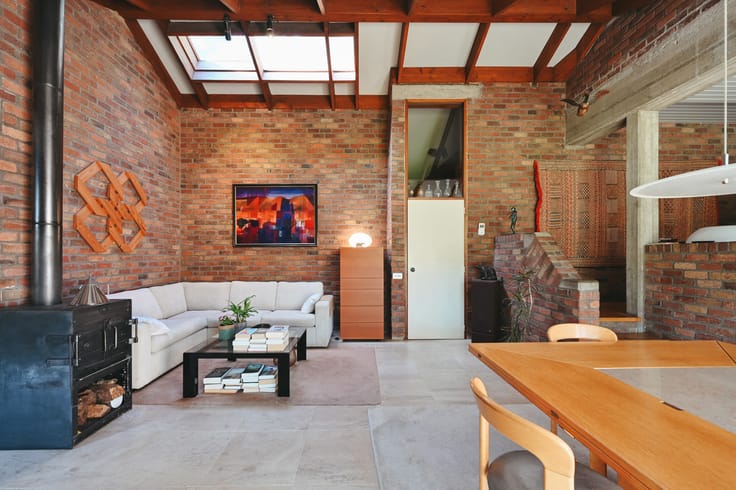
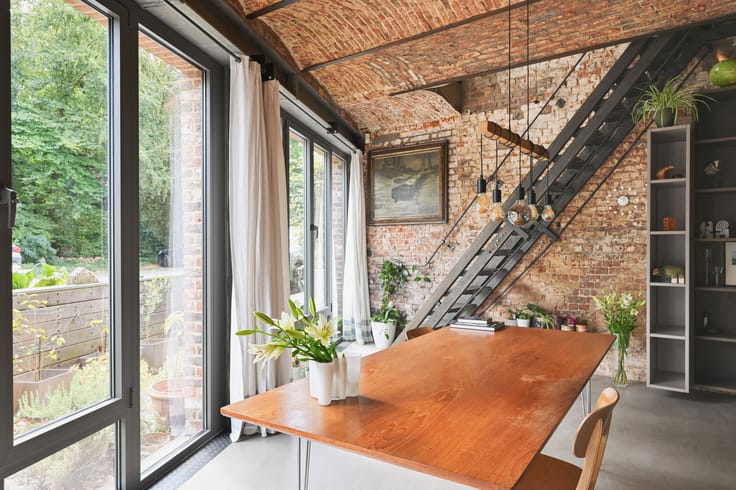
Behind the brick façade dating from 1911 lies a surprisingly contemporary interior. In 2014, LAVA architecten reimagined the house, bringing together raw concrete, exposed masonry, wood and black metal balustrades. The original building and the new interventions remain recognisable.
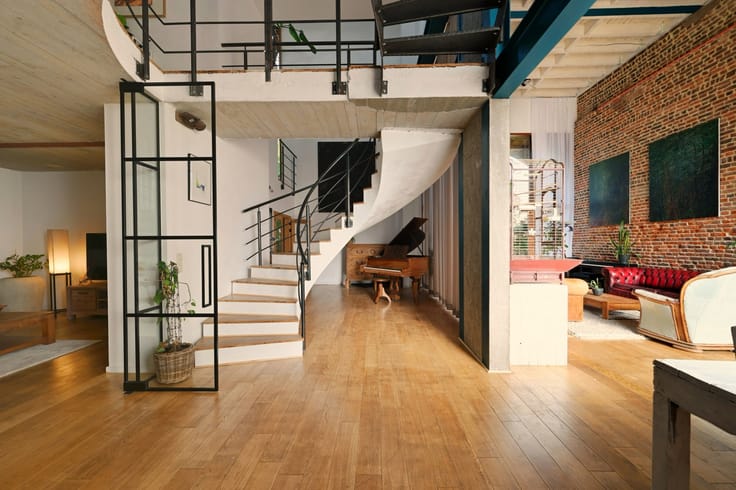
The entrance opens onto a tall stairwell with wooden treads, concrete structures and glimpses between the floors. Light from above emphasises the height. A cloakroom and guest toilet complete the entrance.
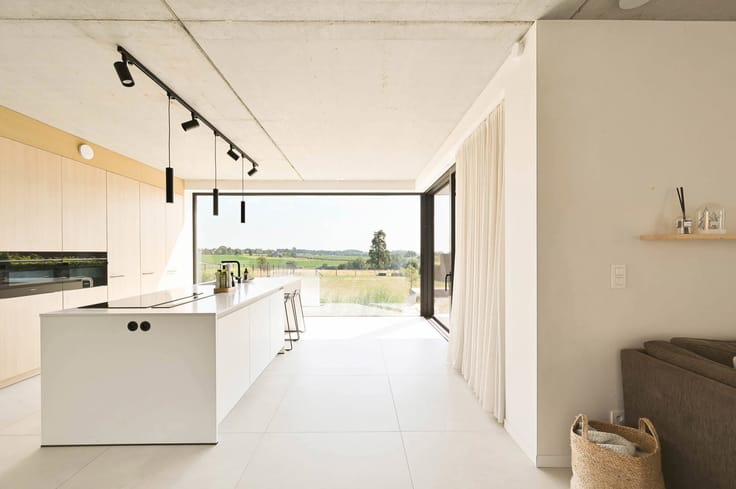
Tall windows bring daylight into the living space. The wooden floor and white ceiling beams add warmth, while the dark fireplace wall creates contrast. The sitting and dining areas flow into one another and connect to the kitchen, with its black island, seating and views of the greenery.
The first floor has three bedrooms and a shower room. Above are a fourth bedroom, dressing room and private bathroom. The basement provides a laundry room, utility room and storage.
The 5,512 m² plot includes a garden, meadow, natural swimming pond and large covered terrace. Barns provide additional space, while the surrounding landscape offers open views.
A home for those who appreciate character, thoughtful spatial interventions and plenty of greenery.
| Construction year | 1911 |
|---|---|
| Number of floors | 3 |
| Building condition | Just renovated |
| Immovable heritage | Not specified |
| Number of frontages | 4 |
| Asbestos certificate is available | Not specified |
| Usable floor area | 288 square meters |
|---|---|
| Kitchen type | Hyper equipped |
| Bedrooms | 4 |
| Bathrooms | 2 |
| Shower rooms | 1 |
| Toilets | 3 |
| Surface of the plot | 5512 square meters |
|---|---|
| Connection to sewer network | Connected |
| Gas, water & electricity | Yes |
| Garden surface | 4900 square meters |
| Terrace | Yes |
| Elevator | No |
|---|---|
| Accessible for disabled people | Yes |
| Intercom | No |
| Visio phone | No |
| Swimming pool | Yes |
| Primary energy consumption | 185 kilowatt hour per square meters |
|---|---|
| EPC/EPC label | B |
| Renovation works mandatory | No |
| Unique code EPB certificate | 20260830-0003940992-RES-1 |
| CO₂ emission | Not specified |
| Yearly theoretical total energy consumption | Not specified |
| Valid electricity inspection certificate | Yes |
| Summons: No judicial remedy or administrative measure imposed | Not specified |
|
Flemish register of measures consulted
|
Not specified |
| Valid flood certificate | Not specified |
| Heating type | Gas |
| Thermic solar panels | Yes |
| Double glazing | Yes |
| Building permit | Yes |
|---|---|
| Cadastral Plan | Not specified |
| Right of first refusal for the tenant | Not specified |
| Allotment permit | No |
| Preemption right | No |
| Proceedings for breach of planning regulations | No |
| Most recent urban development zoning | Not specified |
|
P-score
|
D
|
|
G-score
|
D
|
| Latest land use designation | Area of landscape interest |
Asked price excluding notary fees (excluding eventual registration fees)
| Price | 895000 € |
|---|---|
| Cadastral income | 1149 € |
| Tenement building | No |
|
|
|



| Address |
Bondgenotenlaan 96
3000 - Leuven |
|---|---|
| External reference | 7894968 |
Get in touch