


798000€
3 bedrooms 285 square meters

Modern villa with a view
In Binkom, a rural village within the municipality of Lubbeek, surrounded by the rolling Hageland landscape, expansive fields and beautiful walking and cycling routes. A holiday feeling all year round! Close to the village centre, local baker and school. Leuven, Tienen and the E40 at Boutersem are also easy to reach. Situated on a connecting road, making it easily accessible by both car and public transport.
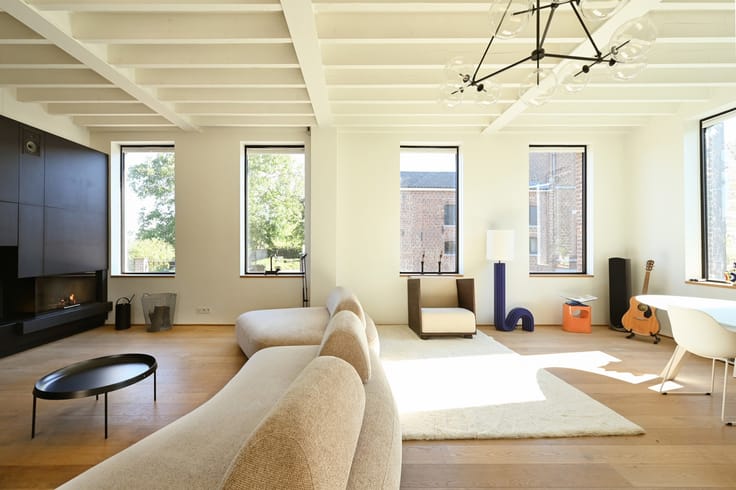
Behind the modern façade of this architect-designed new-build villa lies a wonderful family home, where you can enjoy light and space in abundance. The combination of bold concrete, warm wood and generous volumes creates a sleek style without sacrificing atmosphere or homeliness.
Entrance hall with guest toilet. An enormous open-plan living space with a large lounge, dining area and beautiful kitchen with an island and phenomenal views of the garden and the fields beyond. Adjoining this is the first, covered terrace. A few steps lead down to the impressive garden and the second terrace, with a lounge area and a wonderfully cosy seating spot around the fire pit. Bring on those long summer evenings!
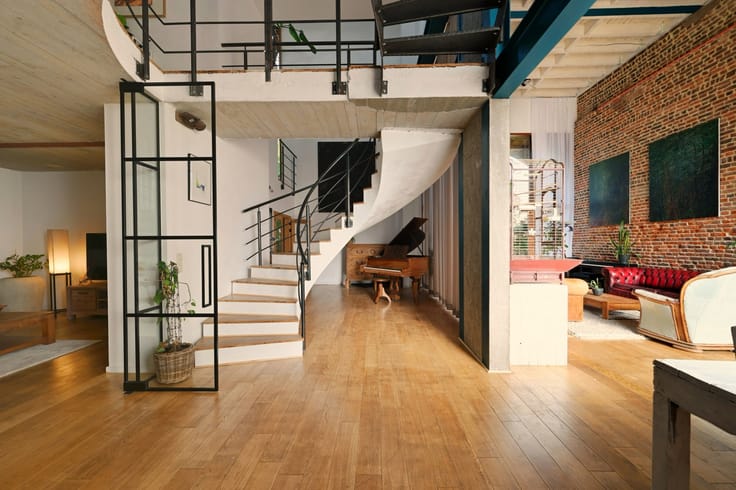
A concrete staircase leads to +1, with the generous main bedroom, dressing room and storage room. A beautiful bathroom with a designer bath and large walk-in shower, together with two more bedrooms, completes this floor – naturally with those same wonderful panoramic views. Finally, the house has a full basement, with an immaculate workshop as the cherry on top. Some houses simply have it all…
| Construction year | 2022 |
|---|---|
| Number of floors | 2 |
| Building condition | As new |
| Immovable heritage | Not specified |
| Number of frontages | 4 |
| Outdoor parking spaces | 5 |
| Asbestos certificate is available | Not specified |
| Usable floor area | 285 square meters |
|---|---|
| Kitchen type | Hyper equipped |
| Bedrooms | 3 |
| Bathrooms | 1 |
| Toilets | 2 |
| Laundry room | Yes |
| Basement | Yes |
| Surface of the plot | 1100 square meters |
|---|---|
| Connection to sewer network | Not connected |
| Gas, water & electricity | No |
| Garden surface | 680 square meters |
| Terrace | Yes |
| Elevator | No |
|---|---|
| Accessible for disabled people | Yes |
| Intercom | No |
| Visio phone | No |
| Swimming pool | No |
| Primary energy consumption | Not specified |
|---|---|
| EPC/EPC label | A+ |
| Renovation works mandatory | No |
| Unique code EPB certificate | 24066-G-OMV_2021155455/EP18437/A001/D01/SD001 |
| CO₂ emission | Not specified |
| Yearly theoretical total energy consumption | Not specified |
| Valid electricity inspection certificate | Yes |
| Summons: No judicial remedy or administrative measure imposed | Not specified |
|
Flemish register of measures consulted
|
Not specified |
| Valid flood certificate | Not specified |
| Heat pump | Yes |
| Thermic solar panels | Yes |
| Double glazing | Yes |
| Building permit | Not specified |
|---|---|
| Cadastral Plan | Not specified |
| Right of first refusal for the tenant | Not specified |
| Allotment permit | Not specified |
| Preemption right | No |
| Proceedings for breach of planning regulations | No |
| Most recent urban development zoning | Not specified |
| Flood zone type | Non flood zone |
|
P-score
|
A |
|
G-score
|
A |
| Latest land use designation | Living area (residential, urban or rural) |
Asked price excluding notary fees (excluding eventual registration fees)
| Price | 798000 € |
|---|---|
| Cadastral income | 1595 € |
| Tenement building | No |
|
|
|


| Address |
Bondgenotenlaan 96
3000 - Leuven |
|---|---|
| External reference | 7739541 |
Get in touch