
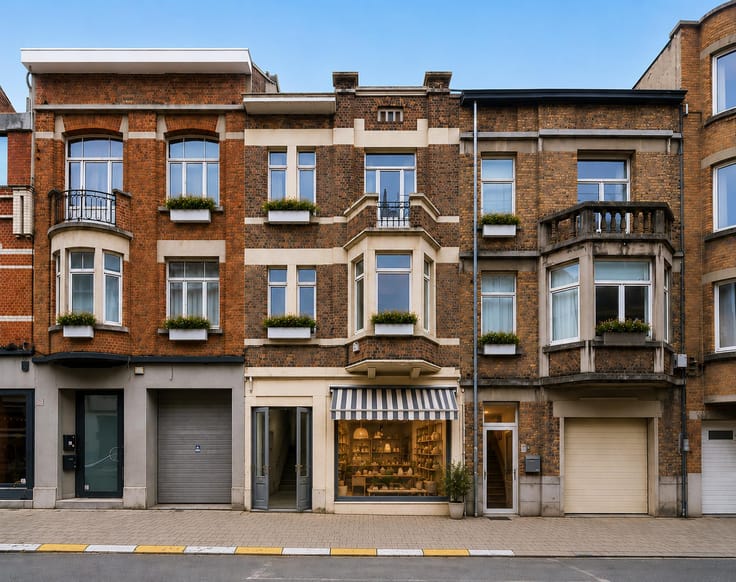


Make an offer starting from 7500000€
13 bedrooms 1740 square meters

Rare investment – 7-unit estate
Exceptional estate set within a private natural setting
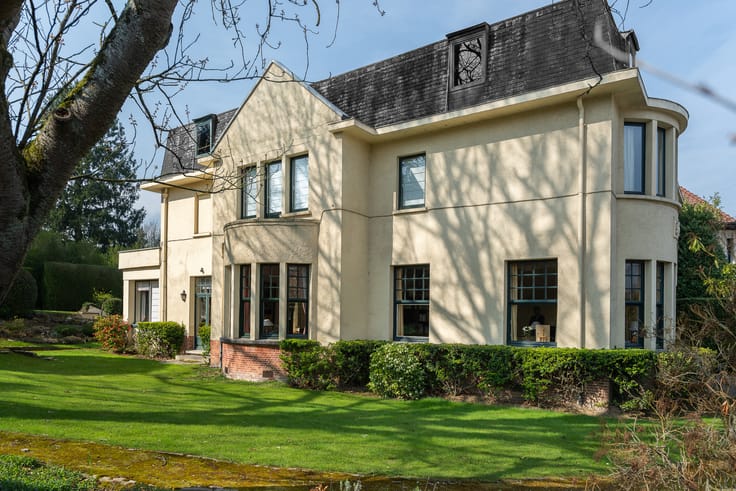
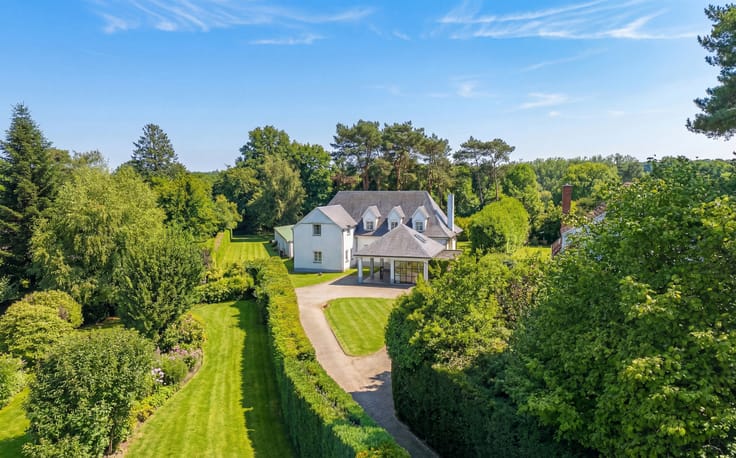
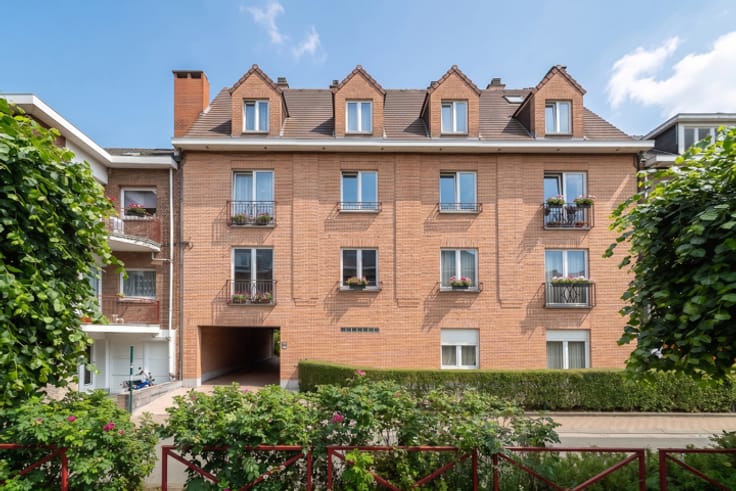
Nestled within a beautifully landscaped park of approx. 2 hectares, this rare estate, developed in 2020, offers a refined and contemporary take on residential living.
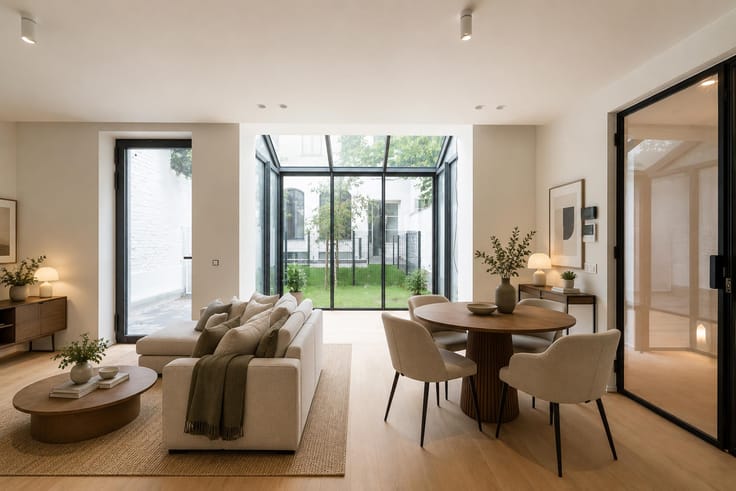
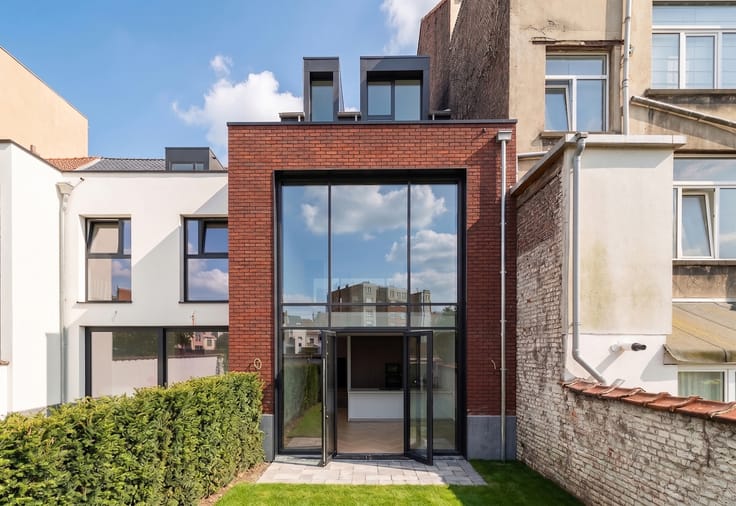
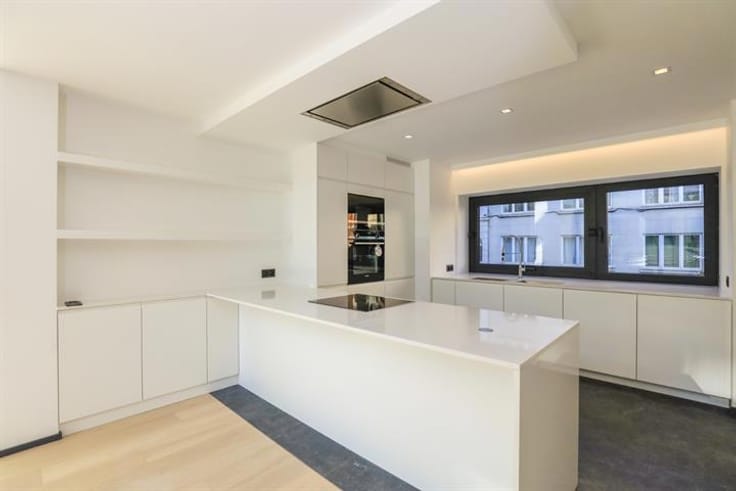
Conceived as a discreet and exclusive address, the property comprises seven elegant two-bedroom apartments with high-end finishes. Each unit features generous volumes, abundant natural light and private outdoor spaces, seamlessly connected to the surrounding greenery.
Residents enjoy a premium lifestyle with top-tier amenities, including a full wellness area (indoor pool, sauna, hammam, jacuzzi and fitness room) as well as a reception apartment for private gatherings.
Located just minutes from Louvain-la-Neuve, the estate combines privacy, tranquillity and accessibility in a unique environment where nature and modern comfort meet.
Confidential sale – information on request only:
Jérôme Devigné – +32 474 90 53 87 – [email protected]
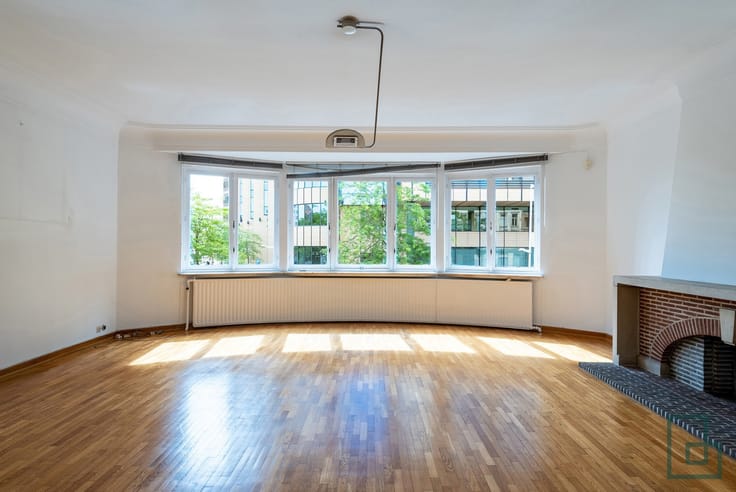
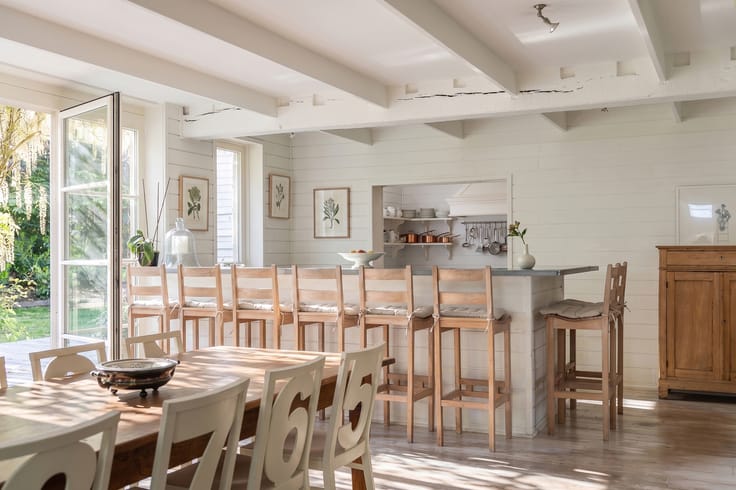
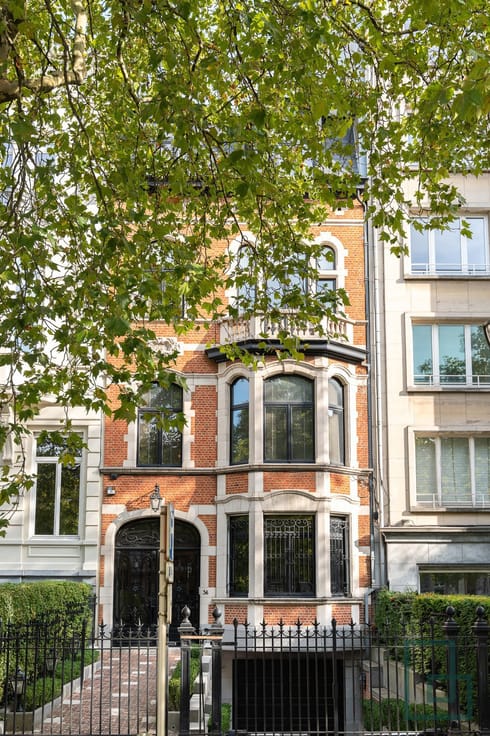
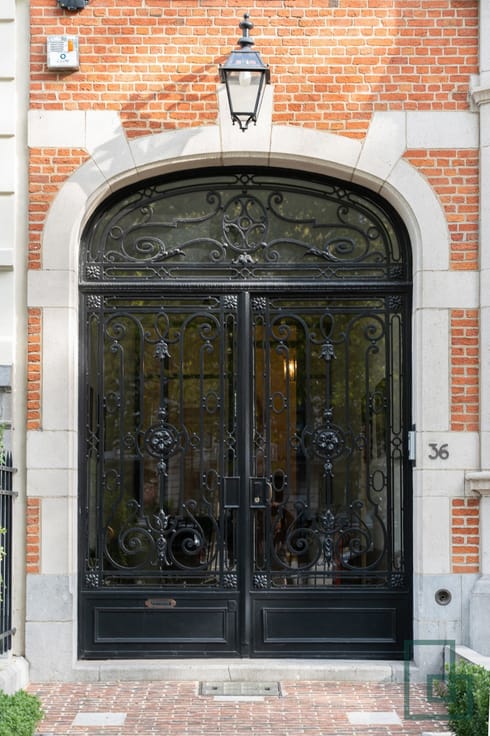
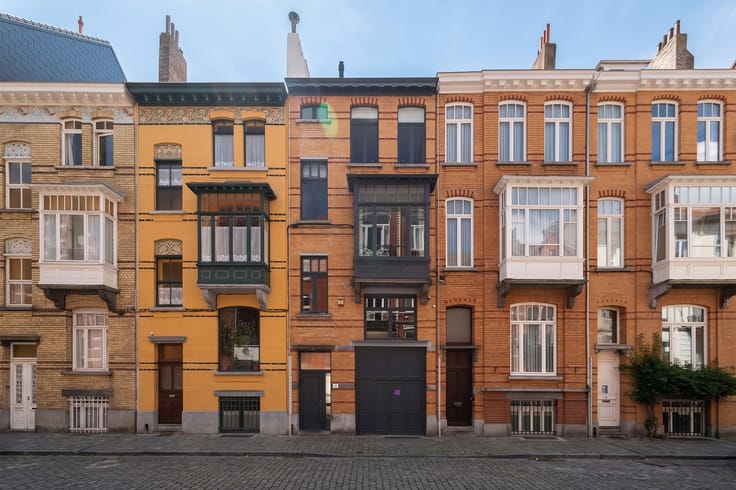
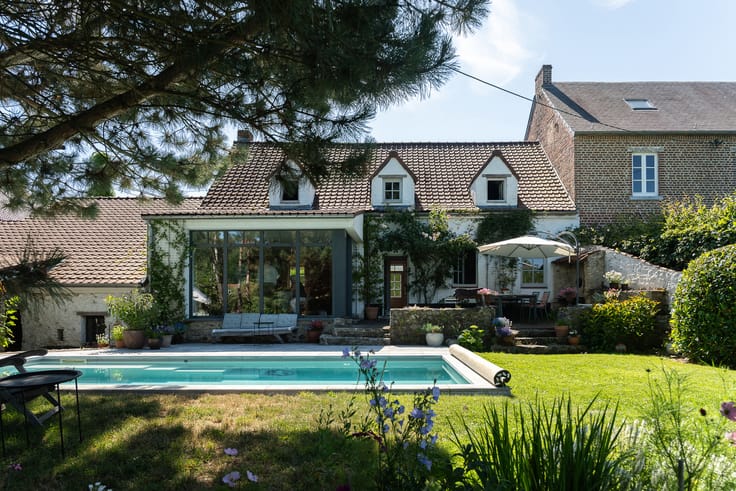
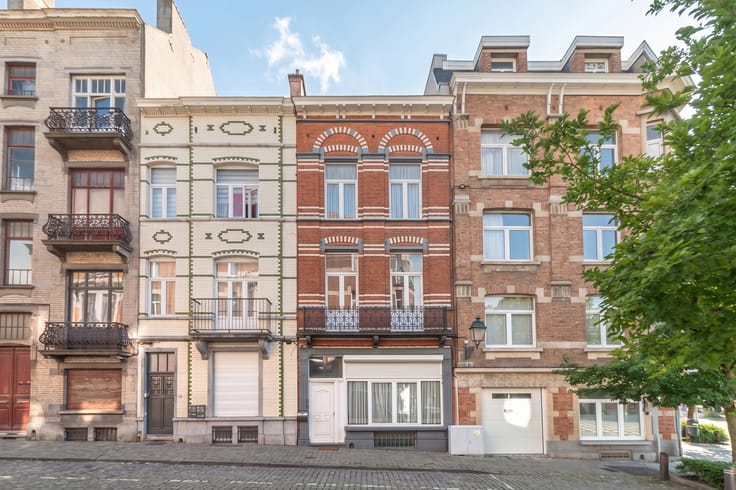
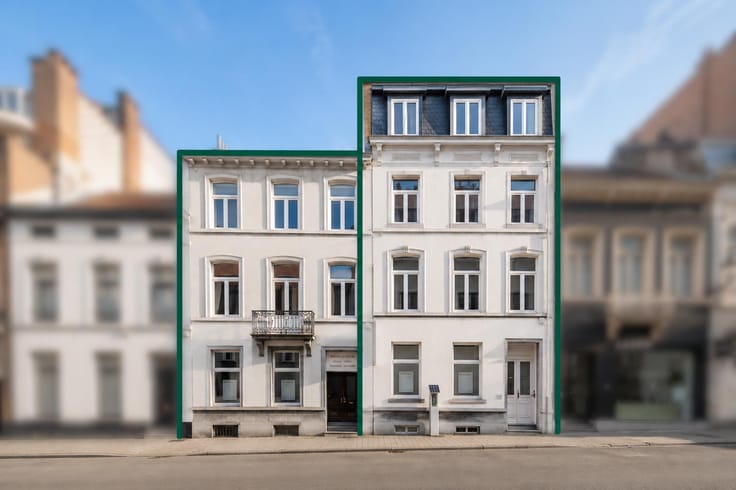
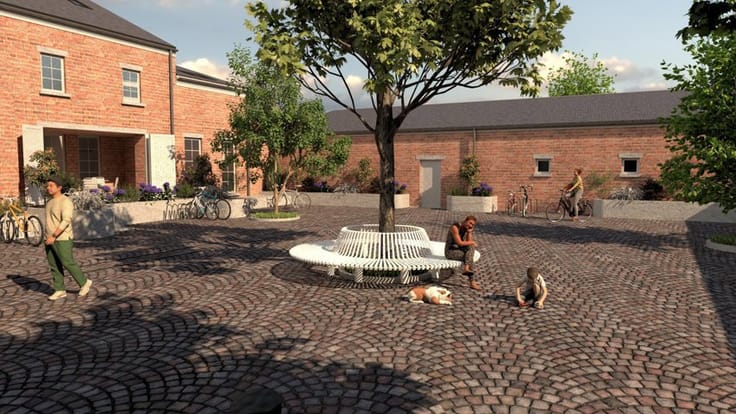
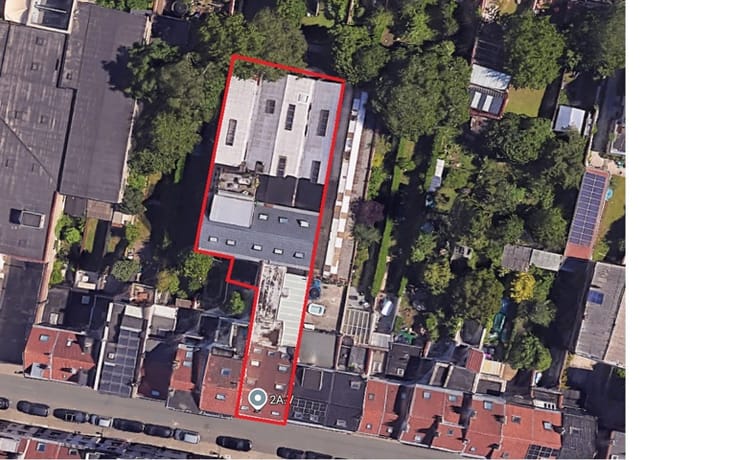
Non-contractual photo for illustrative purposes only.
| Construction year | 2020 |
|---|---|
| Number of floors | 2 |
| Building condition | As new |
| Immovable heritage | Not specified |
| Number of frontages | 4 |
| Covered parking spaces | 1 |
| Asbestos certificate is available | Not specified |
| Usable floor area | 1740 square meters |
|---|---|
| Kitchen type | Hyper equipped |
| Bedrooms | 13 |
| Bedroom 1 surface | 18 square meters |
| Bedroom 2 surface | 18 square meters |
| Bedroom 3 surface | 18 square meters |
| Bedroom 4 surface | 18 square meters |
| Bedroom 5 surface | 18 square meters |
| Bathrooms | 13 |
| Shower rooms | 18 |
| Laundry room | Yes |
| Office | Yes |
| Basement | Yes |
| Surface of the plot | 20000 square meters |
|---|---|
| Connection to sewer network | Connected |
| Gas, water & electricity | No |
| Garden surface | 19000 square meters |
| Terrace surface | 300 square meters |
| Elevator | Yes |
|---|---|
| Accessible for disabled people | Yes |
| Jacuzzi | Yes |
| Swimming pool | Yes |
| Primary energy consumption | 75 kilowatt hour per square meters |
|---|---|
| EPC/EPC label | A |
| Renovation works mandatory | Not specified |
| Unique code EPB certificate | Not specified |
| CO₂ emission | 16 kg CO₂/m² |
| Yearly theoretical total energy consumption | 11772 kWh/year |
| Valid electricity inspection certificate | Yes |
| Summons: No judicial remedy or administrative measure imposed | Not specified |
| Valid flood certificate | Not specified |
| Heating type | Gas |
| Thermic solar panels | No |
| Double glazing | Yes |
| Building permit | Not specified |
|---|---|
| Cadastral Plan | Not specified |
| Right of first refusal for the tenant | Not specified |
| Allotment permit | Not specified |
| Preemption right | Not specified |
| Most recent urban development zoning | Not specified |
| Flood zone type | Non flood zone |
|
P-score
|
Not specified |
|
G-score
|
Not specified |
Asked price excluding notary fees (excluding eventual registration fees)
| Price | Make an offer starting from 7500000 € |
|---|---|
| Tenement building | No |
|
|
|









| Address |
Bld. Brand Whitlock 112
1200 - Woluwe-Saint-Lambert |
|---|---|
| External reference | 7663682 |
Get in touch