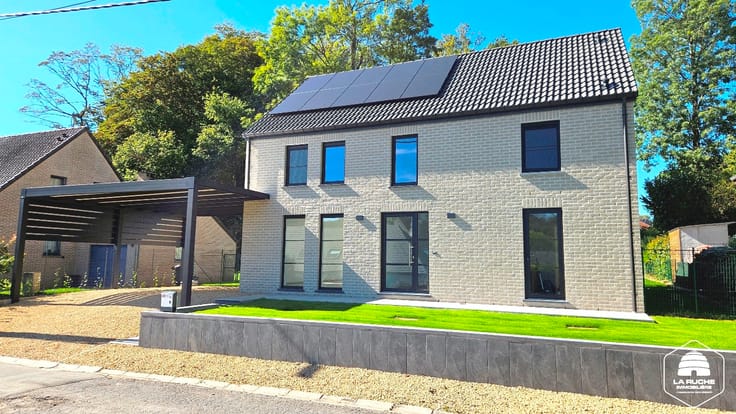



Make an offer starting from 600000€
7 bedrooms 665 square meters

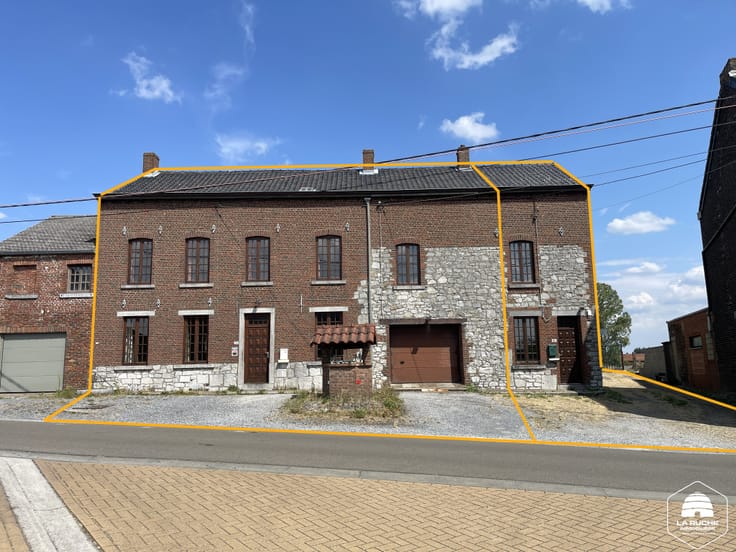
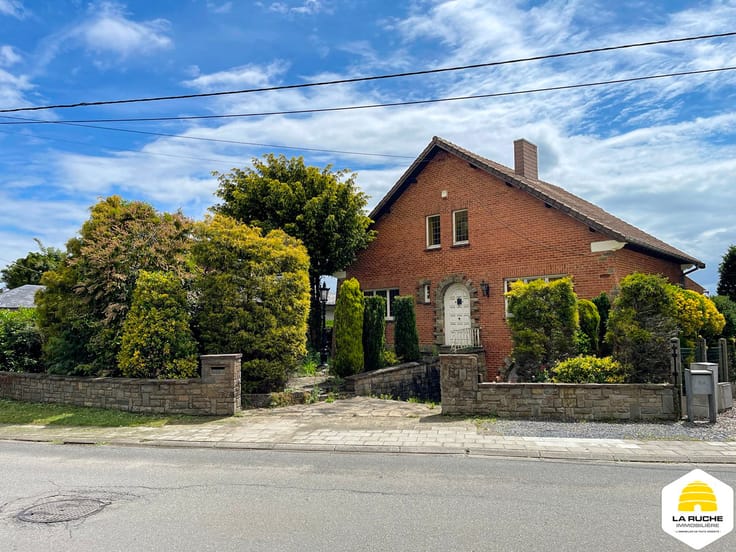
Splendide demeure à rénover, 425m² habitables, 1he64a93ca
Adresse: 22, rue Louis Piret – 5651 Thy-le-Château
Splendide demeure à rénover complétement de plus de 425 m² habitables (hors garage de 43m², hors cave de 170 m² et hors grenier de 83m²) située sur une propriété de plus d’1 hectare 65 ares sur les hauteurs de Thy-le-Château. Le bien est actuellement segmenté en 4 unités (1 grand appartement au rez, 1 studio et 2 appartements à l’étage) mais peut facilement revenir à son prestige d’antan et à son organisation originelle en supprimant les cloisons d’étage et après travaux de rénovation. Bien assez rare datant de la période faste du village de Thy-le-Château (construction solide et saine de la 2ème moitié du 19ème siècle), sans aucun vis-à-vis, accessible via une allée privative.
Toutes les entités ne sont pas conformes d’un point de vue urbanistique, aucun permis demandé pour la division en 4 unités. Le bien est vendu en l’état, sans garantie urbanistique des 4 unités de logement.
Au rez: hall d’entrée (6,5m²), cuisine équipée récente placée dans l’ancien hall de réception avec escalier (35m²), véranda/patio (20m²), salon sur parquet en chêne avec insert bois (40m²), hall avec WC (6m²), bureau/bibliothèque (12,9m²), SDD (5m²/douche, évier simple), bureau (23m²), espace cuisine (22,7m²), salle-à-manger (31m²), garage 2 voitures (43m²).
A l’étage:
* Studio de 49m² (entrée séparée)
* Appartement 1 chambre de 69m² (entrée séparée)
* Appartement 2 chambres de 90m² (entrée séparée)
Sous-sol: 170m²
Grenier: 83m²
A l’extérieur: jardin, ancien terrain de tennis, allée privative, propriété clôturée.
Equipements: 32 panneaux photovoltaïques (6KWc installés 2014), chaudière au mazout (2020), châssis double vitrage PVC (1994) et ALU (2007) , toiture en ardoises naturelles, insert au bois, citerne d’eau de pluie de 24.000 litres
PEB D n° 20260308009948 – 333kwh/m².an – 72075kwh/an
PEB D n° 20260308010032 – 294kwh/m².an – 20559kwh/an
PEB F n°20260308010356 – 428 kwh/m².an – 20146kwh/an
PEB C n°20260308010925 – 243kwh/m².an – 18292 kwh/an
Faire offre à partir de 600.000 euros – Prix d’achat immédiat : 700.000 euros
| Available as of | After signing the deed |
|---|---|
| Construction year | 1850 |
| Number of floors | 3 |
| Building condition | To renovate |
| Immovable heritage | Not specified |
| Number of frontages | 4 |
| Covered parking spaces | 3 |
| Outdoor parking spaces | 10 |
| Surroundings type | Landscape |
| Asbestos certificate is available | Not specified |
| Usable floor area | 665 square meters |
|---|---|
| Living room surface | 40 square meters |
| Dining room surface | 31 square meters |
| How many fireplaces? | 1 |
| Kitchen type | Not installed |
| Kitchen surface | 23 square meters |
| Bedrooms | 7 |
| Dressing room | No |
| Bathrooms | 4 |
| Laundry room | Yes |
| Office surface | 23 square meters |
| Office | Yes |
| Professional space | No |
| Basement surface | 170 square meters |
| Attic surface | 83 square meters |
| Armored door | No |
| Surface of the plot | 16493 square meters |
|---|---|
| Land is facing street | No |
| Wooded land | No |
| Plot at rear | No |
| Flat land | No |
| Connection to sewer network | Not connected |
| Gas, water & electricity | No |
| Garden surface | 5000 square meters |
| Garden orientation | West |
| Caretaker | No |
|---|---|
| Elevator | No |
| Accessible for disabled people | No |
| Intercom | Yes |
| Secure access / alarm | No |
| Armored door | No |
| Air conditioning | No |
| TV cable | Yes |
| Visio phone | No |
| Jacuzzi | No |
| Sauna | No |
| Swimming pool | No |
| Internet | Yes |
| Primary energy consumption | 333 kilowatt hour per square meters |
|---|---|
| EPC/EPC label | D |
| Renovation works mandatory | Not specified |
| Unique code EPB certificate | 20260308009948 |
| CO₂ emission | Not specified |
| Yearly theoretical total energy consumption | 72075 kWh/year |
| Valid electricity inspection certificate | Not specified |
| Conformity certification for fuel tanks | No |
| Summons: No judicial remedy or administrative measure imposed | Not specified |
| Valid flood certificate | Not specified |
| Heating type | Fuel oil |
| Heat pump | No |
| Photovoltaic solar panels | Yes |
| Thermic solar panels | No |
| Common water heater | No |
| Double glazing | Yes |
| Building permit | Not specified |
|---|---|
| Type of building | All kind |
| Cadastral Plan | Yes |
| Right of first refusal for the tenant | Not specified |
| Allotment permit | Not specified |
| Preemption right | Not specified |
| Most recent urban development zoning | |
| Flood zone type | Non flood zone |
|
P-score
|
Not specified |
|
G-score
|
Not specified |
Asked price excluding notary fees (excluding eventual registration fees)
| Price | Make an offer starting from 600000 € |
|---|---|
| Cadastral income | 2197 € |
| Tenement building | No |
|
|
|






| Address |
Place du Centre 2
6120 - Nalinnes |
|---|---|
| Website |
|
| Agent's name | Roekaerts Christopher |
| [email protected] | |
| Phone number |
|
| External reference | TLC Piret 22 |
Get in touch
