


849500€
4 bedrooms 395 square meters

Unique farmhouse with studio and barn on 9,470 m² of land
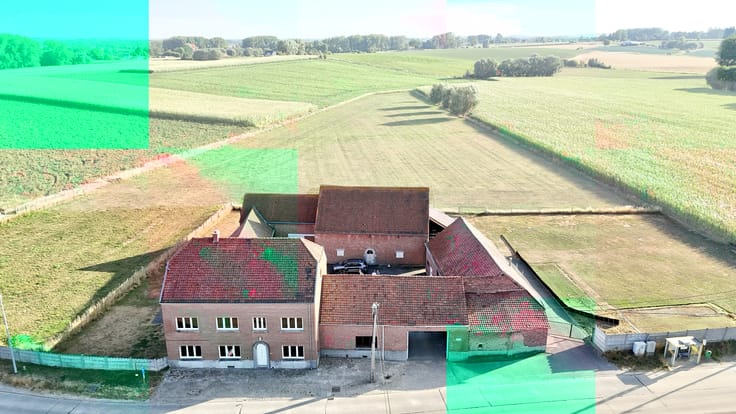
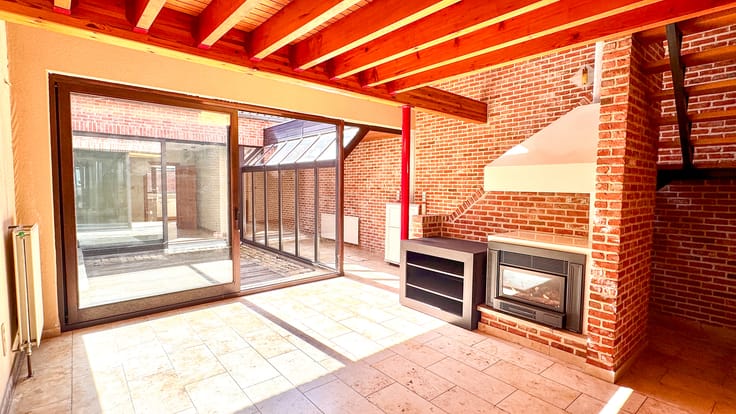
Behind the double entrance gates, a charming courtyard unfolds, surrounded by three distinctive wings. One of the property's highlights is its impressive artist's studio, open up to the roof ridge, featuring a mezzanine and fireplace. An inspiring space for artists, creative entrepreneurs or anyone looking to combine living and working.
The central wing houses the welcoming living areas, enhanced by authentic features. The third wing, the spacious upper floors and the impressive barn offer numerous possibilities for further development and adaptation.
Surrounding the farmhouse is a beautiful green estate comprising a garden, orchard, meadow and woodland. A majestic lime tree completes this peaceful setting, offering a wonderful sense of privacy and tranquillity.
Thanks to its versatile layout and several separate buildings, this property offers interesting potential for multi-generational living, co-housing, a small-scale guesthouse or a combination of residential and professional use, subject to the necessary planning permissions.
A property full of character for those looking for more than just a home: a place with the space to live, create and write their own story.
ADDITIONAL FEATURES
9,470 m² of private grounds
Three wings arranged around a charming courtyard
Artist's studio with mezzanine and fireplace
Impressive barn offering a range of possibilities
Roofs largely renovated and insulated
Garden, orchard, meadow and woodland
Numerous walking and cycling routes nearby
GUIDE PRICE: €849,500
Interested?
Contact your estate agent Sepp Van der Spek on +32 499 21 71 39 or by email at [email protected].
Sepp immo – Verfrissend Anders
Belgian Estate Agent Registration (BIV): 516 313
| Available as of | After signing the deed |
|---|---|
| Number of floors | 1 |
| Immovable heritage | Not specified |
| Number of frontages | 12 |
| Surroundings type | Landscape |
| Asbestos certificate is available | Not specified |
| Usable floor area | 395 square meters |
|---|---|
| Living room | Yes |
| Dining room | Yes |
| How many fireplaces? | 1 |
| Kitchen type | Installed |
| Bedrooms | 4 |
| Dressing room | No |
| Bathrooms | 1 |
| Shower rooms | 1 |
| Toilets | 1 |
| Laundry room | Yes |
| Office | Yes |
| Professional space | Yes |
| Attic | Yes |
| Isolated | Yes |
| Armored door | No |
| Surface of the plot | 9470 square meters |
|---|---|
| Land is facing street | No |
| Wooded land | No |
| Plot at rear | No |
| Flat land | No |
| Gas, water & electricity | No |
| Number of annexes | 1 |
| Caretaker | No |
|---|---|
| Elevator | No |
| Accessible for disabled people | No |
| Intercom | No |
| Secure access / alarm | No |
| Armored door | No |
| Air conditioning | No |
| TV cable | Yes |
| Visio phone | No |
| Jacuzzi | No |
| Sauna | No |
| Swimming pool | No |
| Internet | Yes |
| Primary energy consumption | 382 kilowatt hour per square meters |
|---|---|
| EPC/EPC label | E |
| Renovation works mandatory | Not specified |
| Unique code EPB certificate | 20260518024224 |
| CO₂ emission | Not specified |
| Yearly theoretical total energy consumption | Not specified |
| Valid electricity inspection certificate | Yes |
| Conformity certification for fuel tanks | Yes, conform |
| Summons: No judicial remedy or administrative measure imposed | Not specified |
| Valid flood certificate | Not specified |
| Heating type | Fuel oil |
| Heat pump | No |
| Photovoltaic solar panels | No |
| Thermic solar panels | No |
| Common water heater | No |
| Double glazing | Yes |
| Building permit | Yes |
|---|---|
| Type of building | All kind |
| Cadastral Plan | Yes |
| Right of first refusal for the tenant | Not specified |
| Obligation to build | No |
| Allotment permit | Not specified |
| Preemption right | No |
| Proceedings for breach of planning regulations | No |
| Most recent urban development zoning | Other |
|
P-score
|
Not specified |
|
G-score
|
Not specified |
| Latest land use designation | Farming area |
Asked price excluding notary fees (excluding eventual registration fees)
| Price | 849500 € |
|---|---|
| Cadastral income | 734 € |
| Tenement building | No |
|
|
|




| Address |
Rue Docteur André 52
7890 - Ellezelles |
|---|---|
| Website |
|
| Agent's name | Sepp Van der Spek |
| [email protected] | |
| Phone number |
|
Get in touch