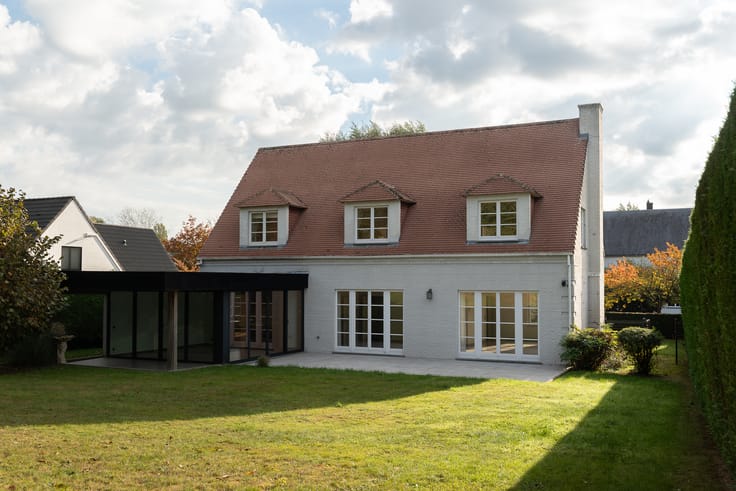



10000€ per month
4 bedrooms 500 square meters

Renovated historic farm with a view of the Lion
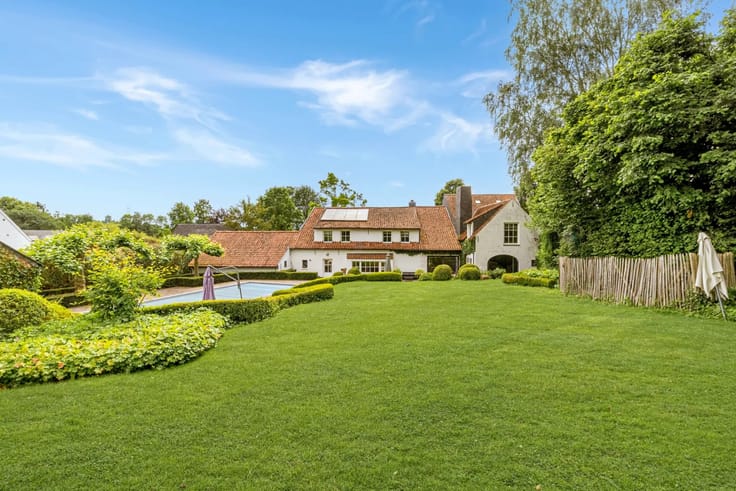
At Waterloo, just a few minutes from the center, this historic farm dating back to before the 1815 battle benefits from a rare location, at the end of a private road and directly open to the battlefield. Set on a 11,040 m² plot, it offers unobstructed 360° views of a protected landscape, with the Waterloo Lion in sight. The property includes the farmhouse, a barn, and a separate cottage. The farmhouse has a 500 m² according to the PEB and stands out for its generous volumes, brightness, and preserved ancient elements. The kitchen, equipped with a wood stove, two ovens, and a cooking range, opens onto the dining room. A bar area, a second living room with a fireplace, and four bedrooms, including a master suite with an adjoining bathroom, complete the living spaces. The attic above the living room and dining room offers potential for additional development. Outside, the garden extends to a fenced orchard, a vegetable garden, and pastures. A pool, a glass-fronted sauna with a view of the Lion, and a ±378 m² barn complete the property. A path allows direct access to the golf course and St. John's is nearby. The property includes 500 m² according to the PEB, spread over two levels, as well as a ±60 m² cellar. The total land area is 11,040 m², including ±2.75 hectares of pastures. Oil central heating with two boilers, a private well at ±30 m depth, parking for 4 to 5 cars, alarm systems, and cameras. PEB E. Furnished rental preferred.
| Construction year | 1901 |
|---|---|
| Number of floors | 2 |
| Building condition | As new |
| Syndicator | No |
| Immovable heritage | Not applicable |
| Shared ownership parts | Not specified |
| Outdoor parking spaces | 20 |
| Asbestos certificate is available | No |
| Usable floor area | 500 square meters |
|---|---|
| Living room | Yes |
| Bedrooms | 4 |
| Dressing room | No |
| Bathrooms | 2 |
| Basement surface | 60 square meters |
| Furnished | No |
| Large pet-friendly | Yes |
| Small pet-friendly | Yes |
| Armored door | No |
| Surface of the plot | 11040 square meters |
|---|---|
| Land is facing street | No |
| Wooded land | No |
| Plot at rear | Yes |
| Flat land | Yes |
| Gas, water & electricity | No |
| Terrace surface | 30 square meters |
| Primary energy consumption | 395 kilowatt hour per square meters |
|---|---|
| EPC/EPC label | E |
| Renovation works mandatory | Not specified |
| Unique code EPB certificate | 20260904022489 |
| CO₂ emission | Not specified |
| Yearly theoretical total energy consumption | 197427 kWh/year |
| Valid electricity inspection certificate | Not specified |
| Summons: No judicial remedy or administrative measure imposed | Not specified |
| Separate meter for electricity | No |
| Separate meter for gas | No |
| Separate meter for water | No |
| Double glazing | No |
| Building permit | No |
|---|---|
| Type of building | All kind |
| Right of first refusal for the tenant | Not specified |
| Obligation to build | No |
| Allotment permit | No |
| Preemption right | No |
| Proceedings for breach of planning regulations | No |
| Most recent urban development zoning | Not specified |
| Latest land use designation | Another type of area |
| Monthly rental price | 10000 € |
|---|---|
| Monthly costs | € |
| Rent excluding charges for exclusive and common parts | Not specified |
| Overview of costs for exclusive parts | Not specified |
| Method of calculation of these costs | Not specified |
| Tenement building | No |
| The amount and date of payment of the last previous rent | Not specified |
|
|
|


| Address |
118 Drève Richelle
1410 - Waterloo |
|---|---|
| Website |
|
| External reference | 13/0115 |
Get in touch