


8250€ + 250€ per month
5 bedrooms 469 square meters

Private mansion - Abbey of La Cambre
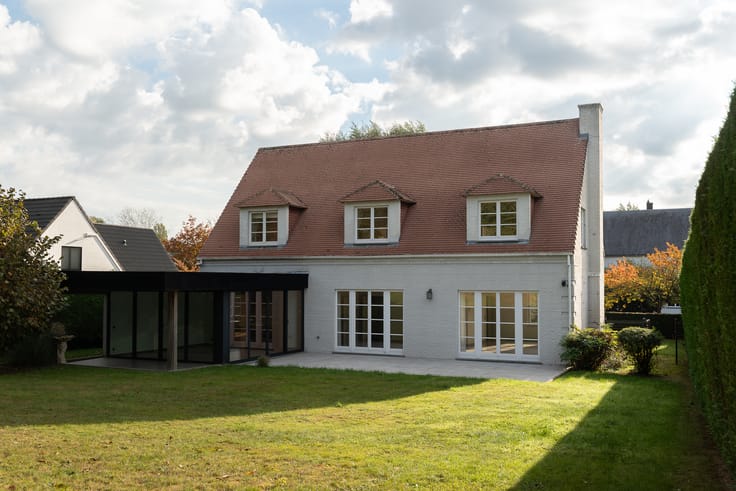
Just steps from the Abbey of La Cambre and Avenue Louise, this master house of approximately 469m² offers beautiful volumes and reception rooms bathed in light.
Completely renovated in 2012 with high-end materials, it is arranged as follows:
On the ground floor, entrance hall with office space, guest toilet, first bedroom with shower room.
On the 1st floor, you will discover the magnificent Arclinea kitchen, a bright dining room, and a living room.
On the 2nd floor, the hall leads to two bedrooms, a dressing room, a shower, a bathroom, a separate toilet, and a laundry room.
On the 3rd floor, the house offers an additional bedroom, a dressing room, a full bathroom, separate toilets, and a superb terrace with panoramic views.
On the 4th floor, a study / additional bedroom completes the ensemble.
Various: private elevator serving all levels, optional two-car garage, alarm system, double glazed aluminum windows, videophone, tiled roof, central gas heating, electric car charging station, water softener.
This rare residence perfectly meets the expectations of demanding clientele in search of a prestigious residence in Brussels. Available on July 1st.
Contact us for a visit at 02/880.15.17.
| Available date | July 1 2026 |
|---|---|
| Building condition | As new |
| Syndicator | No |
| Immovable heritage | Not applicable |
| Shared ownership parts | Not specified |
| Number of frontages | 4 |
| Covered parking spaces | 2 |
| Asbestos certificate is available | No |
| Usable floor area | 469 square meters |
|---|---|
| Living room | Yes |
| Dining room | Yes |
| Bedrooms | 5 |
| Dressing room | No |
| Bathrooms | 4 |
| Office | Yes |
| Furnished | No |
| Armored door | No |
| Land is facing street | No |
|---|---|
| Wooded land | No |
| Plot at rear | No |
| Flat land | Yes |
| Gas, water & electricity | No |
| Terrace | Yes |
| Caretaker | No |
|---|---|
| Elevator | Yes |
| Accessible for disabled people | No |
| Intercom | No |
| Secure access / alarm | Yes |
| Armored door | No |
| Air conditioning | No |
| TV cable | No |
| Visio phone | Yes |
| Internet | No |
| Primary energy consumption | 208 kilowatt hour per square meters |
|---|---|
| EPC/EPC label | D |
| Renovation works mandatory | Not specified |
| Unique code EPB certificate | 20230512-0000644030-01-1 |
| CO₂ emission | Not specified |
| Yearly theoretical total energy consumption | Not specified |
| Valid electricity inspection certificate | Not specified |
| Summons: No judicial remedy or administrative measure imposed | Not specified |
| Separate meter for electricity | No |
| Separate meter for gas | No |
| Separate meter for water | No |
| Heating type | Gas |
| Photovoltaic solar panels | No |
| Thermic solar panels | No |
| Common water heater | No |
| Double glazing | Yes |
| Building permit | Yes |
|---|---|
| Type of building | All kind |
| Right of first refusal for the tenant | Not specified |
| Obligation to build | No |
| Allotment permit | No |
| Preemption right | No |
| Proceedings for breach of planning regulations | No |
| Most recent urban development zoning | Not specified |
| Flood zone type | Non flood zone |
| Latest land use designation | Living area (residential, urban or rural) |
| Monthly rental price | 8250 € |
|---|---|
| Monthly costs | 250€ |
| Rent excluding charges for exclusive and common parts | Not specified |
| Overview of costs for exclusive parts | Not specified |
| Method of calculation of these costs | Not specified |
| Tenement building | No |
| The amount and date of payment of the last previous rent | Not specified |
|
|
|


| Address |
118 Drève Richelle
1410 - Waterloo |
|---|---|
| Website |
|
| External reference | 13/0065 |
Get in touch