


3950€ per month
6 bedrooms

Vieux-Genappe – Charming family property nestled in the hea
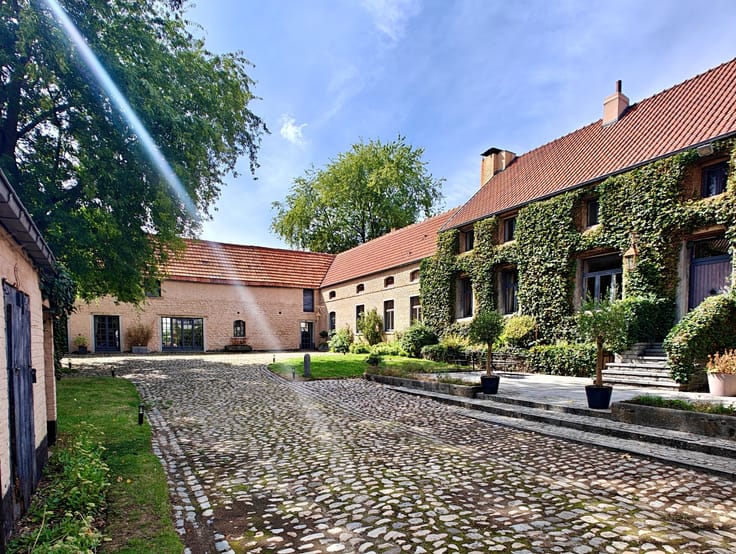
On the edge of the fields, this 18th-century farmhouse is situated on a plot of approximately 34.37 ares and offers a living area of about 470 m². Expanded and renovated over the years, it combines traditional architecture with contemporary amenities. It features six bedrooms, several reception areas, and a landscaped garden with a swimming pool.
The ground floor includes a dining room, a living room enhanced by a large fireplace, a fully equipped kitchen with a breakfast nook, and a second living room that can serve as an office. Upstairs, the night hall leads to four bedrooms, a study area, and two bathrooms. Built in 2007, an additional wing houses a master suite with a dressing room and bathroom, as well as a sixth bedroom with its own shower room. The basement includes a games room converted into a gym.
Outside, the landscaped garden is organized around a swimming pool and a pool house equipped with a fireplace. Two carports and a storage shed complete the outdoor amenities.
Additional features: Energy Performance Certificate (EPC) C, laundry room, wine cellar. The property is available immediately. Utilities are included in the rental price (garden maintenance, pool maintenance, and boiler servicing).
| Available date | November 1 2026 |
|---|---|
| Number of floors | 2 |
| Building condition | As new |
| Syndicator | No |
| Immovable heritage | Not applicable |
| Shared ownership parts | Not specified |
| Number of frontages | 4 |
| Outdoor parking spaces | 4 |
| Asbestos certificate is available | No |
| Usable floor area | 0 square meter |
|---|---|
| Living room | Yes |
| Bedrooms | 6 |
| Dressing room | No |
| Bathrooms | 4 |
| Office | Yes |
| Professional space | Yes |
| Furnished | No |
| Armored door | No |
| Land is facing street | No |
|---|---|
| Wooded land | No |
| Plot at rear | No |
| Flat land | Yes |
| Gas, water & electricity | No |
| Terrace | Yes |
| Primary energy consumption | Not specified |
|---|---|
| EPC/EPC label | Not specified |
| Renovation works mandatory | Not specified |
| Unique code EPB certificate | Not specified |
| CO₂ emission | Not specified |
| Yearly theoretical total energy consumption | Not specified |
| Valid electricity inspection certificate | Not specified |
| Summons: No judicial remedy or administrative measure imposed | Not specified |
| Separate meter for electricity | No |
| Separate meter for gas | No |
| Separate meter for water | No |
| Double glazing | No |
| Building permit | No |
|---|---|
| Type of building | All kind |
| Right of first refusal for the tenant | Not specified |
| Obligation to build | No |
| Allotment permit | No |
| Preemption right | No |
| Proceedings for breach of planning regulations | No |
| Most recent urban development zoning | Not specified |
| Latest land use designation | Another type of area |
| Monthly rental price | 3950 € |
|---|---|
| Monthly costs | € |
| Rent excluding charges for exclusive and common parts | Not specified |
| Overview of costs for exclusive parts | Not specified |
| Method of calculation of these costs | Not specified |
| Tenement building | No |
| The amount and date of payment of the last previous rent | Not specified |
|
|
|


| Address |
118 Drève Richelle
1410 - Waterloo |
|---|---|
| Website |
|
| External reference | 13/0135 |
Get in touch