


685000€
5 bedrooms 440 square meters

Farmhouse with courtyard
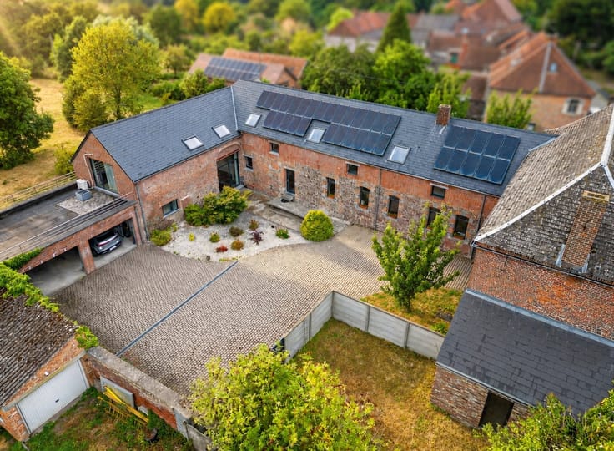
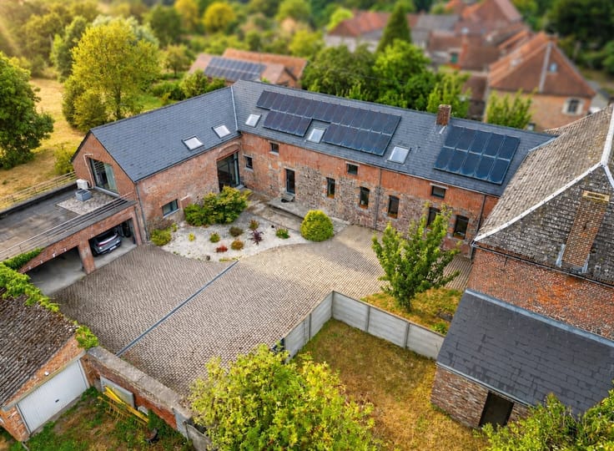
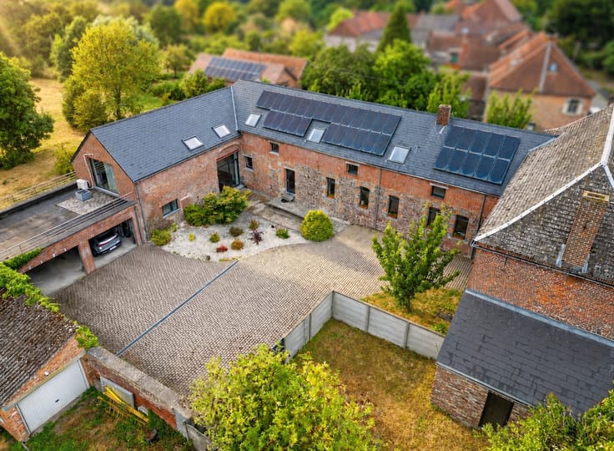
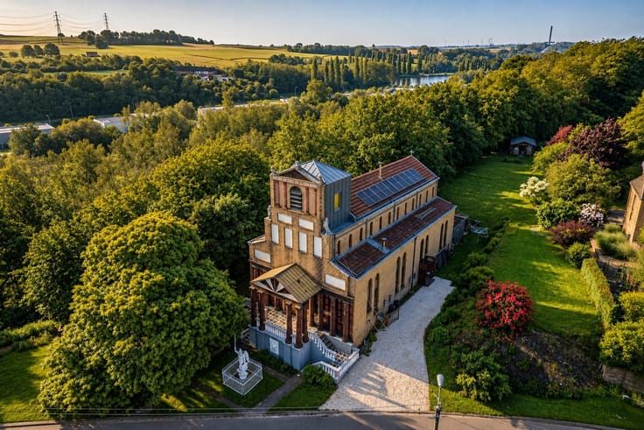
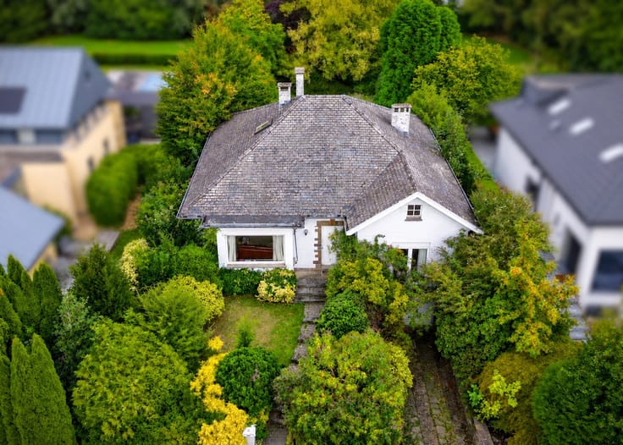
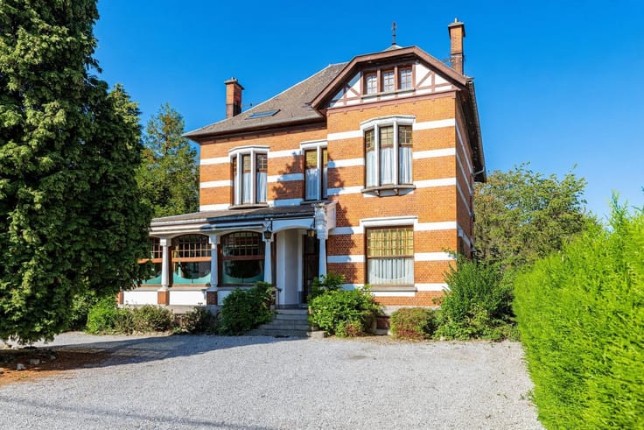
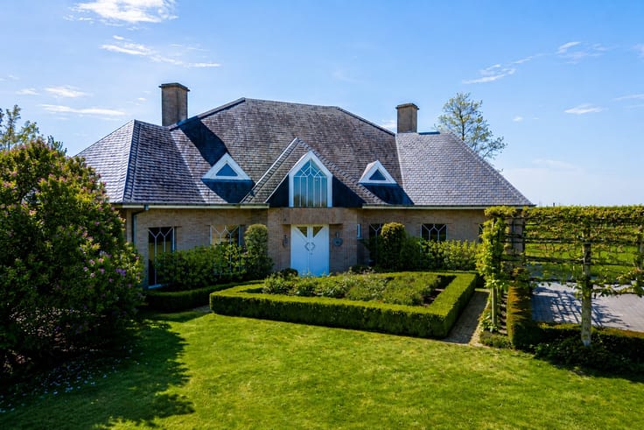
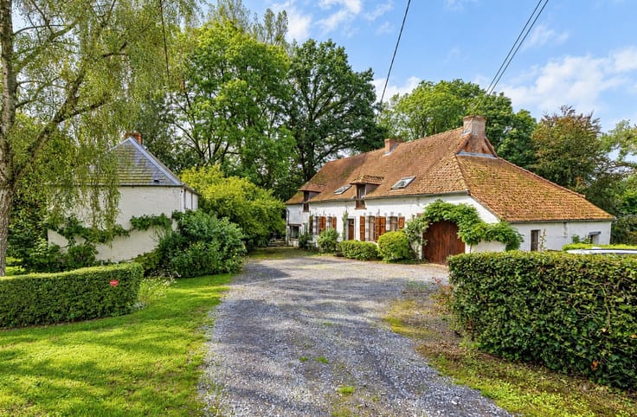
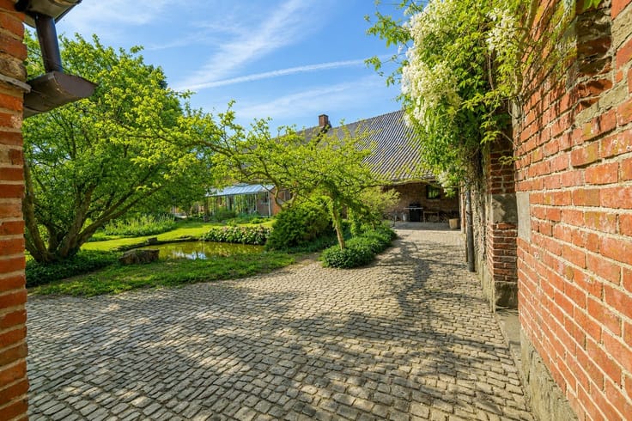
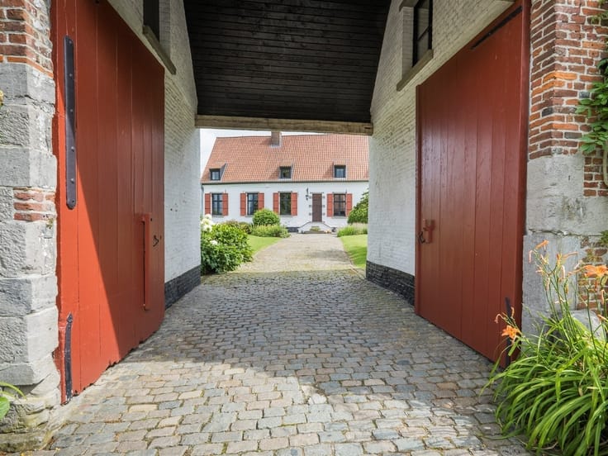
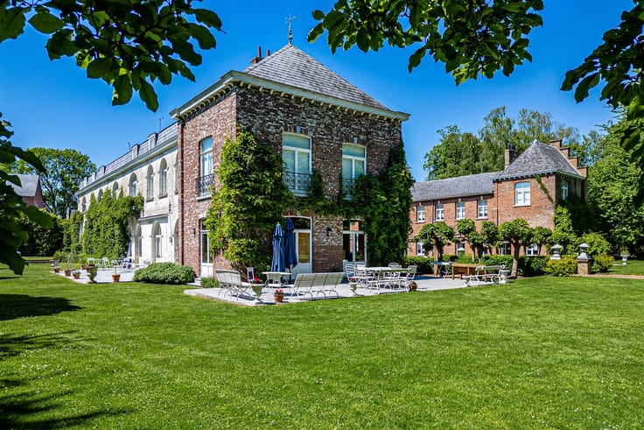
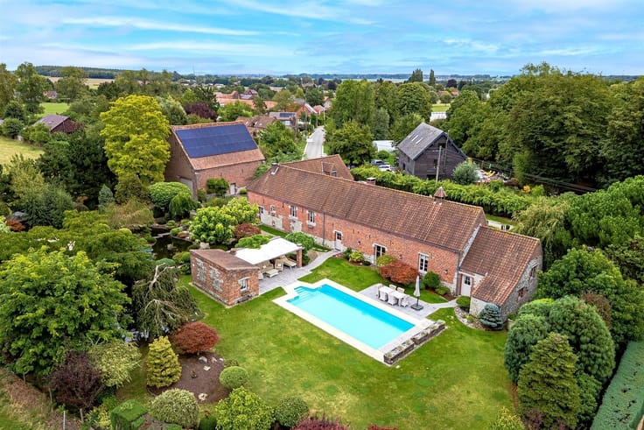
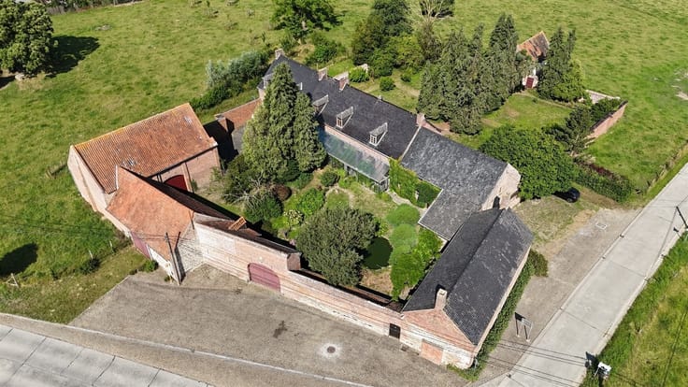
Nestled in one of Wallonia's most beautiful villages, this rustic 18th-century square farmhouse and its 26497 m² grounds will leave you breathless. As soon as you enter, you'll be seduced by the flower-filled inner courtyard and enchanting pond, with the vast roadside barns (+ 180 m²) and reception rooms (+ 80 m³) and, on the walled rear garden side, the vast building with 360 m2 of living space.
Welcome to the main residence via a sunny, long veranda, where virgin and natural vines intertwine, giving access to two entrance halls. The first leads to the living room bathed in natural light, the functional fitted kitchen, the dining room with its majestic fireplace, and the pantry. The second leads to the study, two bedrooms and their respective bathrooms. Two staircases lead to the 1st floor. The first leads to a vast convertible attic (+/-230 m²), the second to three bedrooms and two bathrooms. Various cellars, laundry room, boiler room (Buderus oil), two-car garage, old bread oven in garden (to be renovated) complete this architectural gem in the heart of the countryside. Not forgetting the large 2ha 28 meadow/garden with its many fruit trees! Ideal space for a large family, or/and a liberal profession or a gîte, grouped housing, rest home, riding school or breeding project, this magnificent property located 800 m from the Aubechies Archéosite, 6 km from Beloeil castle, 20 km from Pairi Daiza is just waiting.... you! Areas for information only. PEB G 20250317022965. Offer subject to acceptance by owners. Further information and visits on 02/894.16.40 .6+98
| Building condition | To be done up |
|---|---|
| Immovable heritage | Not specified |
| Number of frontages | 4 |
| Covered parking spaces | 2 |
| Asbestos certificate is available | Not specified |
| Usable floor area | 440 square meters |
|---|---|
| Dining room surface | 29 square meters |
| How many fireplaces? | 1 |
| Kitchen type | Not installed |
| Kitchen surface | 19 square meters |
| Bedrooms | 5 |
| Bedroom 1 surface | 28 square meters |
| Bedroom 2 surface | 26 square meters |
| Bedroom 3 surface | 17 square meters |
| Bedroom 4 surface | 12 square meters |
| Bedroom 5 surface | 11 square meters |
| Dressing room | No |
| Bathrooms | 4 |
| Toilets | 5 |
| Professional space | No |
| Basement | Yes |
| Attic | Yes |
| Furnished | No |
| Armored door | No |
| Surface of the plot | 26497 square meters |
|---|---|
| Connection to sewer network | Connected |
| Gas, water & electricity | No |
| Elevator | No |
|---|---|
| Intercom | Yes |
| Secure access / alarm | No |
| Armored door | No |
| Air conditioning | No |
| TV cable | Yes |
| Visio phone | No |
| Jacuzzi | No |
| Sauna | No |
| Swimming pool | No |
| Internet | No |
| Primary energy consumption | 537 kilowatt hour per square meters |
|---|---|
| EPC/EPC label | G |
| Renovation works mandatory | Not specified |
| Unique code EPB certificate | 20250317022965 |
| CO₂ emission | 133 kg CO₂/m² |
| Yearly theoretical total energy consumption | 308790 kWh/year |
| Valid electricity inspection certificate | No |
| Conformity certification for fuel tanks | Yes, conform |
| Summons: No judicial remedy or administrative measure imposed | Not specified |
| Separate meter for electricity | Yes |
| Separate meter for water | Yes |
| Valid flood certificate | Not specified |
| Heating type | Fuel oil |
| Heat pump | No |
| Double glazing | No |
| Building permit | Not specified |
|---|---|
| Cadastral Plan | Not specified |
| Right of first refusal for the tenant | Not specified |
| Allotment permit | Not specified |
| Preemption right | Not specified |
| Most recent urban development zoning | Not specified |
| Flood zone type | Non flood zone |
|
P-score
|
Not specified |
|
G-score
|
Not specified |
Asked price excluding notary fees (excluding eventual registration fees)
| Price | 685000 € |
|---|---|
| Cadastral income | 976 € |
| Tenement building | No |
|
|
|








| Address |
98 Grand'Route
1428 - Lillois |
|---|---|
| Website |
|
| External reference | 18613 - 355655 |
Get in touch