


790000€
8 bedrooms 550 square meters

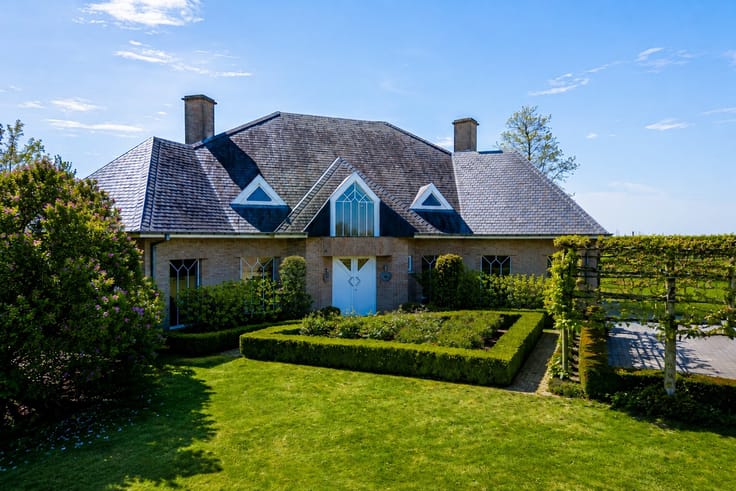
Property with character
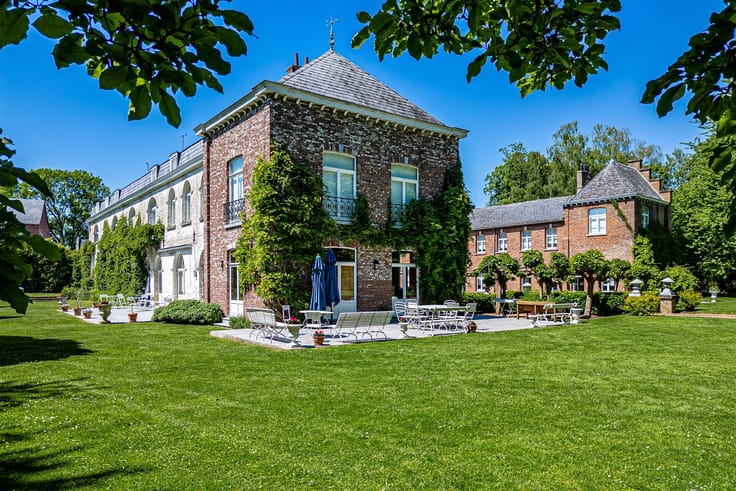
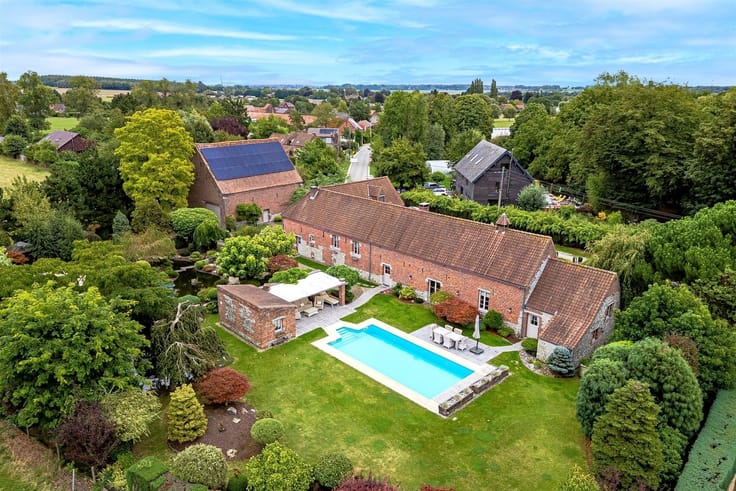
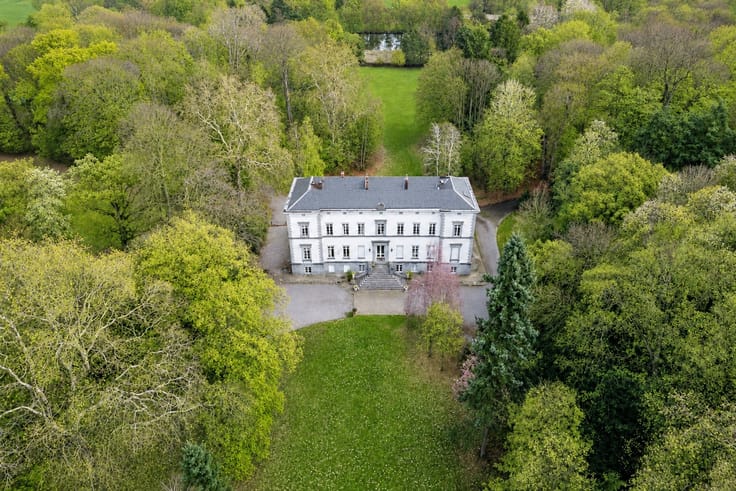
Charming house with a former restaurant, 8 bedrooms, and a wooded park
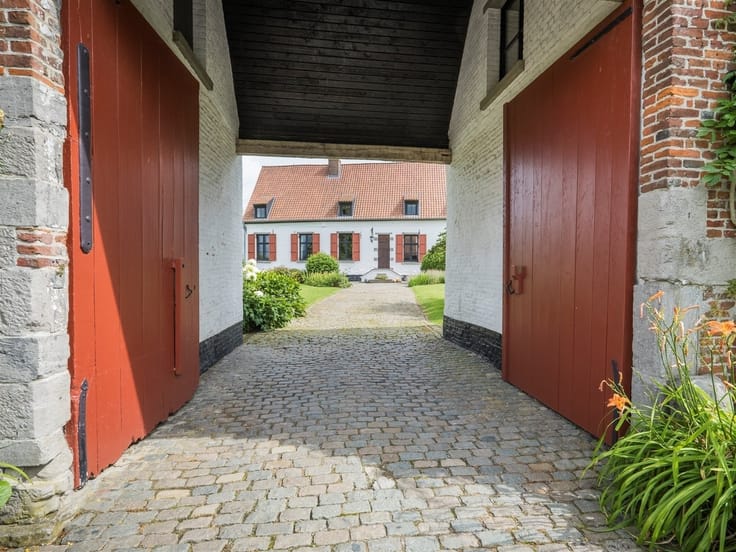
Dating from the early 1900s, this property captivates with its generous spaces and well-preserved character: a wrought-iron gate, original woodwork, marble, Art Nouveau mosaics, and period hardwood floors.
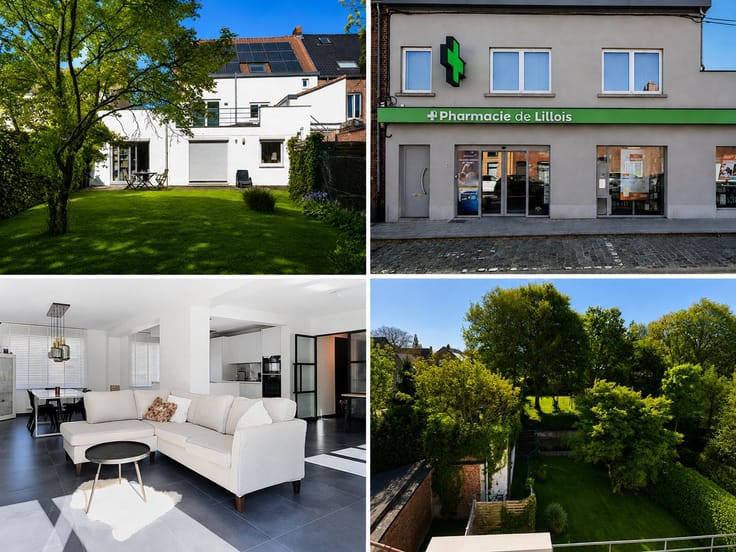
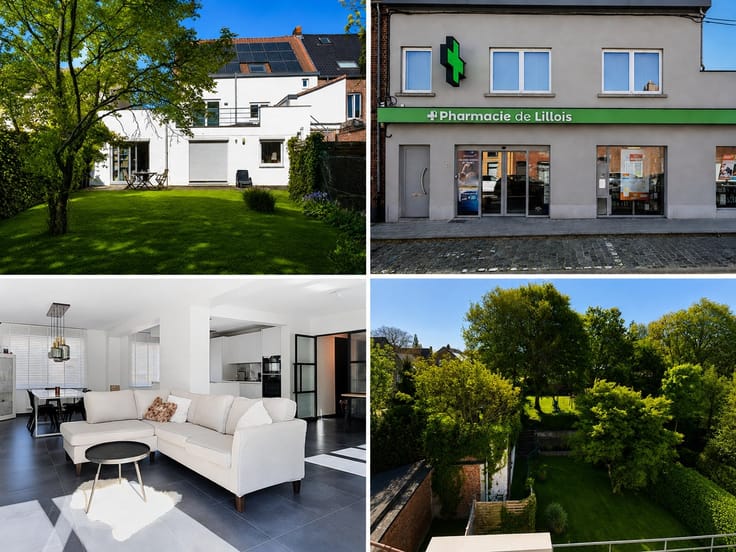
The ground floor features a spacious dining room, a bar, an intimate lounge, and a professional kitchen of approximately 120 m². The upper floors offer 8 bedrooms, office spaces, and a large bathroom with a period-style sink.
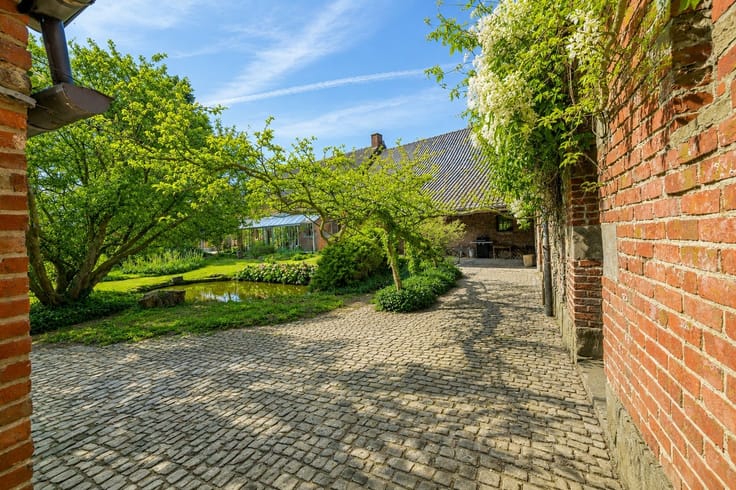
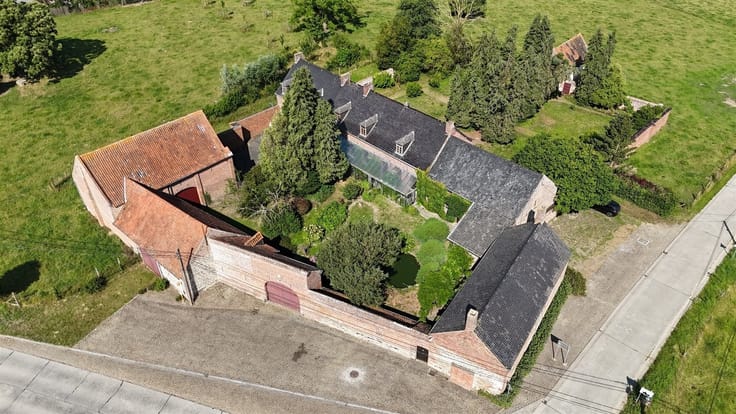
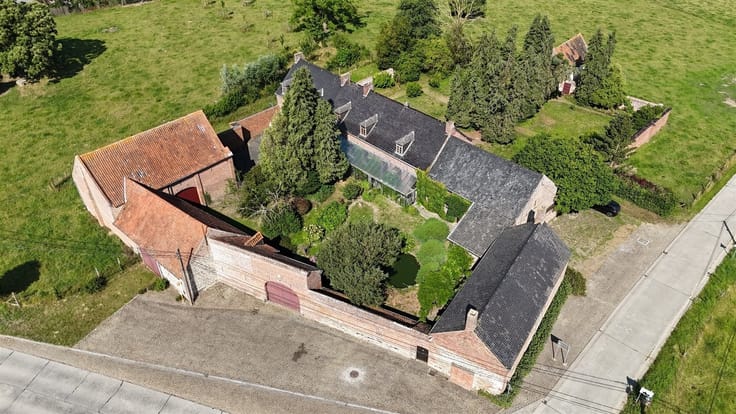
Large cellars, a laundry room, a two-car garage, and an outdoor parking area with approximately 20 spaces complete the property. At the rear, a magnificent wooded park ensures peace and privacy.
Its two entrances off separate streets offer great development potential: subdivision or a second project, subject to the necessary zoning permits. The property lends itself to numerous possibilities: hospitality, professional practice, offices, a guesthouse, or a family home, depending on the required permits.
Located near the E19 and E42 highways, train stations, schools, and amenities, this is a rare property that combines charm, accessibility, and potential!
| Construction year | 1900 |
|---|---|
| Building condition | To renovate |
| Immovable heritage | Not specified |
| Number of frontages | 4 |
| Covered parking spaces | 2 |
| Outdoor parking spaces | 20 |
| Asbestos certificate is available | Not specified |
| Usable floor area | 550 square meters |
|---|---|
| Living room surface | 76 square meters |
| How many fireplaces? | 1 |
| Kitchen type | Not installed |
| Bedrooms | 8 |
| Dressing room | No |
| Bathrooms | 1 |
| Toilets | 5 |
| Laundry room | Yes |
| Office | Yes |
| Professional space | No |
| Basement | Yes |
| Furnished | No |
| Armored door | No |
| Surface of the plot | 4380 square meters |
|---|---|
| Gas, water & electricity | No |
| Terrace surface | 30 square meters |
| Terrace orientation | South West |
| Elevator | No |
|---|---|
| Secure access / alarm | No |
| Armored door | No |
| Air conditioning | No |
| TV cable | No |
| Jacuzzi | No |
| Sauna | No |
| Swimming pool | No |
| Internet | Yes |
| Primary energy consumption | 325 kilowatt hour per square meters |
|---|---|
| EPC/EPC label | D |
| Renovation works mandatory | Not specified |
| Unique code EPB certificate | 20221023010745 |
| CO₂ emission | 80 kg CO₂/m² |
| Yearly theoretical total energy consumption | 195372 kWh/year |
| Valid electricity inspection certificate | No |
| Conformity certification for fuel tanks | Yes, conform |
| Summons: No judicial remedy or administrative measure imposed | Not specified |
| Valid flood certificate | Not specified |
| Heating type | Fuel oil |
| Heat pump | No |
| Double glazing | Yes |
| Building permit | Not specified |
|---|---|
| Cadastral Plan | Not specified |
| Right of first refusal for the tenant | Not specified |
| Allotment permit | Not specified |
| Preemption right | Not specified |
| Most recent urban development zoning | Not specified |
| Flood zone type | Non flood zone |
|
P-score
|
Not specified |
|
G-score
|
Not specified |
Asked price excluding notary fees (excluding eventual registration fees)
| Price | 790000 € |
|---|---|
| Cadastral income | 3465 € |
| Tenement building | No |
|
|
|








| Address |
98 Grand'Route
1428 - Lillois |
|---|---|
| Website |
|
| External reference | 21765 - 356281 |
Get in touch
