


Make an offer starting from 195000€
8 bedrooms 610 square meters

Approx. 610 m² Barn with Exceptional Potential
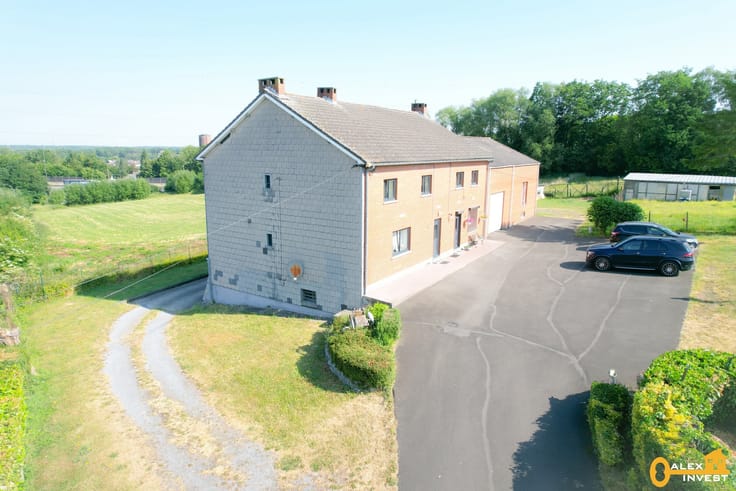
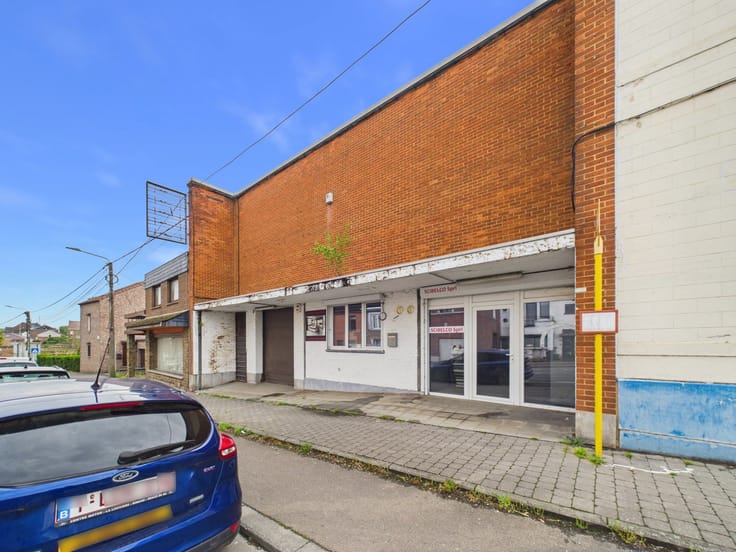
An exciting opportunity for investors, entrepreneurs and anyone looking for a truly unique project! Discover this former barn/stable offering a total surface area of approximately 610 m², with impressive volumes and a wide range of potential uses, subject to the necessary planning permissions.
The ground floor offers nearly 287 m² and currently comprises 2 stalls, large workshop/barn-style areas, as well as an additional room of approximately 76 m². The generous open spaces allow for numerous layout possibilities depending on the intended project.
Upstairs, you will discover an exceptional open floor area of approximately 323 m². The exposed roof structure, featuring magnificent timber beams, gives the building genuine character and highlights its outstanding potential for future conversion. The roof is in good condition.
The property could notably be suitable for conversion into residential accommodation, but could also be used as a craftsman's workshop, storage facility, offices, professional premises, an animal-related project, or any other use compatible with the applicable planning regulations.
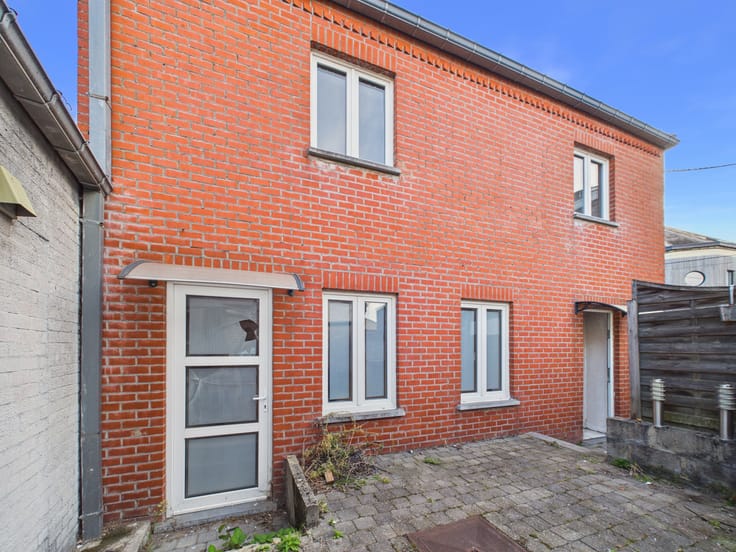
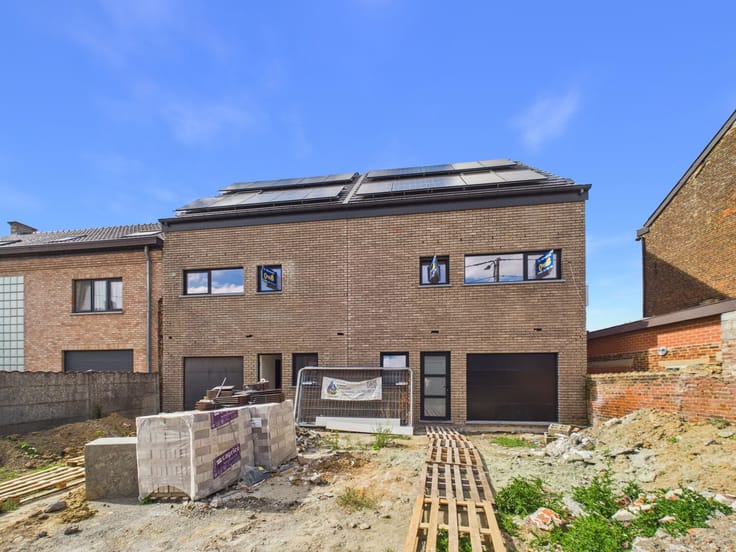
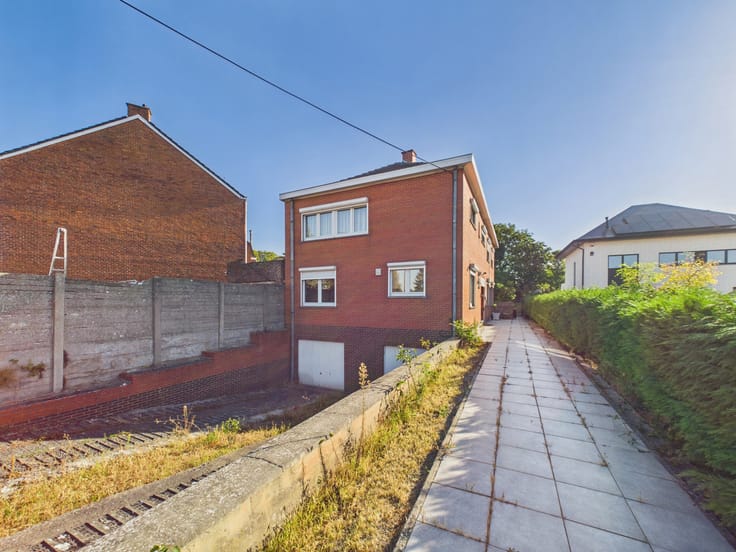
Another major advantage is the outdoor area located at the rear of the building, which will eventually become the property's main access side. Currently concreted, this area offers a generous surface that can be completely redesigned. Depending on the project, it could accommodate parking spaces, a terrace, landscaped areas, a garden or a reception area.
Permanent access to the property will be provided from the rear via a right of way. A new opening will therefore need to be created in the rear façade of the building. The farm's inner courtyard will not form part of the future access.
Offers starting from €195,000, subject to acceptance by the owners.
A truly extraordinary building just waiting for the right project to unlock its full potential… contact us on 0488/32.79.79 to arrange a viewing!
| Construction year | 1850 |
|---|---|
| Number of floors | 1 |
| Building condition | To renovate |
| Immovable heritage | Not specified |
| Number of frontages | 2 |
| Outdoor parking spaces | 10 |
| Virtual visit |
|
| Asbestos certificate is available | Not specified |
| Usable floor area | 610 square meters |
|---|---|
| Bedrooms | 8 |
| Office | No |
| Furnished | No |
| Connection to sewer network | Not connected |
|---|---|
| Gas, water & electricity | No |
| Terrace | Yes |
| Primary energy consumption | Not specified |
|---|---|
| EPC/EPC label | Not specified |
| Renovation works mandatory | Not specified |
| Unique code EPB certificate | Not specified |
| CO₂ emission | Not specified |
| Yearly theoretical total energy consumption | Not specified |
| Valid electricity inspection certificate | Not specified |
| Summons: No judicial remedy or administrative measure imposed | Not specified |
| Valid flood certificate | Not specified |
| Building permit | Not specified |
|---|---|
| Cadastral Plan | Not specified |
| Right of first refusal for the tenant | Not specified |
| Allotment permit | Not specified |
| Preemption right | Not specified |
| Most recent urban development zoning | Not specified |
|
P-score
|
Not specified |
|
G-score
|
Not specified |
Asked price excluding notary fees (excluding eventual registration fees)
| Price | Make an offer starting from 195000 € |
|---|---|
| Tenement building | No |
|
|
|







| Address |
Chaussée Paul Houtart 232
7110 - Houdeng-Goegnies |
|---|---|
| Website |
|
| External reference | 7810234 |
Get in touch