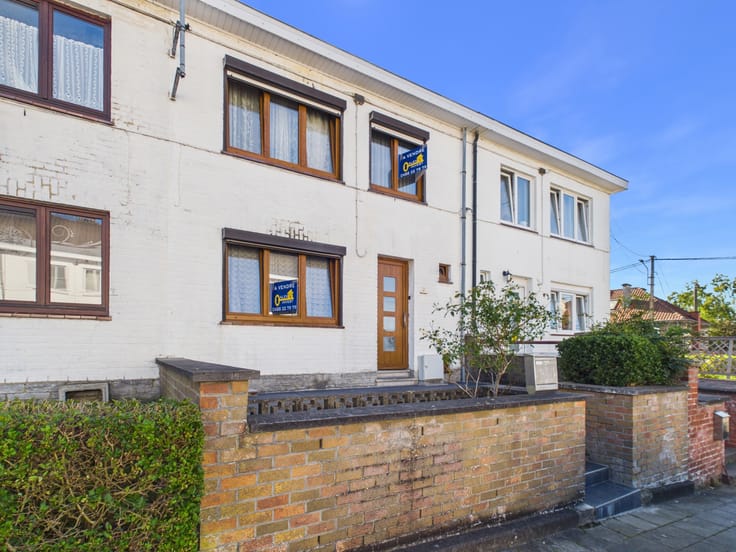



Make an offer starting from 89000€
2 bedrooms 117 square meters

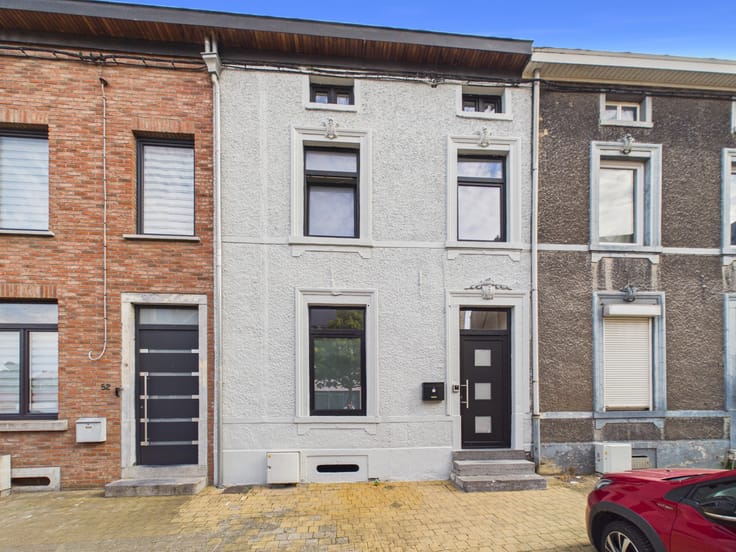
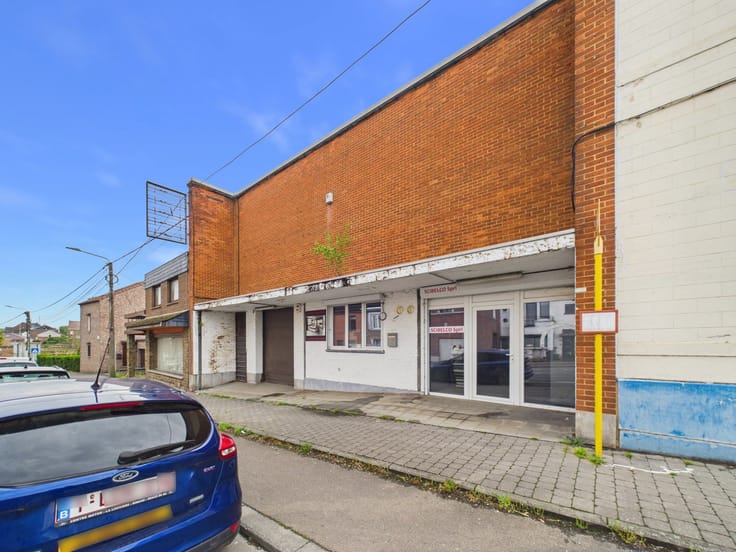
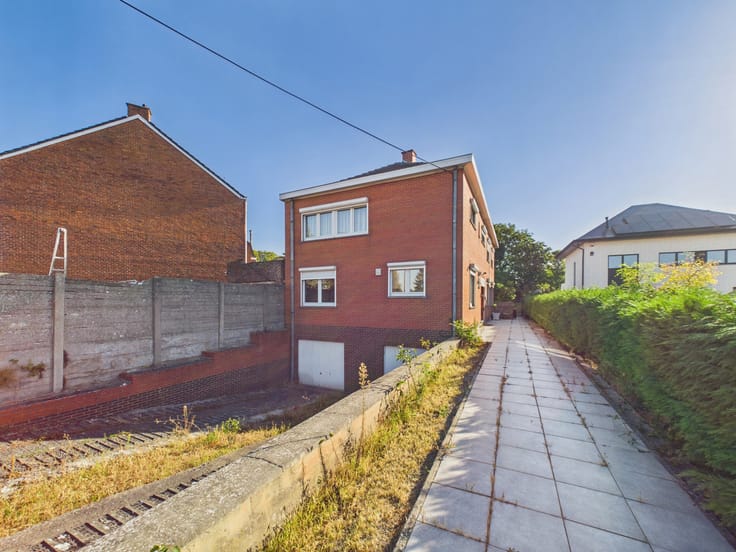
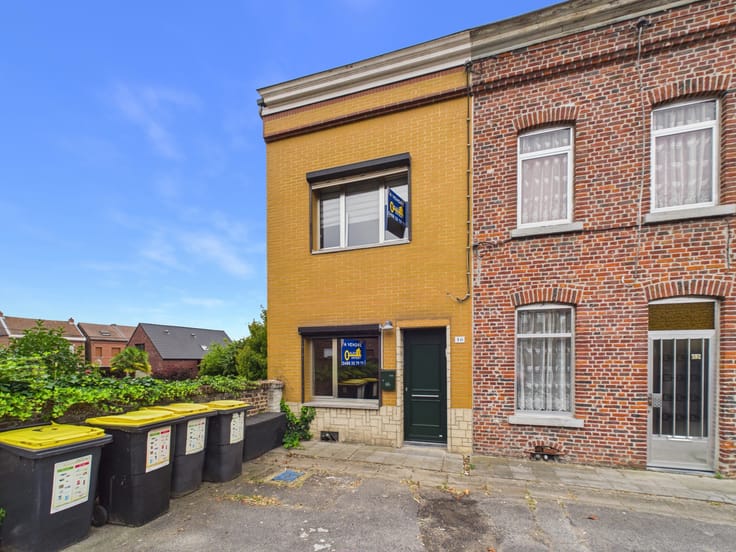
House with Large GARAGE, WORKSHOP & LAND
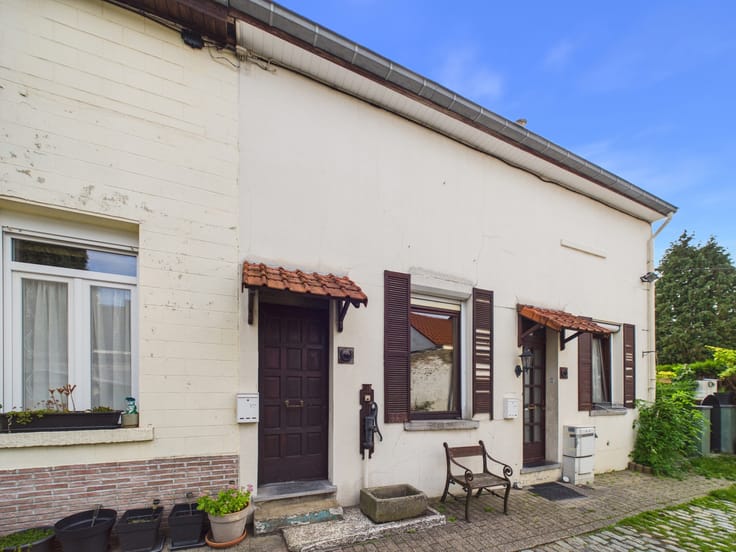
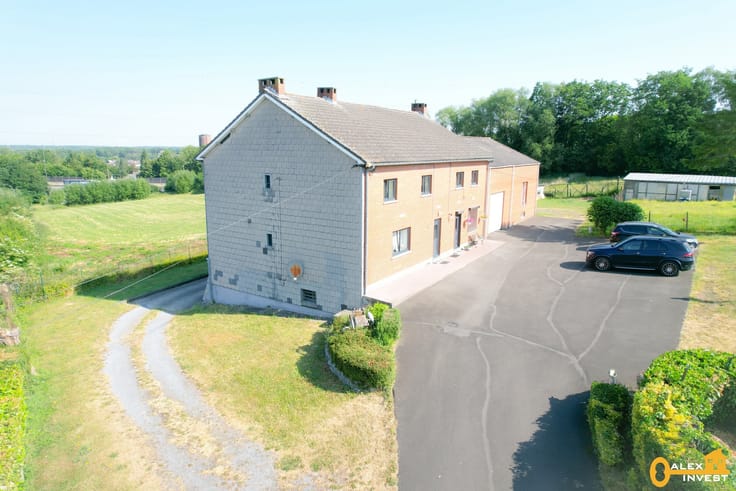
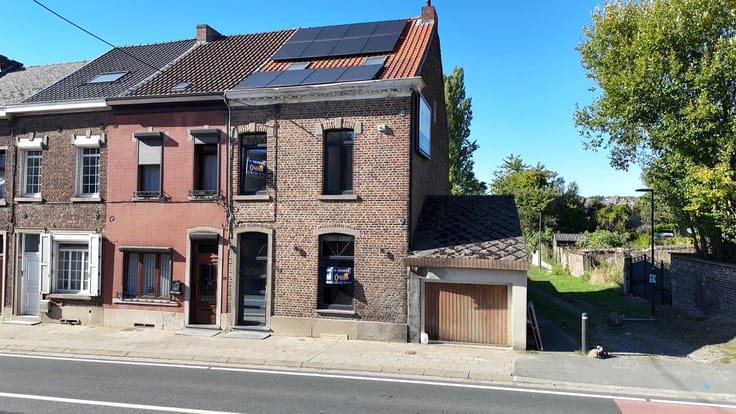
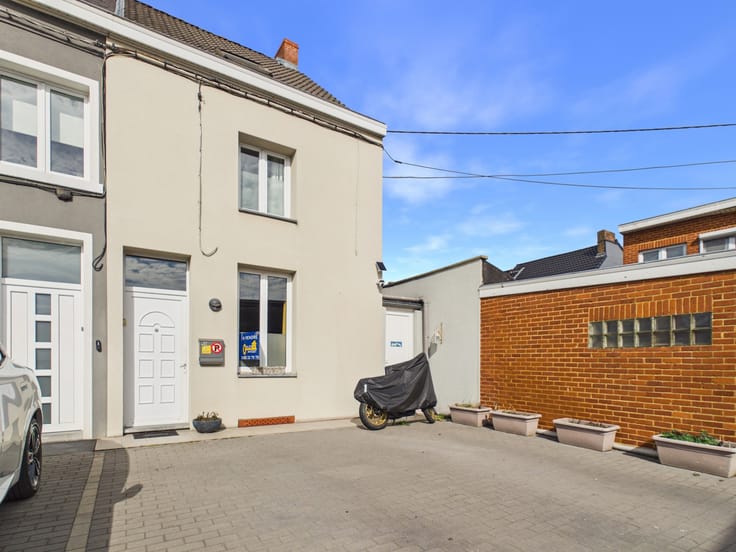
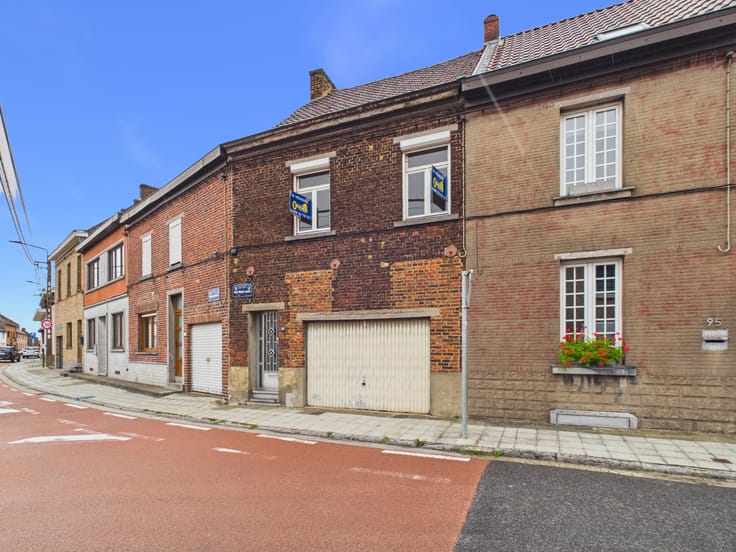
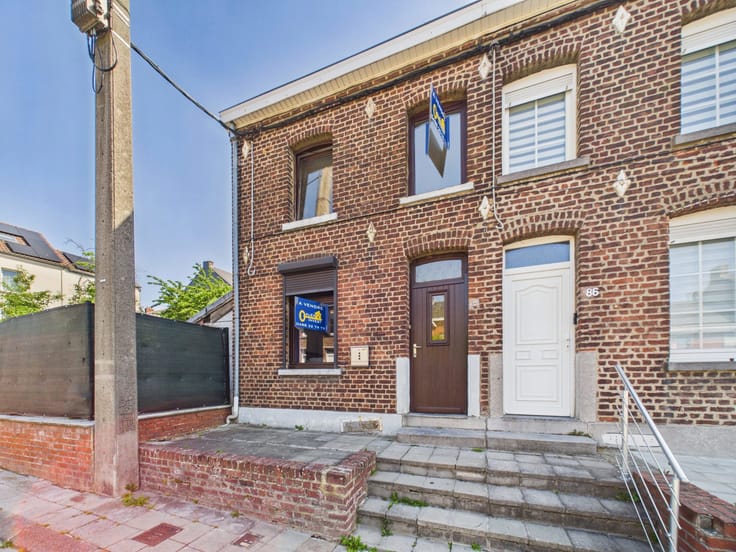
Notice to renovation enthusiasts and buyers looking for a property with great potential! This house, in need of complete renovation, stands out for its spacious rooms.
The ground floor consists of a living room, a laundry room, a dining room of ± 16.5 m², a kitchen to be fully fitted out, and a separate toilet. A small cellar completes this level.
Upstairs, you will find 2 communicating bedrooms, a dressing area of ± 6.5 m², and a bathroom equipped with a bathtub and a washbasin. The attic of ± 47 m² offers great potential for additional conversion.
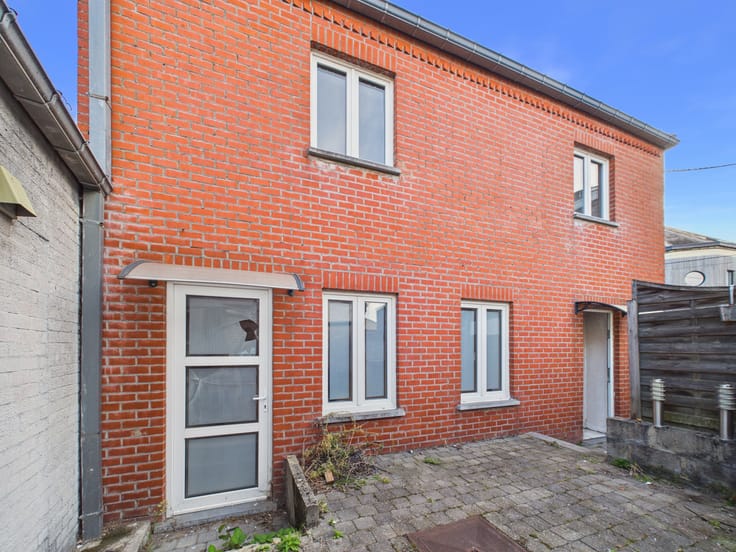
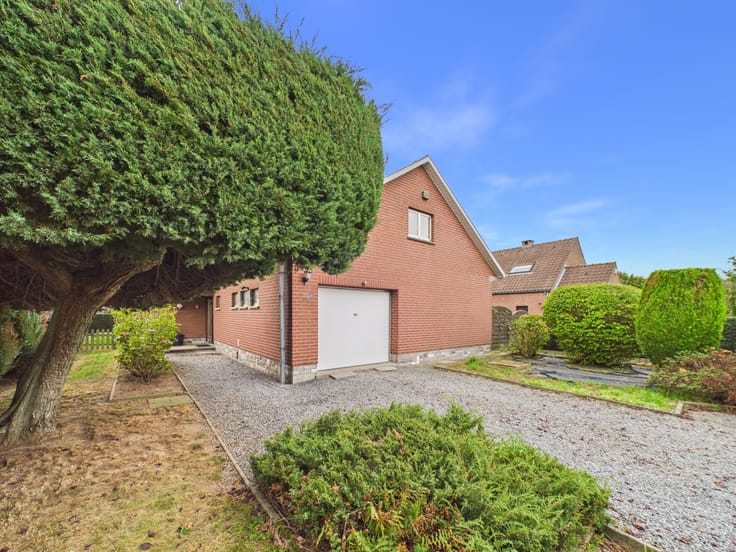
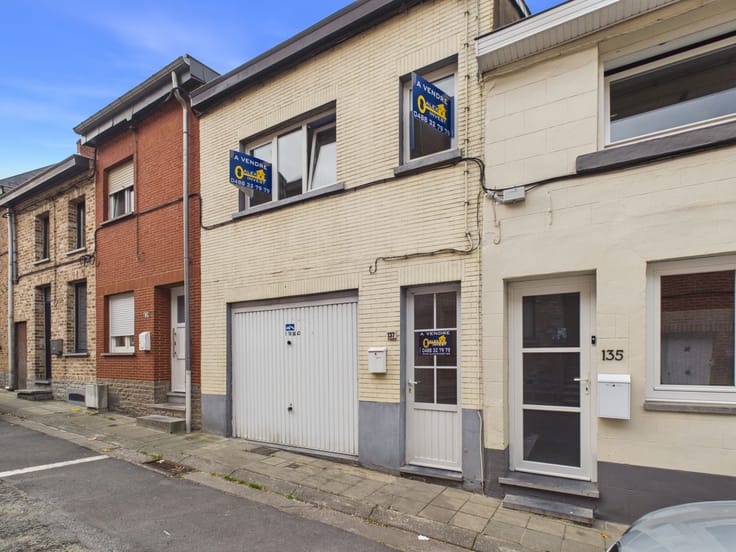
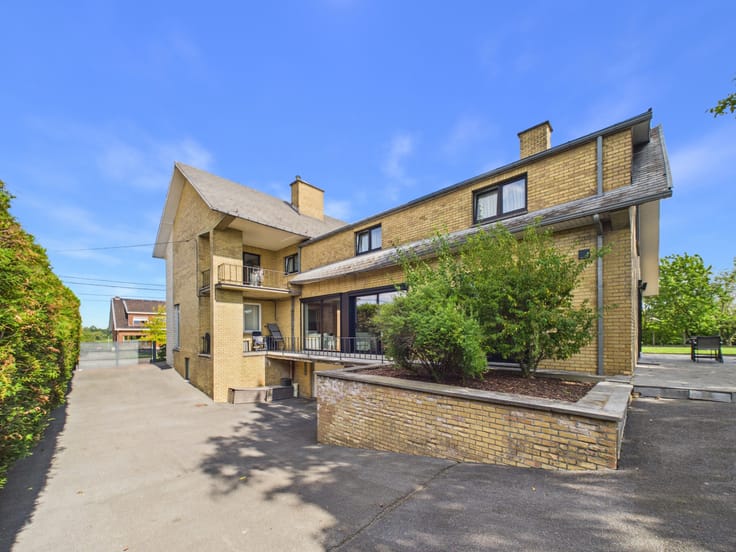
Outside, the house benefits from a covered TERRACE and GROUNDS. Parking is also convenient thanks to the spaces available in front of the house.
It is possible to purchase, subject to negotiation, a large GARAGE of ± 39 m² that can accommodate 2 vehicles, featuring its own water and electricity meters as well as a workshop of ± 10 m². This layout will appeal to self-employed professionals, craftsmen, car enthusiasts, or anyone looking for a large storage space.
A property that requires work, but in return offers great opportunities for transformation and use of its various spaces.
Offers from €89,000, subject to the owners' acceptance.
Ready to take on the challenge and bring this property back to life? Contact us at 0488/32.79.79 to arrange a viewing.
| Number of floors | 2 |
|---|---|
| Building condition | To renovate |
| Immovable heritage | Not specified |
| Number of frontages | 2 |
| Covered parking spaces | 1 |
| Virtual visit |
|
| Asbestos certificate is available | Not specified |
| Usable floor area | 117 square meters |
|---|---|
| Kitchen type | Not installed |
| Kitchen surface | 9 square meters |
| Bedrooms | 2 |
| Bedroom 1 surface | 15 square meters |
| Bedroom 2 surface | 12 square meters |
| Bathrooms | 1 |
| Toilets | 1 |
| Laundry room | Yes |
| Office | No |
| Basement | Yes |
| Attic surface | 47 square meters |
| Furnished | No |
| Surface of the plot | 1948 square meters |
|---|---|
| Connection to sewer network | Connected |
| Gas, water & electricity | Yes |
| Garden surface | 1850 square meters |
| Terrace | Yes |
| Elevator | No |
|---|---|
| Accessible for disabled people | No |
| Intercom | No |
| TV cable | Yes |
| Visio phone | No |
| Swimming pool | No |
| Primary energy consumption | 413 kilowatt hour per square meters |
|---|---|
| EPC/EPC label | E |
| Renovation works mandatory | Not specified |
| Unique code EPB certificate | 20260816005069 |
| CO₂ emission | 75 kg CO₂/m² |
| Yearly theoretical total energy consumption | 48238 kWh/year |
| Valid electricity inspection certificate | Not specified |
| Summons: No judicial remedy or administrative measure imposed | Not specified |
| Valid flood certificate | Not specified |
| Building permit | Not specified |
|---|---|
| Cadastral Plan | Not specified |
| Right of first refusal for the tenant | Not specified |
| Allotment permit | Not specified |
| Preemption right | Not specified |
| Most recent urban development zoning | Not specified |
|
P-score
|
Not specified |
|
G-score
|
Not specified |
Asked price excluding notary fees (excluding eventual registration fees)
| Price | Make an offer starting from 89000 € |
|---|---|
| Cadastral income | 500 € |
| Tenement building | No |
|
|
|







| Address |
Chaussée Paul Houtart 232
7110 - Houdeng-Goegnies |
|---|---|
| Website |
|
| External reference | 7901969 |
Get in touch