


165000€
74 square meters

Ideal as a first home or investment.
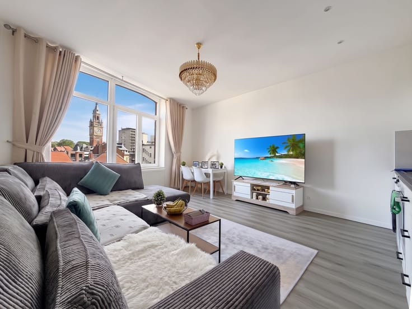
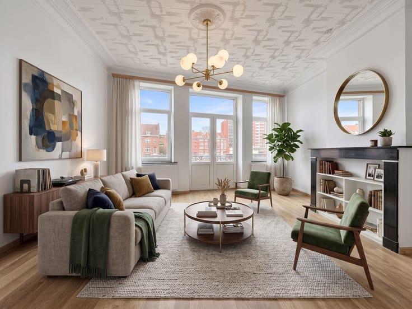
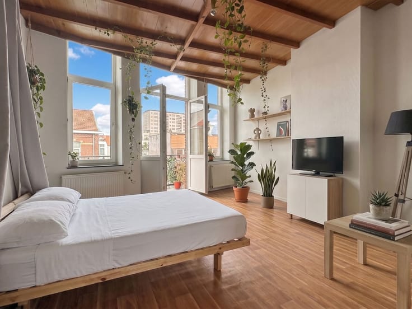
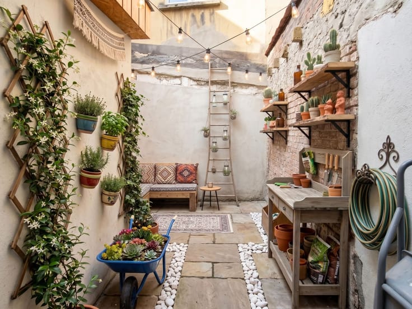
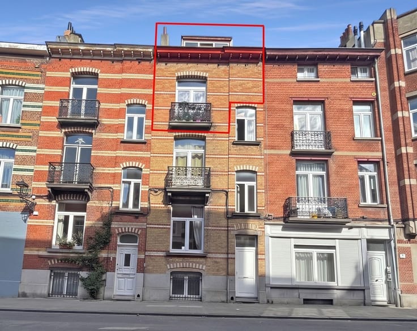
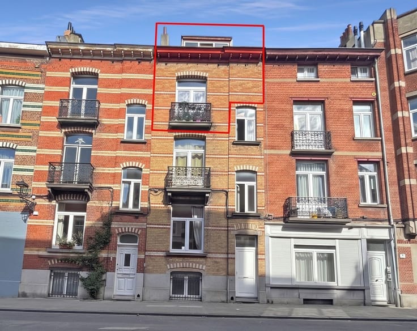
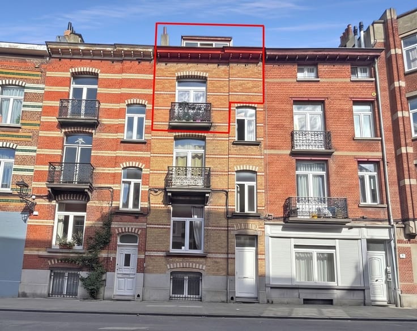
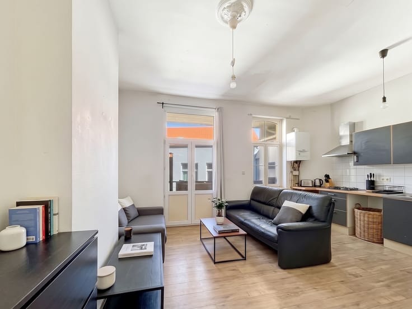
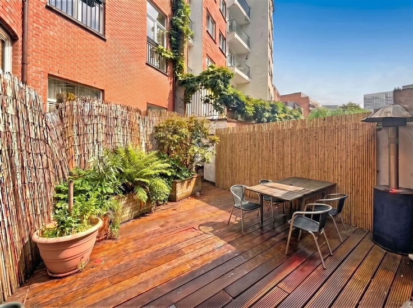
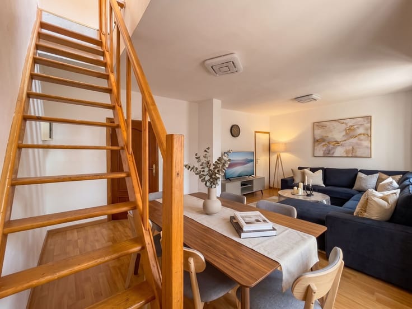
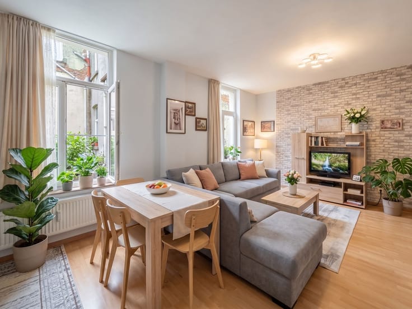
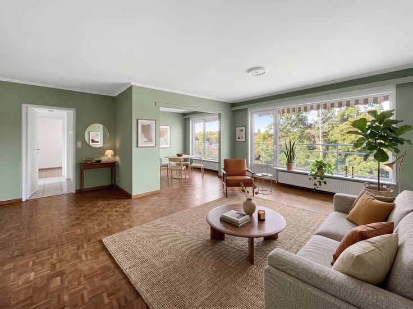
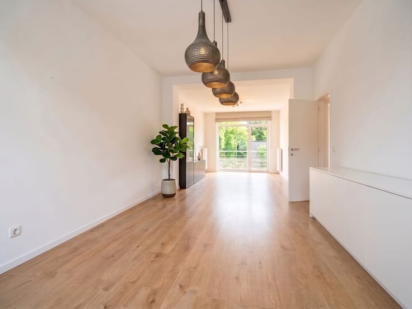
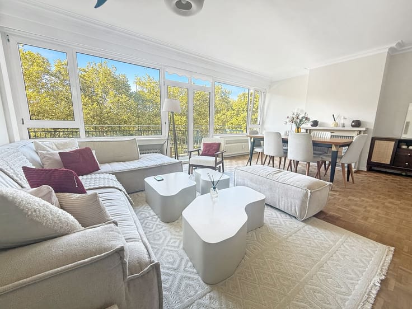
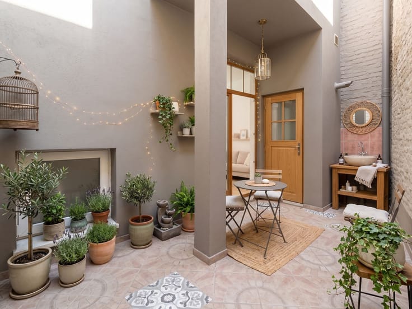
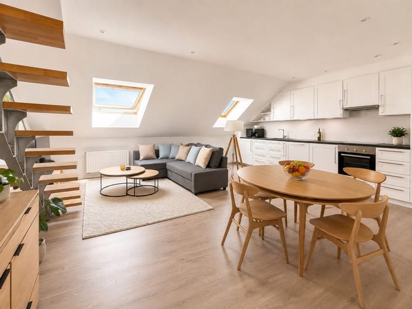
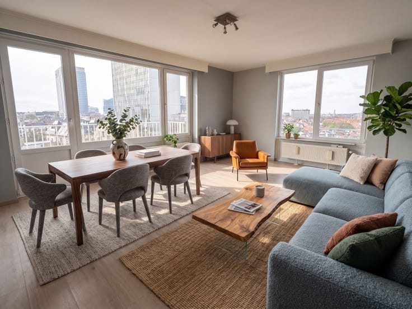
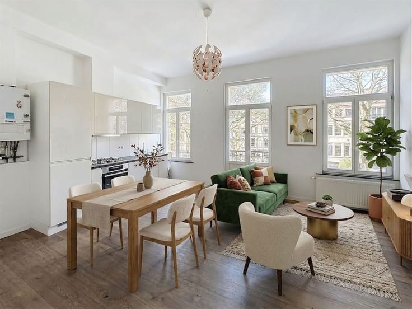
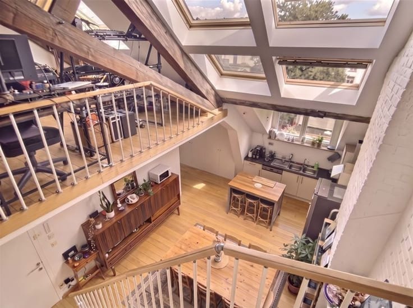
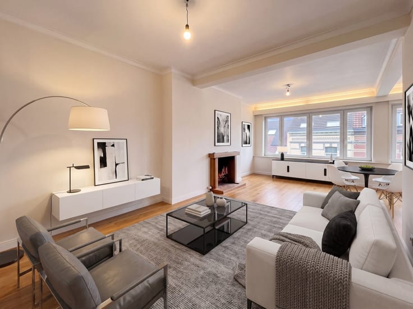
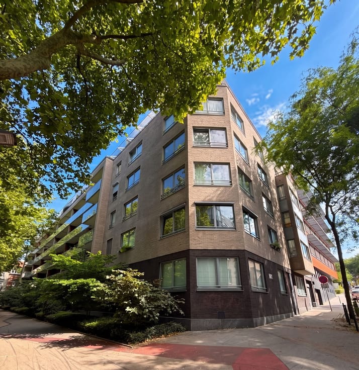
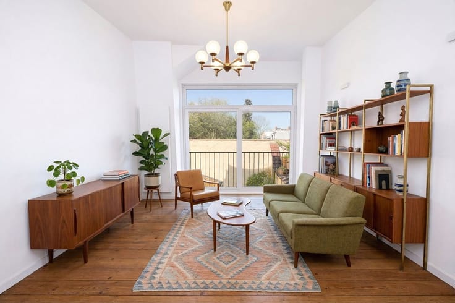
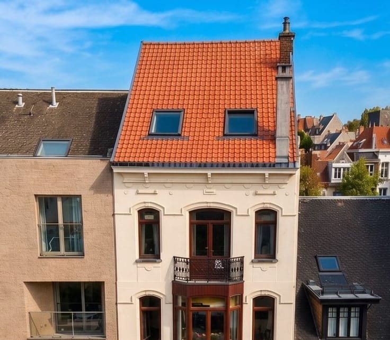
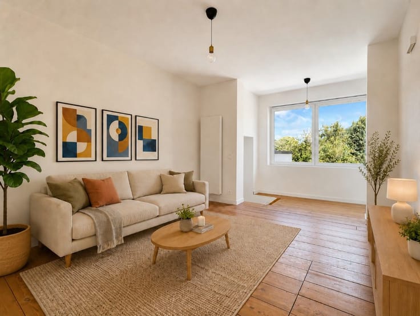
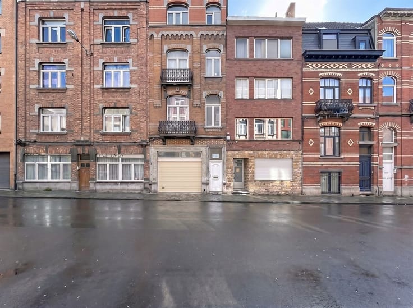
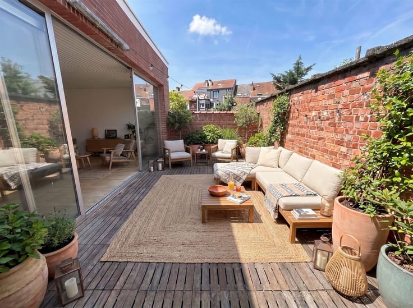
In a small, well-maintained apartment building comprising 3 units approved by the city planning department, located in a quiet neighborhood of Anderlecht, a large, unique studio of approximately 74 m² designed as a duplex with a 14 m² outdoor area - Located on the main floor, it consists of a large 37 m² living area with hardwood floors, extended by an 8 m² fully equipped kitchen and opening onto the 14 m² outdoor space. - An interior staircase (to be brought into compliance, as it was installed without a permit) leads to the lower level, which features a 21 m² multipurpose space opening onto an 8 m² shower room and a 6 m² courtyard - A storage area for bicycles and strollers must be created at the new homeowners’ association’s expense in the basement at the front of the building (partition wall and door) - Recent (2021) individual gas condensing boiler - PVC double-glazed windows - Energy Performance Certificate (EPC): E+ 212 kWh/(m²·year) 42 kg CO₂/(m²·year) - Basic closing costs to be paid by the buyer - Very low common area fees (building insurance and electricity for common areas), individual private meters - Ideal for an investment or a first-time purchase.
HOW TO MAKE AN APPOINTMENT?
We kindly recommend making an appointment by copying and pasting the link below into your preferred browser (Safari, Chrome, Edge, …) and selecting an available viewing time: https://www.eventimmo.be/fr/prendre-rendez-vous/11274/
If no time slots are available, this means that all viewings have already been fully booked. In that case, please preferably call us on 02 735 18 38 during office hours (9am-6pm). Outside office hours, you can send us a WhatsApp message on 0494 07 38 42 (messages only, no calls). Please mention the property identification number, your name and your email address.
| Neighbourhood or locality | Veeweyde |
|---|---|
| Construction year | 1914 |
| Number of floors | 3 |
| Immovable heritage | Not specified |
| Virtual visit |
|
| Asbestos certificate is available | Not specified |
| Usable floor area | 74 square meters |
|---|---|
| Living room surface | 37 square meters |
| Kitchen type | Not installed |
| Dressing room | No |
| Shower rooms | 1 |
| Toilets | 1 |
| Professional space | No |
| Furnished | No |
| Armored door | No |
| Terrace surface | 14 square meters |
|---|
| Primary energy consumption | 212 kilowatt hour per square meters |
|---|---|
| EPC/EPC label | E |
| Renovation works mandatory | Not specified |
| Unique code EPB certificate | Not specified |
| CO₂ emission | 42 kg CO₂/m² |
| Yearly theoretical total energy consumption | 22493 kWh/year |
| Valid electricity inspection certificate | No |
| Conformity certification for fuel tanks | Not specified |
| Summons: No judicial remedy or administrative measure imposed | Not specified |
| Valid flood certificate | Not specified |
| Heat pump | No |
| Double glazing | Yes |
| Building permit | Not specified |
|---|---|
| Cadastral Plan | Not specified |
| Right of first refusal for the tenant | Not specified |
| Allotment permit | Not specified |
| Preemption right | Not specified |
| Most recent urban development zoning | Not specified |
| Flood zone type | Non flood zone |
|
P-score
|
Not specified |
|
G-score
|
Not specified |
Asked price excluding notary fees (excluding eventual registration fees)
| Price | 165000 € |
|---|---|
| Tenement building | No |
|
|
|





| Address |
Place des chasseurs Ardennais 24-26
1030 - Schaerbeek |
|---|---|
| Website |
|
| External reference | 11274 - 654660409 |
Get in touch
