


195000€
65 square meters

SAINT-GILLES, studio of +/- 65 m² with balcony + garage
SAINT-GILLES, spacious studio of approximately 65 m² with balcony and garage
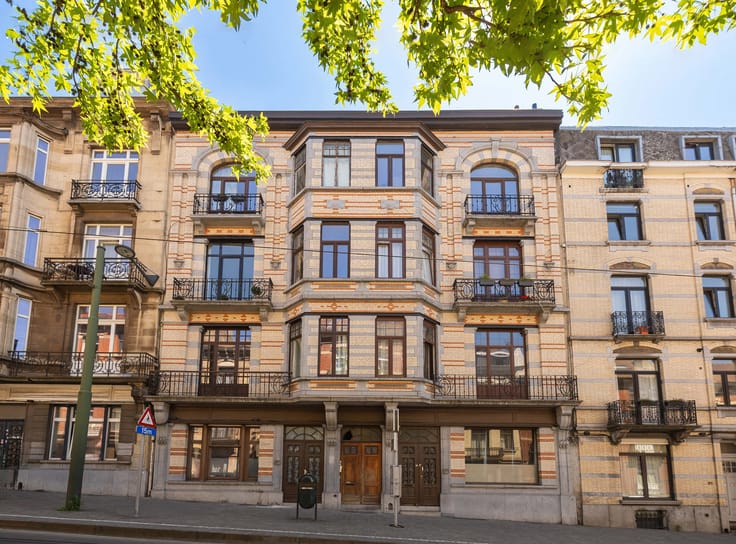
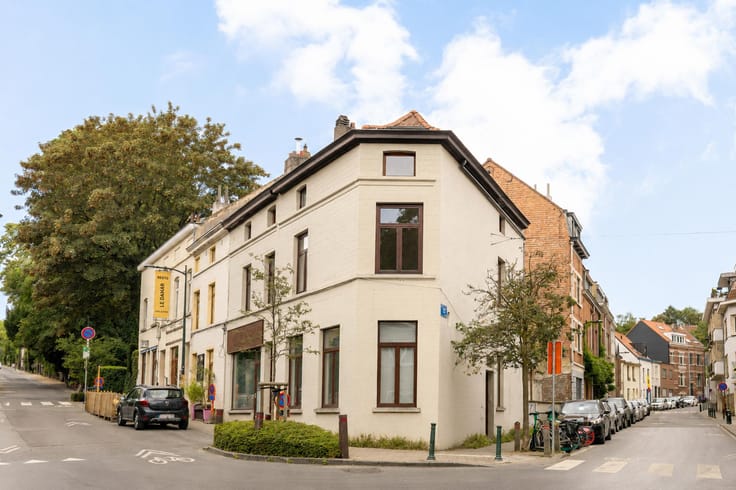
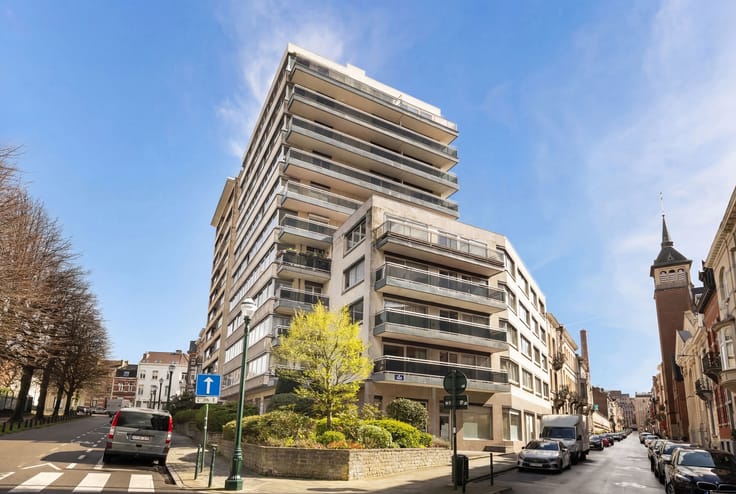
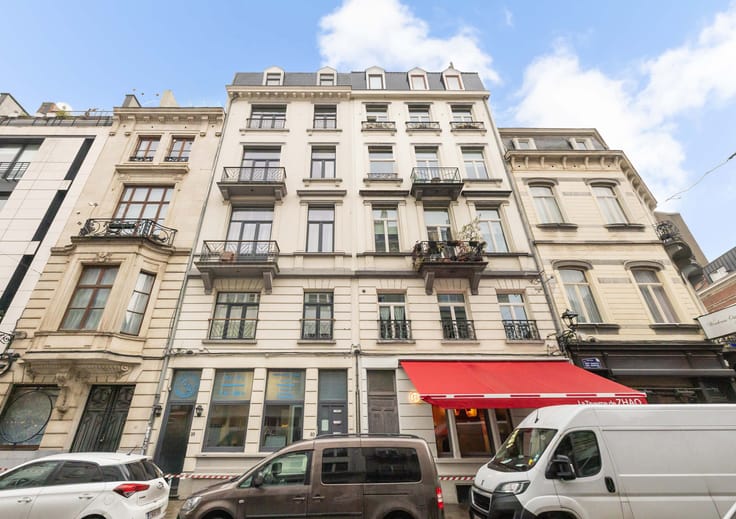
Ideally located in Saint-Gilles, between Place Louis Morichar and Place du Châtelain, discover this spacious studio offering approximately 65 m² of living space, located on the 5th and penultimate floor of a well-maintained 1960s building.
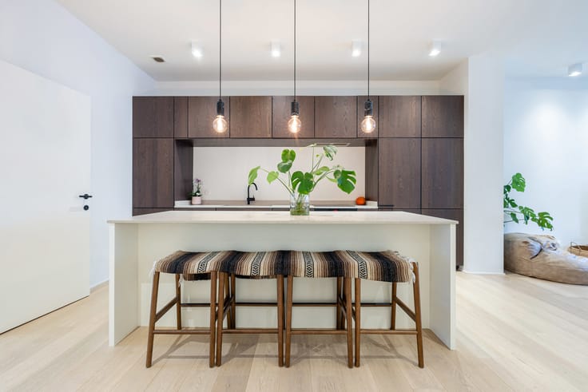
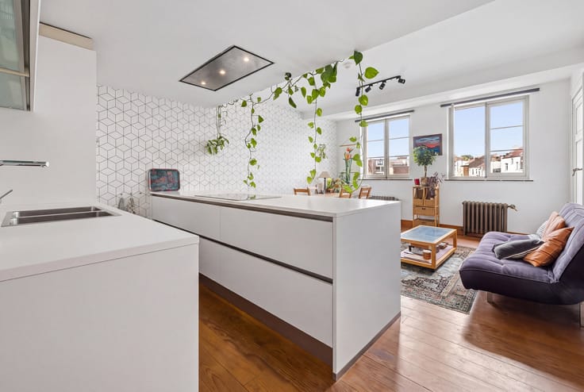
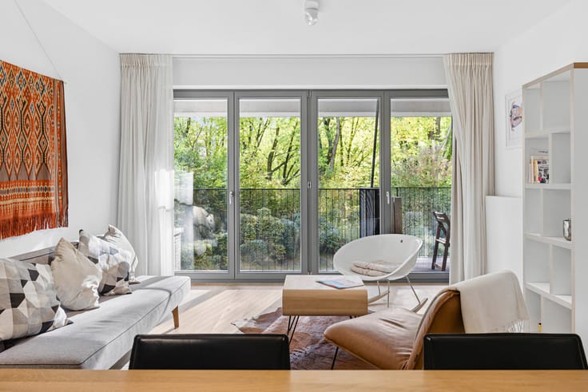
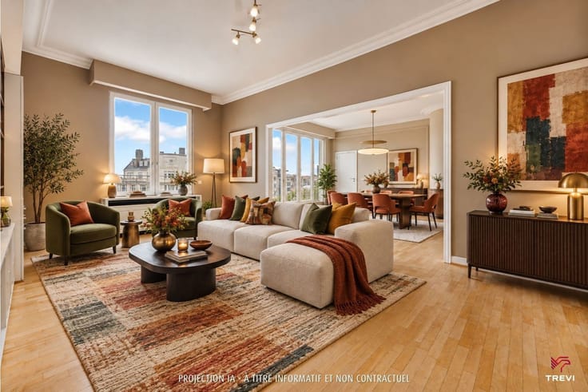
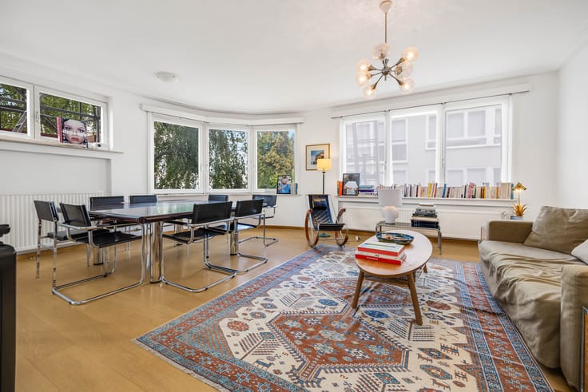
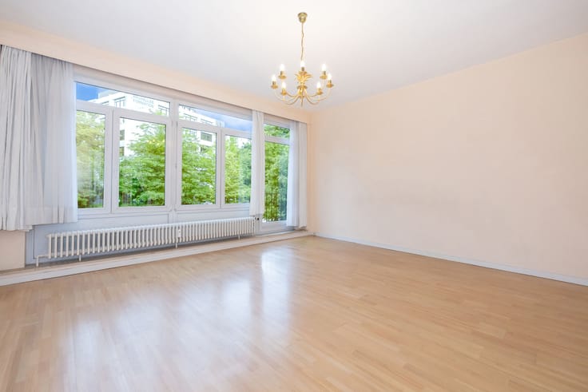
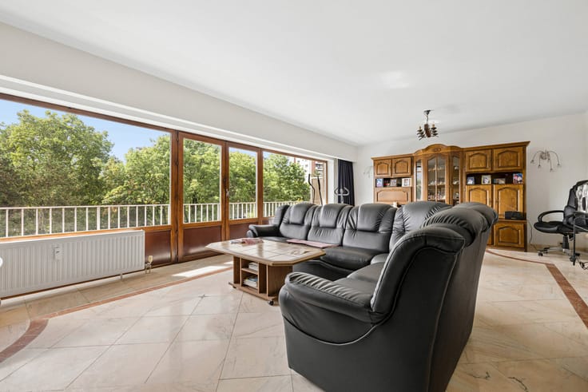
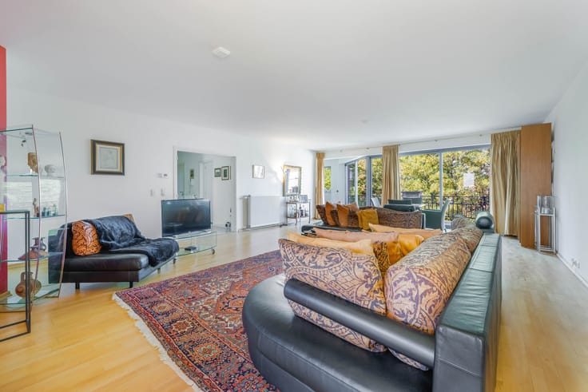
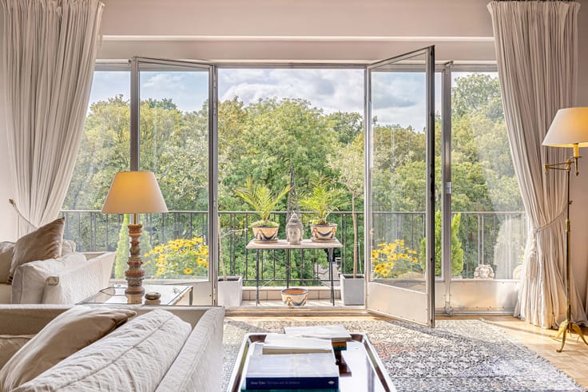
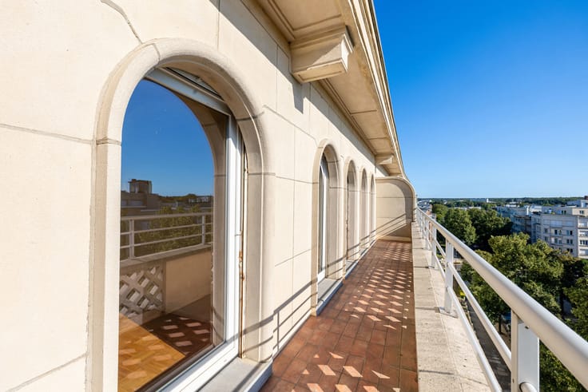
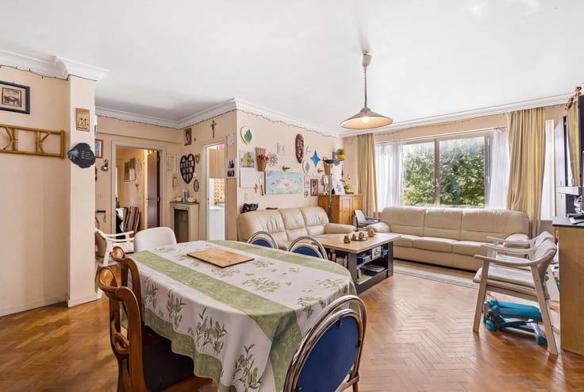
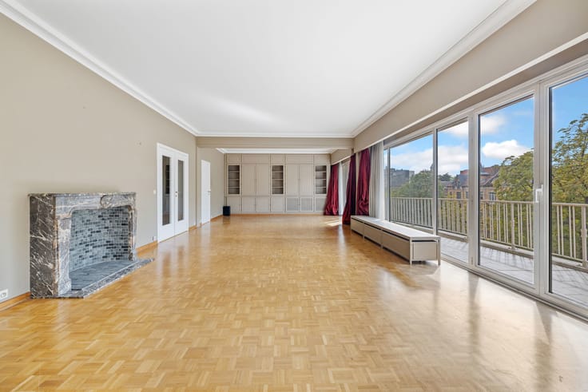
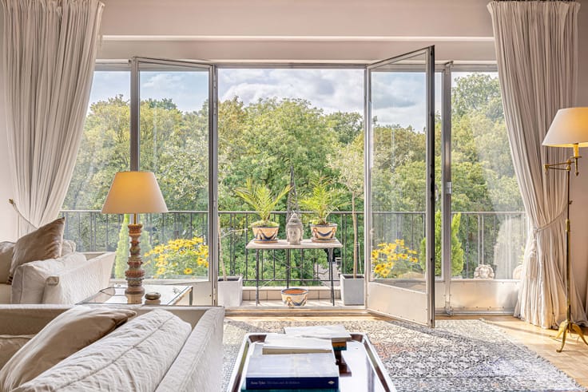
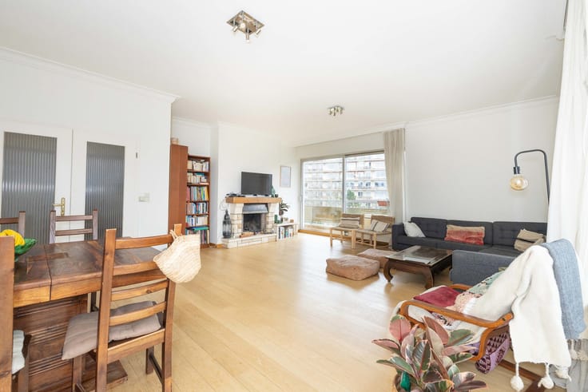
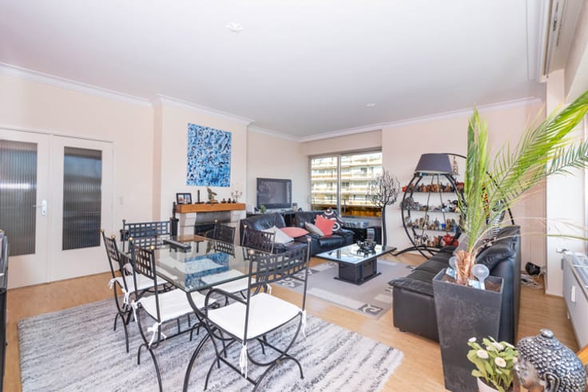
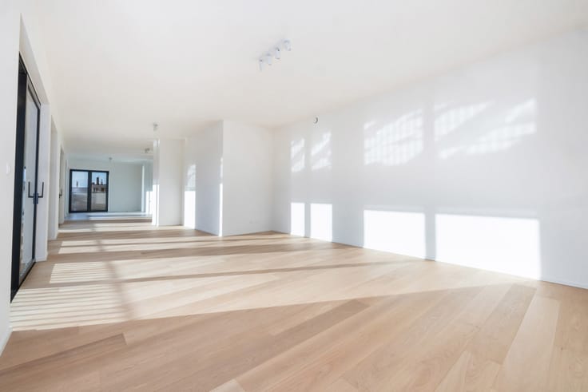
In need of renovation, the property stands out for its generous proportions and excellent layout potential. The bright living room of approximately 29 m², featuring parquet flooring, opens onto a pleasant balcony of approximately 7 m². A separate fitted kitchen of approximately 8 m² and a sleeping area of approximately 9 m² complete the living space. The latter also offers the technical possibility of relocating the kitchen, allowing for a different interior configuration.
The apartment also includes an entrance hall with cloakroom, a bathroom and a separate WC.
A cellar and a private enclosed garage located in the rear courtyard complete the property. The building benefits from communal heating with a recently replaced boiler (2025), while the apartment is equipped with a video entry system and a reinforced security door.
With its sought-after location, generous proportions and reconfiguration potential, this studio represents an attractive opportunity for a first purchase or an investment. An exemption from registration duties may also be possible, subject to the applicable legal conditions.
Enclosed garage: €30,000 additional cost (compulsory purchase).
| Construction year | 1965 |
|---|---|
| Floor | 5 |
| Number of floors | 7 |
| Building condition | To renovate |
| Immovable heritage | Not specified |
| Covered parking spaces | 1 |
| Surroundings type | Living area (residential, urban or rural) |
| Asbestos certificate is available | Not specified |
| Usable floor area | 65 square meters |
|---|---|
| Living room surface | 29 square meters |
| Kitchen type | Installed |
| Kitchen surface | 8 square meters |
| Bedroom 1 surface | 9 square meters |
| Bathrooms | 1 |
| Shower rooms | 1 |
| Toilets | 1 |
| Basement | Yes |
| Furnished | No |
| Armored door | Yes |
| Terrace surface | 7 square meters |
|---|
| Caretaker | Yes |
|---|---|
| Elevator | Yes |
| Accessible for disabled people | No |
| Intercom | No |
| Armored door | Yes |
| Visio phone | Yes |
| Swimming pool | No |
| Primary energy consumption | 173 kilowatt hour per square meters |
|---|---|
| EPC/EPC label | D |
| Renovation works mandatory | Not specified |
| Unique code EPB certificate | 20261104-0000771618-01-6 |
| CO₂ emission | 34 kg CO₂/m² |
| Yearly theoretical total energy consumption | 11267 kWh/year |
| Valid electricity inspection certificate | No |
| Summons: No judicial remedy or administrative measure imposed | Not specified |
| Valid flood certificate | Not specified |
| Heating type | Gas |
| Double glazing | No |
| Building permit | Not specified |
|---|---|
| Cadastral Plan | Not specified |
| Right of first refusal for the tenant | Not specified |
| Allotment permit | Not specified |
| Preemption right | Not specified |
| Most recent urban development zoning | Not specified |
| Flood zone type | Non flood zone |
|
P-score
|
Not specified |
|
G-score
|
Not specified |
Asked price excluding notary fees (excluding eventual registration fees)
| Price | 195000 € |
|---|---|
| Monthly charges | 289 € |
| Cadastral income | 1100 € |
| Tenement building | No |
|
|
|





| Address |
Avenue Louise 200
1050 - Bruxelles |
|---|---|
| Website |
|
| External reference | 7862962 |
Get in touch