
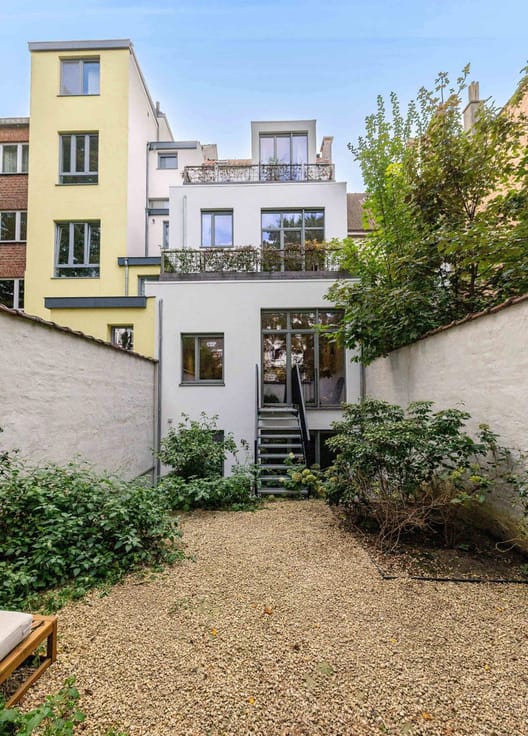


275000€
1 bedroom 81 square meters

Village vibe, ultra-trendy address
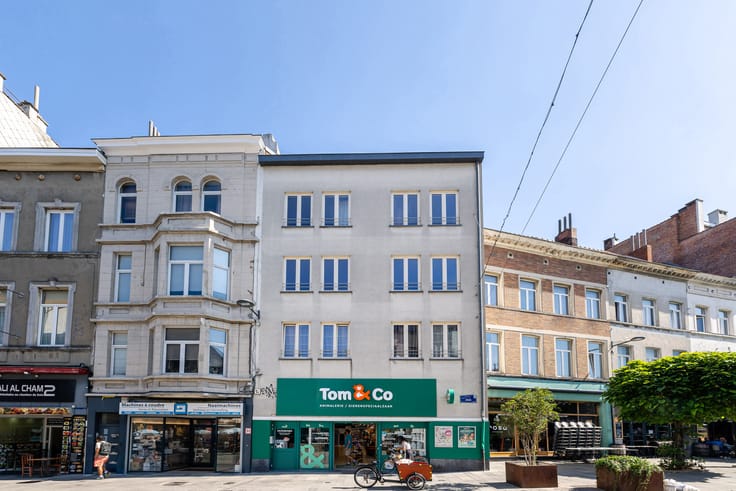
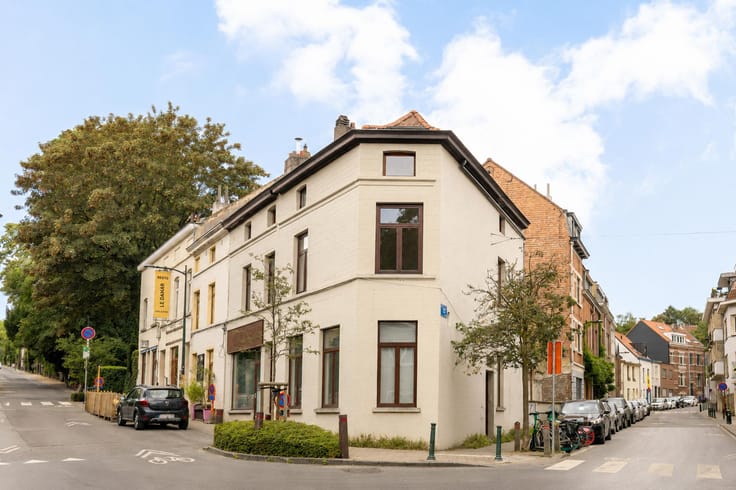
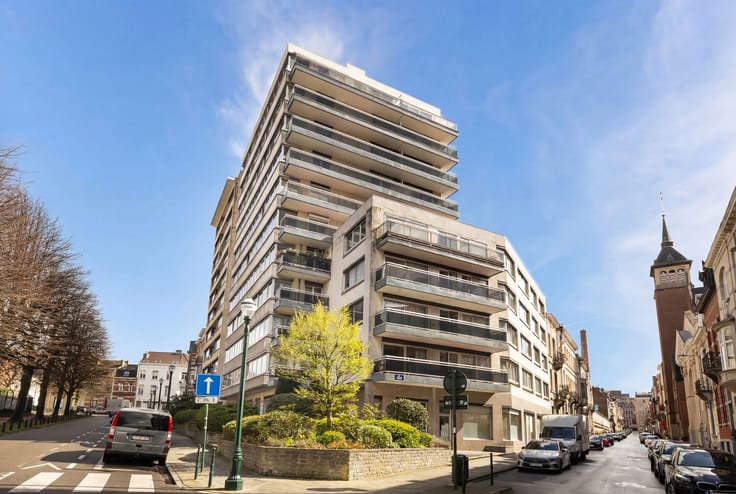
Set between the lively pedestrian area of the Chaussée d’Ixelles and the highly sought-after atmosphere of the Place Saint-Boniface, this apartment perfectly captures the Ixelles lifestyle.
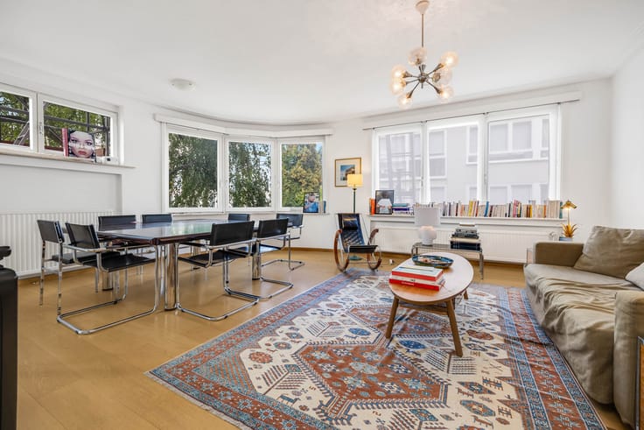
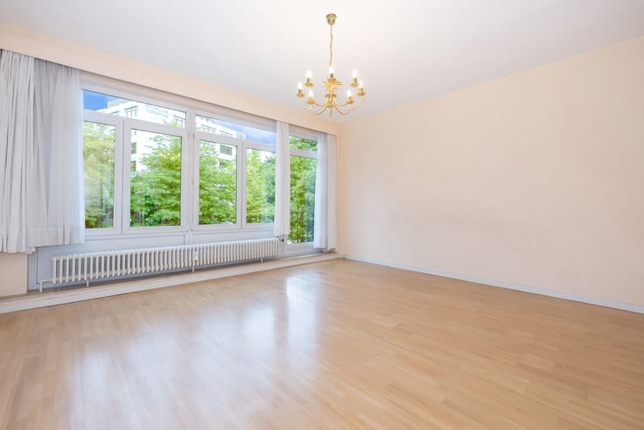
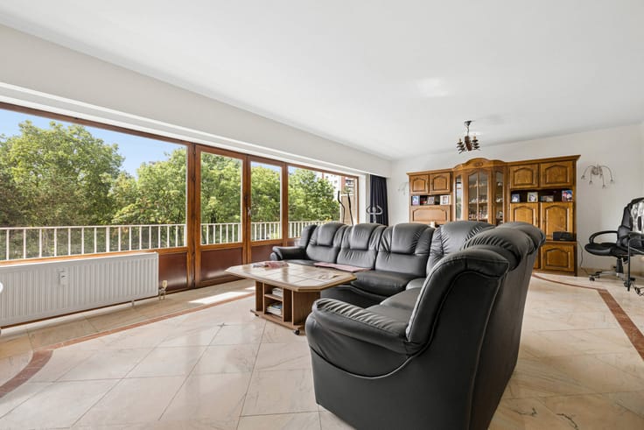
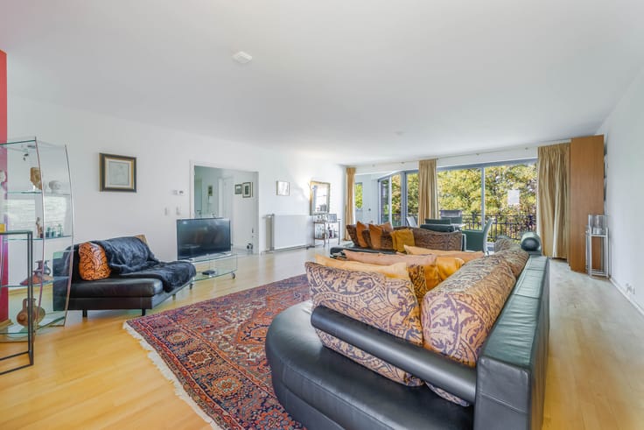
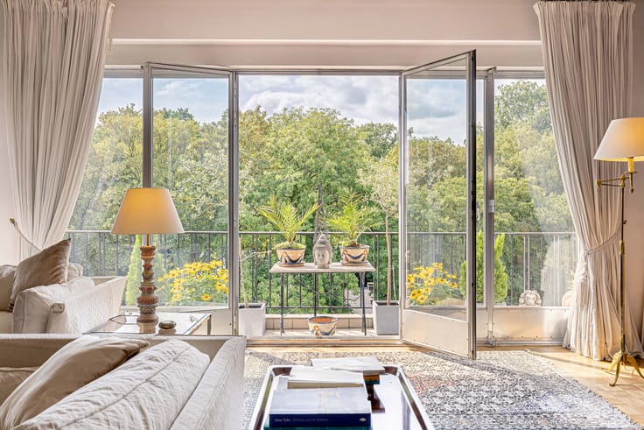
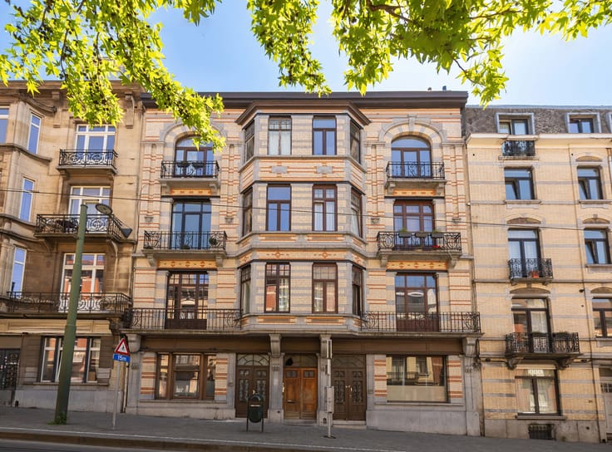
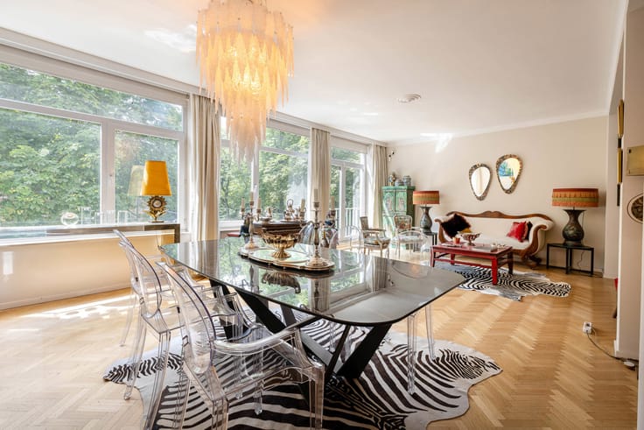
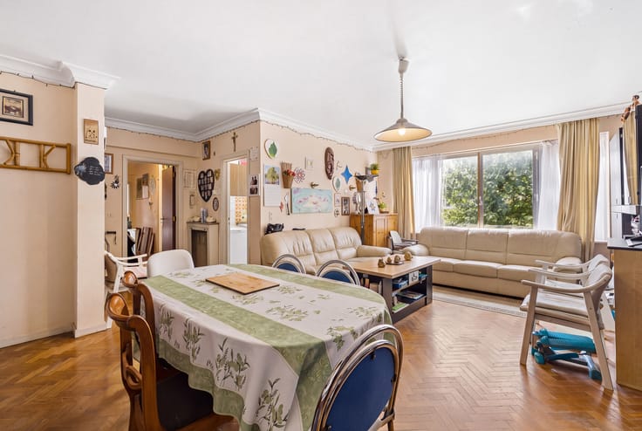
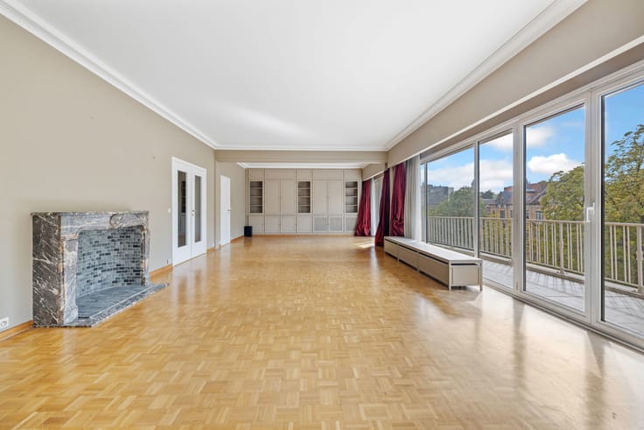
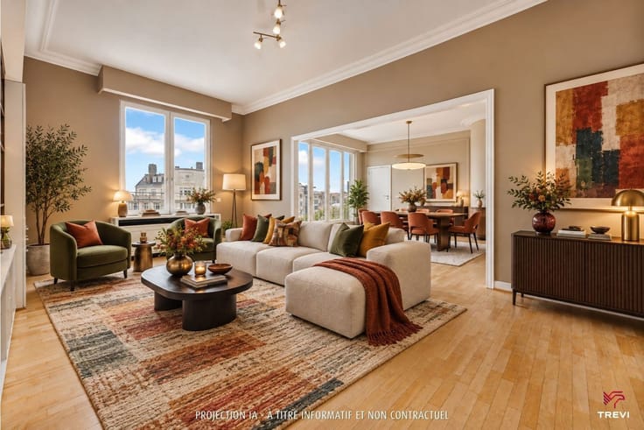
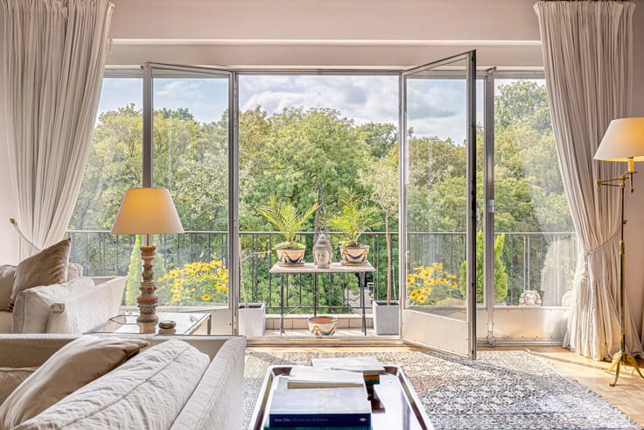
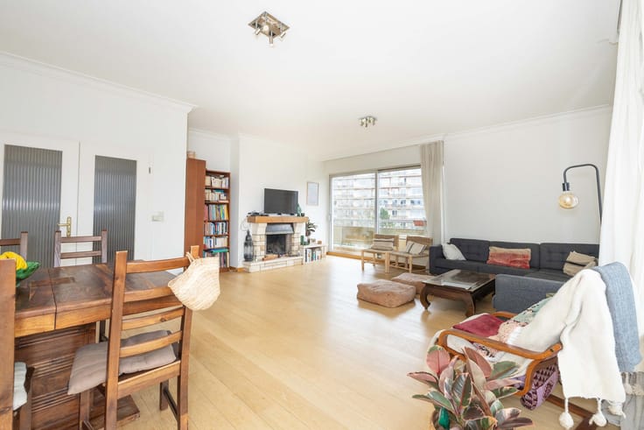
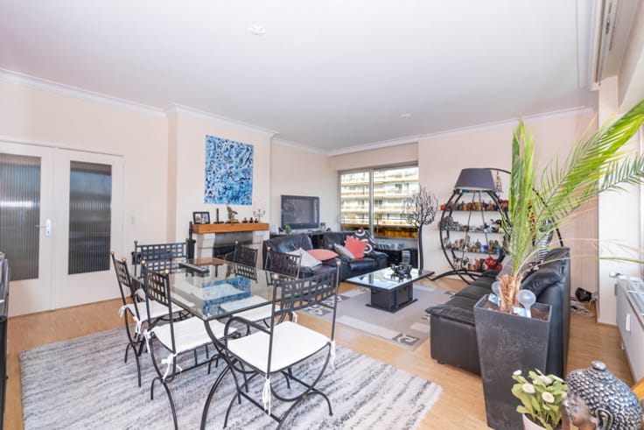
Located on the 4th floor of an elegant eclectic-style building, this bright ±81 sqm apartment blends period charm with modern comfort. From the entrance, a warm atmosphere immediately stands out: a pleasant, light-filled living room with wooden flooring, opening onto a fully equipped kitchen designed for both everyday living and entertaining.
At the rear, a spacious bedroom ensures peace and privacy, away from the neighborhood’s vibrant buzz. The comfortable and functional bathroom completes the layout.
Additional advantages: a large cellar, compliant electrical installation, and individual gas heating — a property with no unpleasant surprises, offering an ideal opportunity for personal occupancy or as a solid investment in one of Brussels’ liveliest and most sought-after neighborhoods. Service charges: ±€75/month. Energy performance certificate (PEB): G.
A character property in an exceptional location. Brussels charm & a true gem! Measurements given for information only.
| Construction year | 1900 |
|---|---|
| Floor | 4 |
| Number of floors | 4 |
| Building condition | Good |
| Immovable heritage | Not specified |
| Number of frontages | 2 |
| Surroundings type | Living area (residential, urban or rural) |
| Asbestos certificate is available | Not specified |
| Usable floor area | 81 square meters |
|---|---|
| Living room surface | 20 square meters |
| Kitchen type | Installed |
| Kitchen surface | 8 square meters |
| Bedrooms | 1 |
| Bedroom 1 surface | 20 square meters |
| Bathrooms | 1 |
| Toilets | 1 |
| Basement | Yes |
| Furnished | No |
| Elevator | No |
|---|---|
| Accessible for disabled people | No |
| Intercom | Yes |
| Visio phone | No |
| Swimming pool | No |
| Primary energy consumption | 367 kilowatt hour per square meters |
|---|---|
| EPC/EPC label | G |
| Renovation works mandatory | Not specified |
| Unique code EPB certificate | 20260304-0000745541-01-0 |
| CO₂ emission | 73 kg CO₂/m² |
| Yearly theoretical total energy consumption | 31355 kWh/year |
| Valid electricity inspection certificate | Yes |
| Summons: No judicial remedy or administrative measure imposed | Not specified |
| Valid flood certificate | Not specified |
| Heating type | Gas |
| Double glazing | Yes |
| Building permit | Not specified |
|---|---|
| Cadastral Plan | Not specified |
| Right of first refusal for the tenant | Not specified |
| Allotment permit | Not specified |
| Preemption right | Not specified |
| Most recent urban development zoning | Not specified |
| Flood zone type | Non flood zone |
|
P-score
|
Not specified |
|
G-score
|
Not specified |
Asked price excluding notary fees (excluding eventual registration fees)
| Price | 275000 € |
|---|---|
| Cadastral income | 503 € |
| Tenement building | No |
|
|
|




| Address |
Avenue Louise 200
1050 - Bruxelles |
|---|---|
| Website |
|
| External reference | 7832063 |
Get in touch