
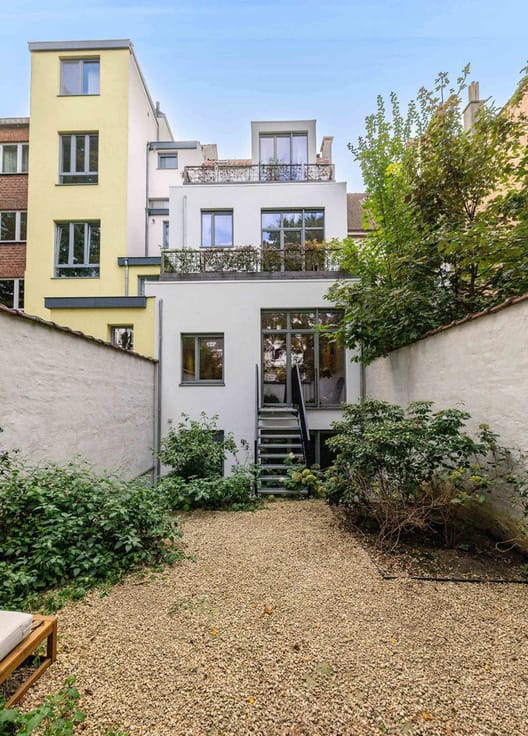


450000€
2 bedrooms 115 square meters

Spacious 2-bedroom flat – Uccle, Bois de la Cambre
UCCLE – Avenue Churchill | Elegant 2-bedroom apartment with leafy views!
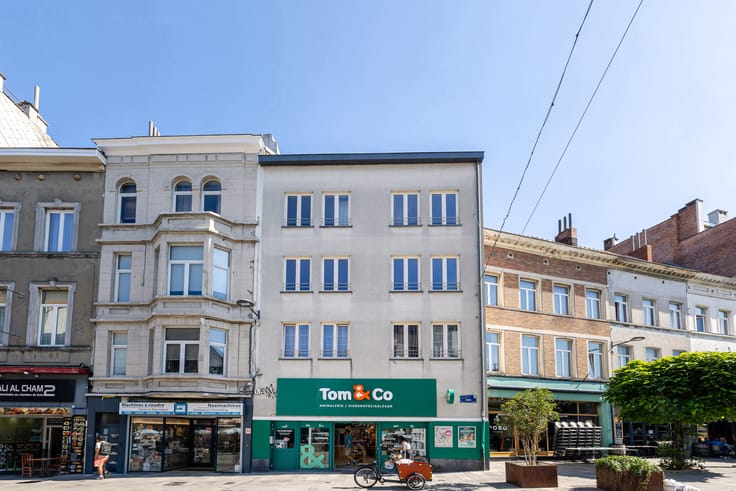
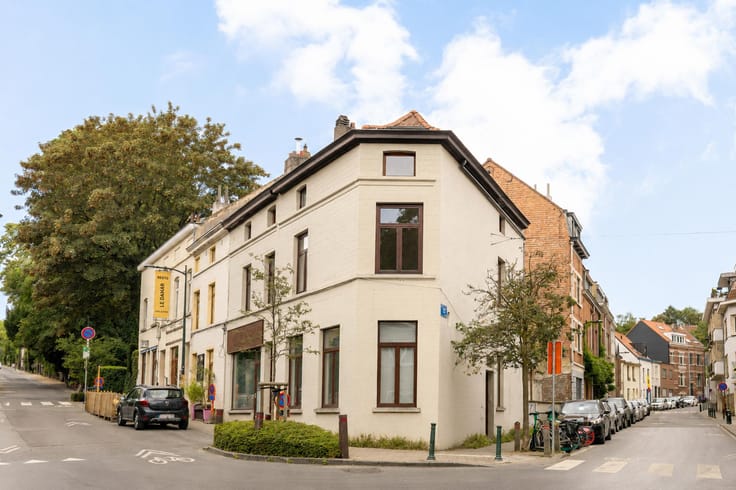
Ideally located between the Churchill roundabout and the Bois de la Cambre, in one of Uccle’s most sought-after neighbourhoods, this attractive apartment of approximately 115 sqm enjoys an exceptional setting within immediate reach of shops, public transport and green spaces.
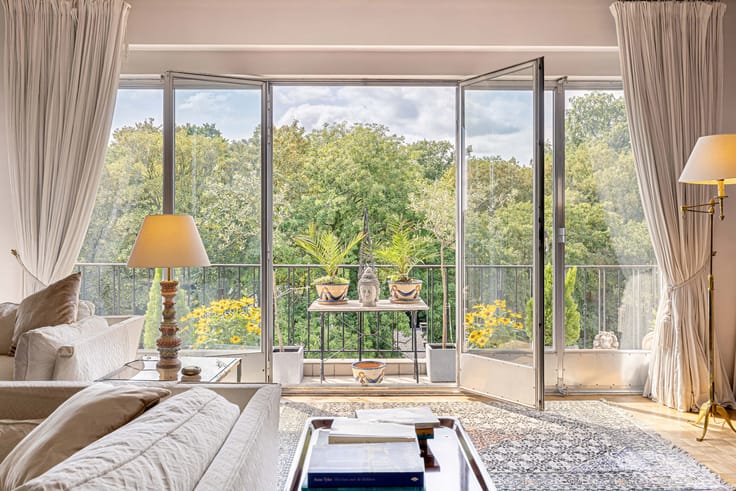
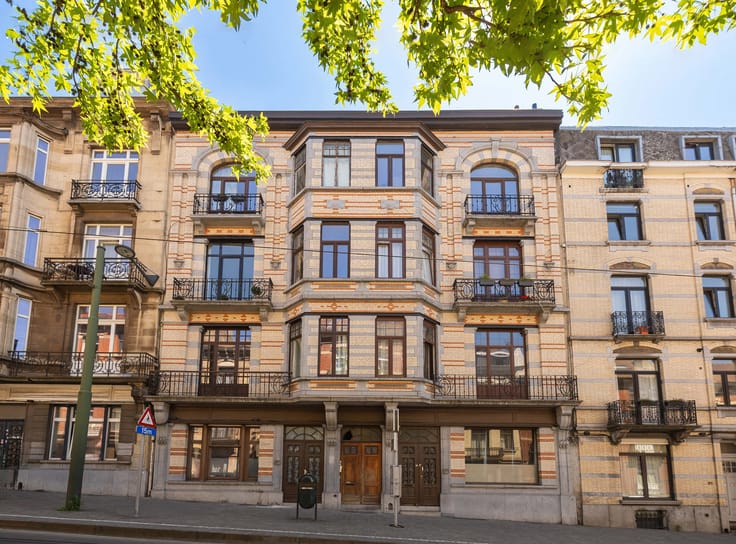
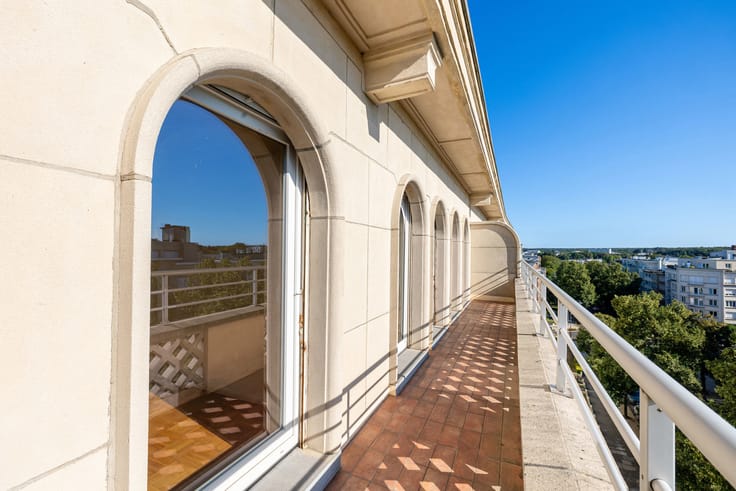
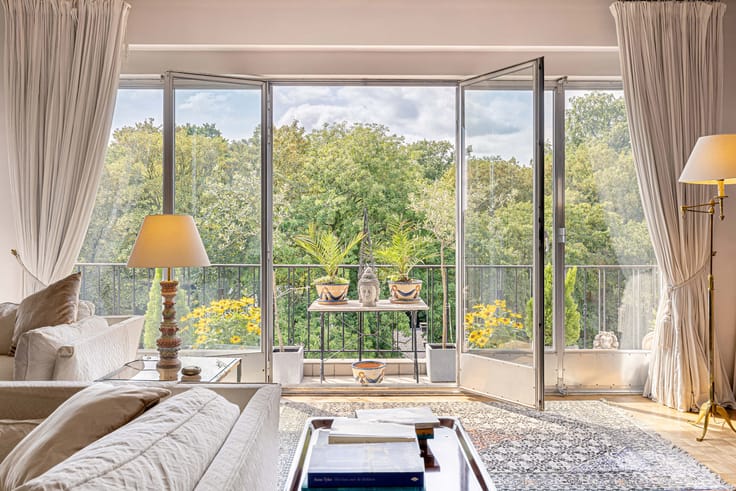
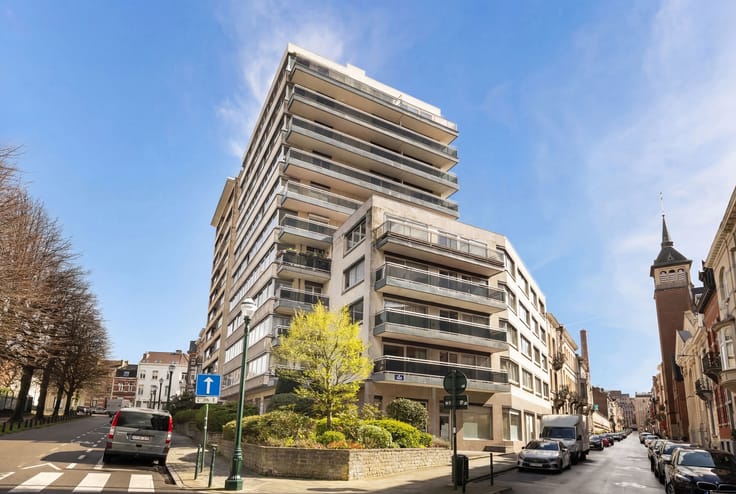
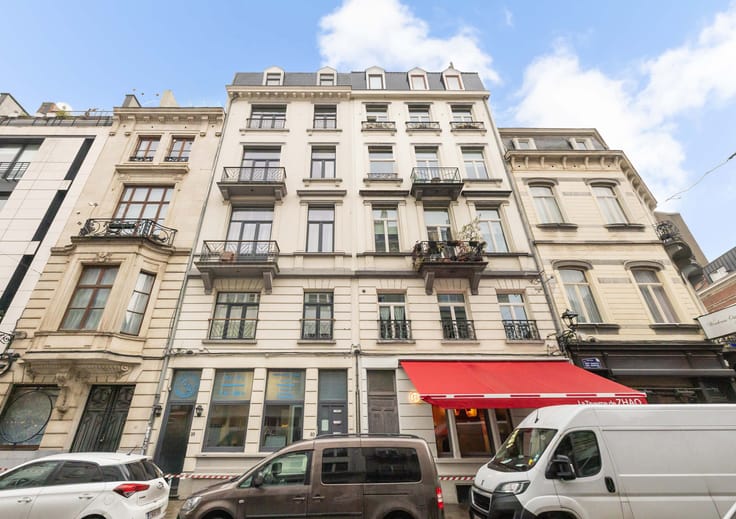
Situated on the 2nd floor of a beautifully maintained 1950s building, the apartment stands out for its generous proportions, excellent natural light and pleasant leafy views.
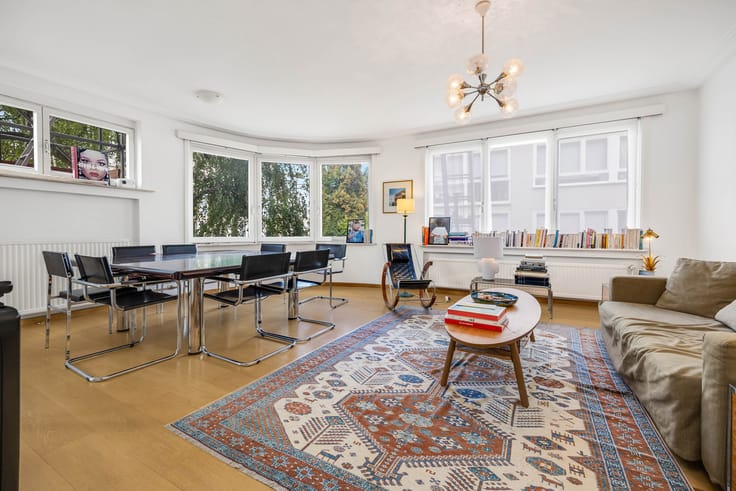
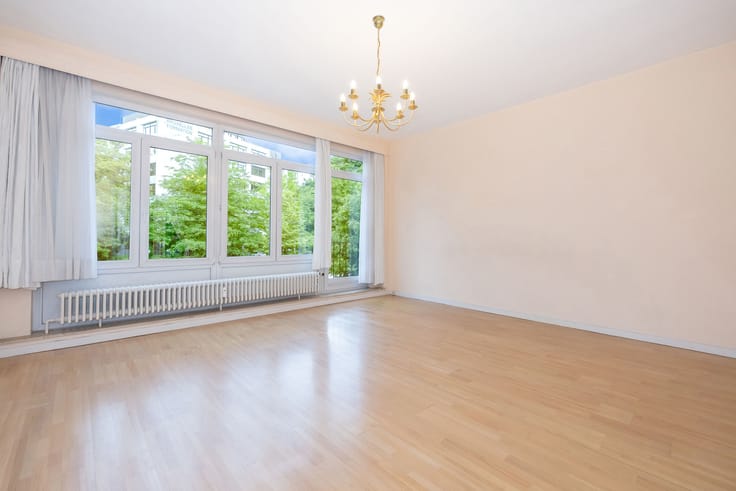
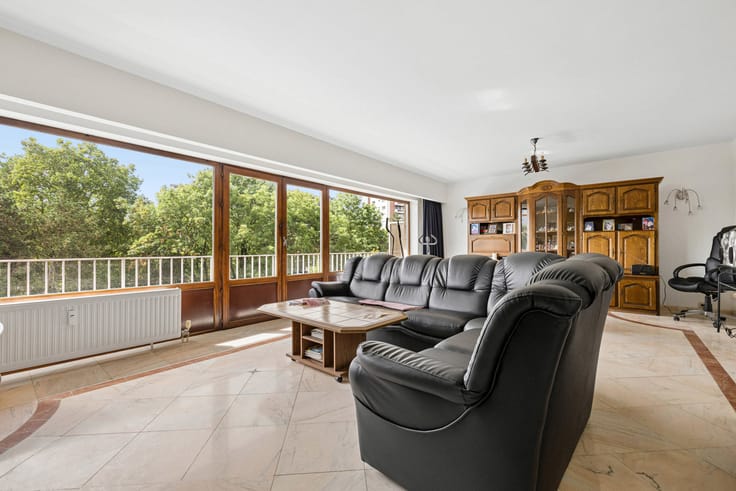
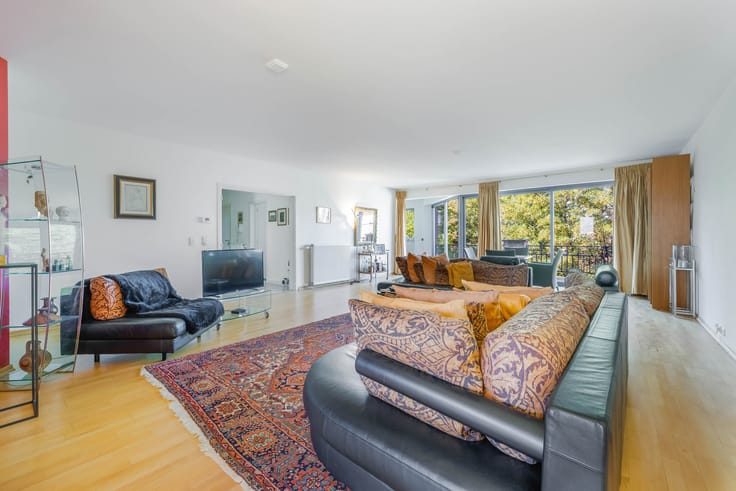
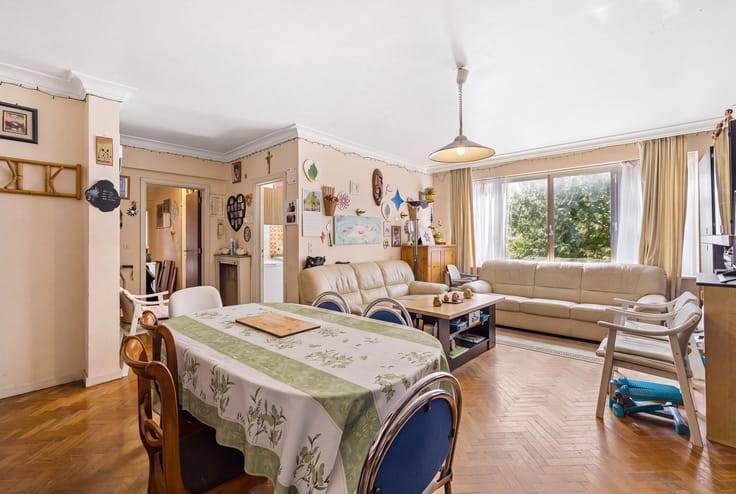
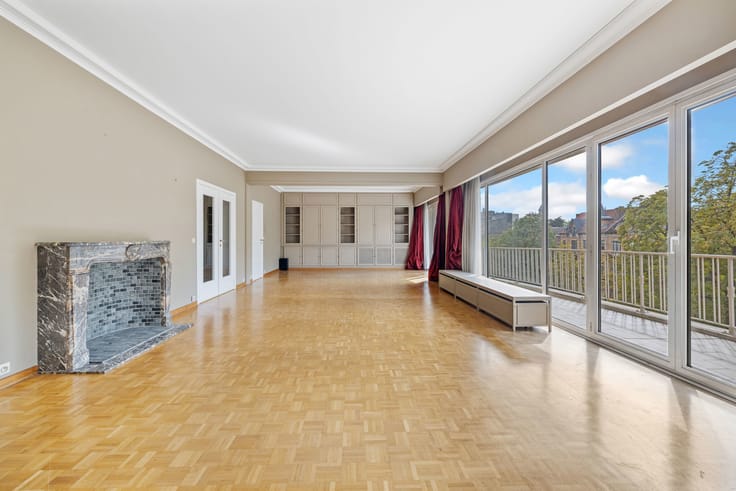
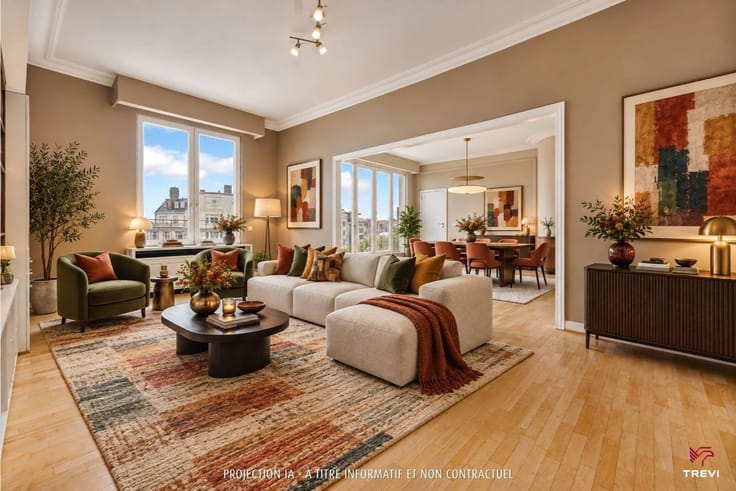
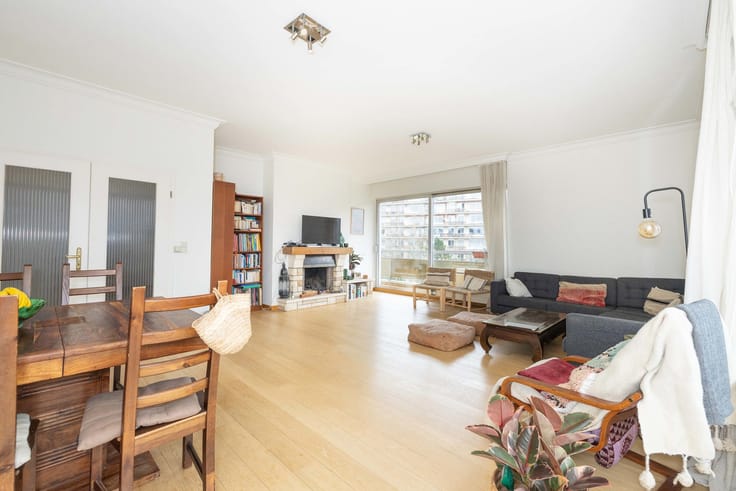
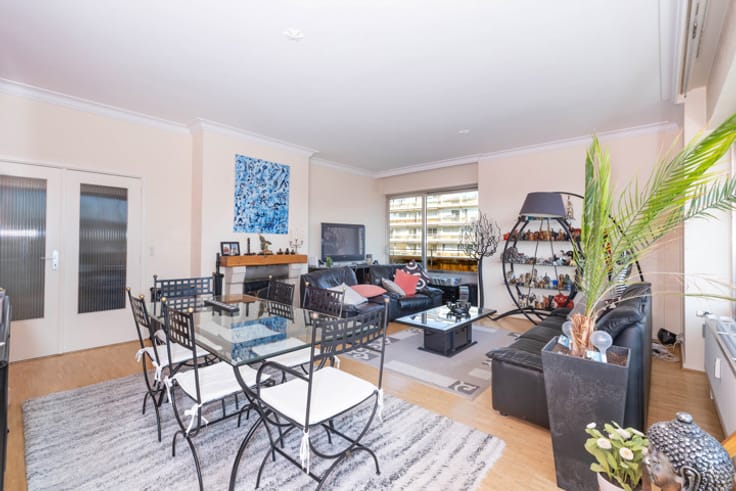
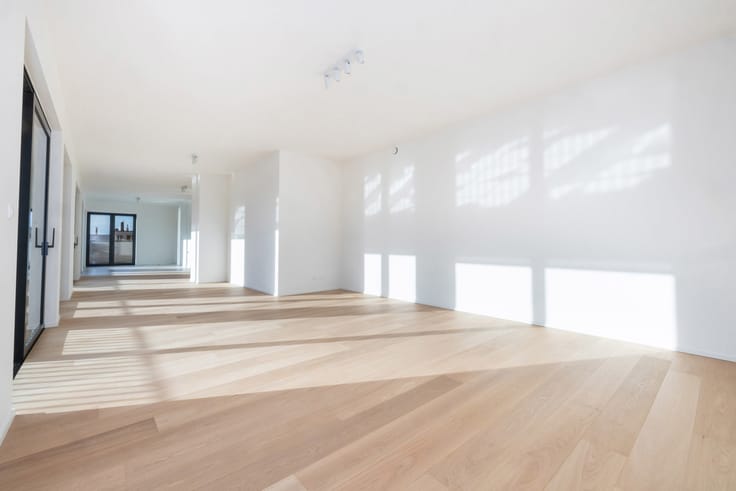
The property comprises a spacious reception room with parquet flooring, offering impressive depth and a warm, elegant atmosphere, a fully equipped kitchen with balcony, two large bedrooms quietly positioned at the rear of the building, as well as a bathroom and separate WC.
Additional features include an EPC rating of D+, a private cellar and a large staff room on the ground floor, ideal as a home office and for working from home in peace and quiet.
The property is currently let for €1,466/month under a tenancy agreement signed in 2022, making it an equally attractive opportunity for investors looking for a property in a prime location.
A sought-after address, generous proportions and a green setting: an opportunity not to be missed!
| Construction year | 1955 |
|---|---|
| Floor | 2 |
| Number of floors | 6 |
| Building condition | Good |
| Immovable heritage | Not specified |
| Number of frontages | 2 |
| Surroundings type | Living area (residential, urban or rural) |
| Asbestos certificate is available | Not specified |
| Usable floor area | 115 square meters |
|---|---|
| Living room surface | 38 square meters |
| Kitchen type | Hyper equipped |
| Bedrooms | 2 |
| Bedroom 1 surface | 16 square meters |
| Bedroom 2 surface | 14 square meters |
| Bathrooms | 1 |
| Toilets | 1 |
| Basement | Yes |
| Attic | Yes |
| Furnished | No |
| Terrace surface | 4 square meters |
|---|
| Elevator | Yes |
|---|---|
| Accessible for disabled people | No |
| Intercom | Yes |
| Visio phone | No |
| Swimming pool | No |
| Primary energy consumption | 159 kilowatt hour per square meters |
|---|---|
| EPC/EPC label | D |
| Renovation works mandatory | Not specified |
| Unique code EPB certificate | Not specified |
| CO₂ emission | Not specified |
| Yearly theoretical total energy consumption | Not specified |
| Valid electricity inspection certificate | Not specified |
| Summons: No judicial remedy or administrative measure imposed | Not specified |
| Valid flood certificate | Not specified |
| Heating type | Fuel oil |
| Double glazing | Yes |
| Building permit | Not specified |
|---|---|
| Cadastral Plan | Not specified |
| Right of first refusal for the tenant | Not specified |
| Allotment permit | Not specified |
| Preemption right | Not specified |
| Most recent urban development zoning | Not specified |
|
P-score
|
Not specified |
|
G-score
|
Not specified |
Asked price excluding notary fees (excluding eventual registration fees)
| Price | 450000 € |
|---|---|
| Cadastral income | 1760 € |
| Tenement building | No |
|
|
|




| Address |
Avenue Louise 200
1050 - Bruxelles |
|---|---|
| Website |
|
| External reference | 7682127 |
Get in touch