


799000€
3 bedrooms 165 square meters

IXELLES, apt 3-bedroom of +/- 165 m² with garden + terrace
IXELLES, superb 3-bedroom duplex of approximately 165 m² with garden and terrace
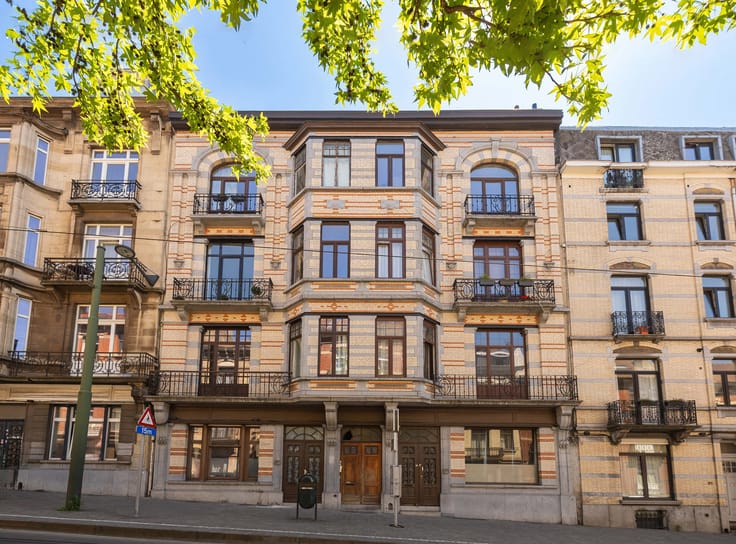
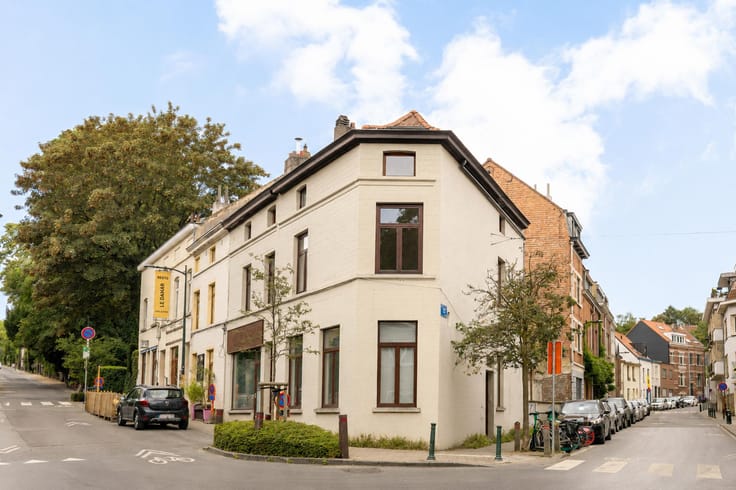
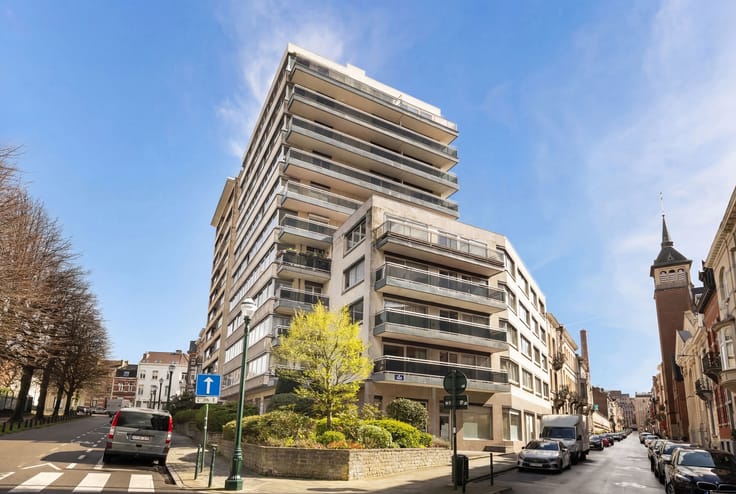
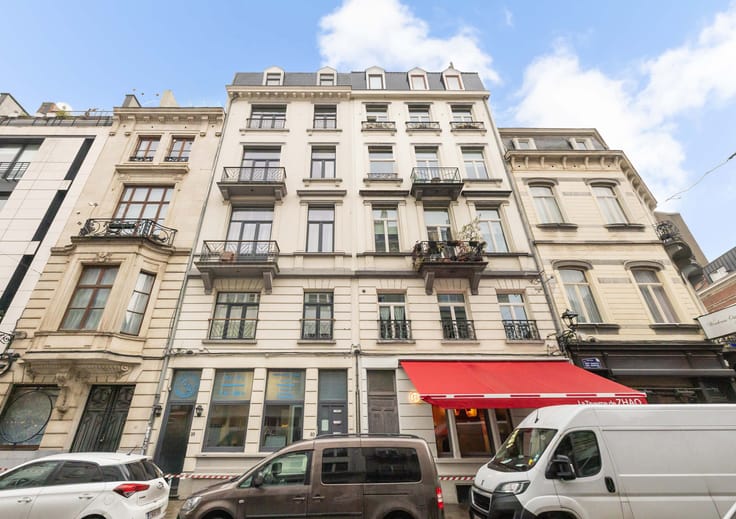
In Ixelles, in a highly sought-after neighbourhood between the cemetery and the hospital, discover this superb duplex of approximately 165 m², located in a small co-ownership building that has recently been fully and tastefully renovated.
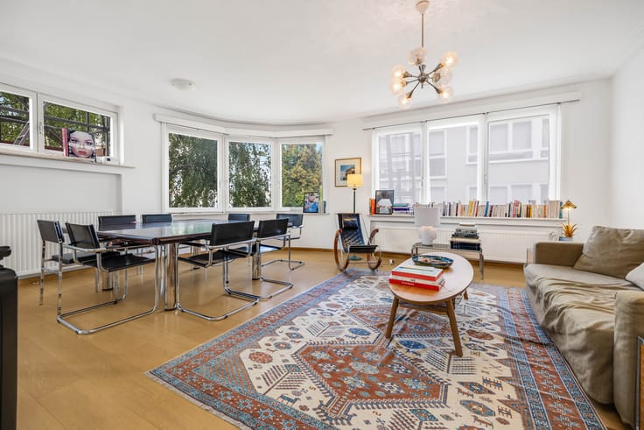
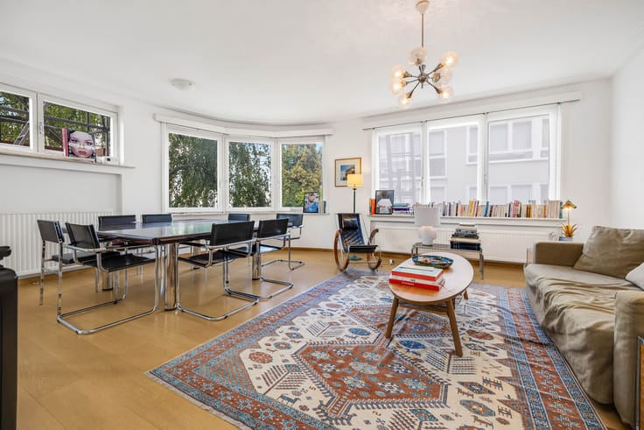
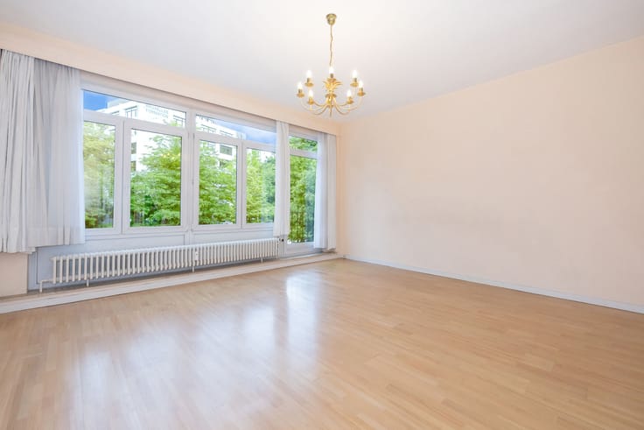
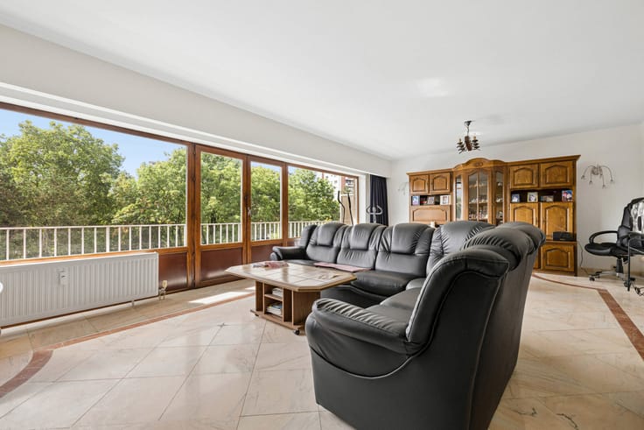
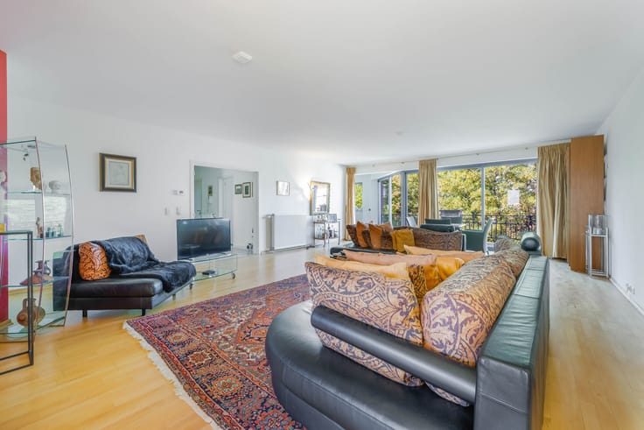
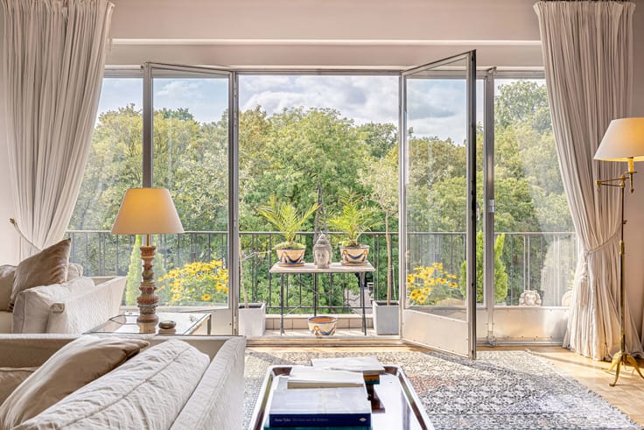
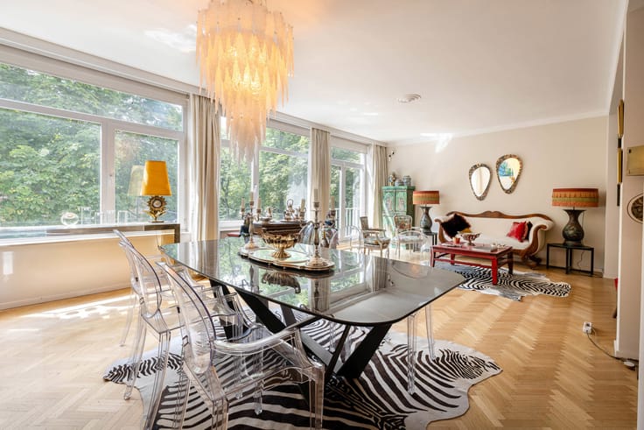
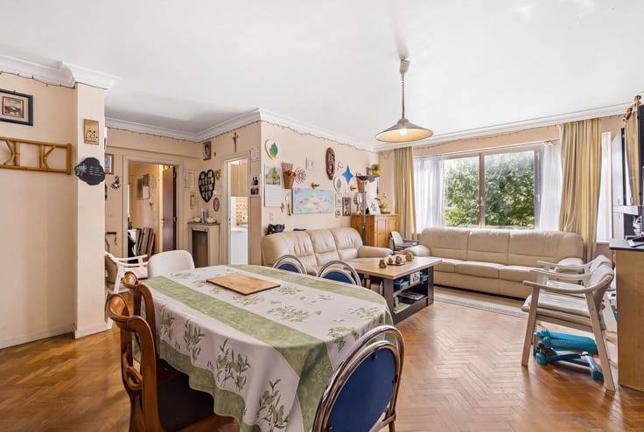
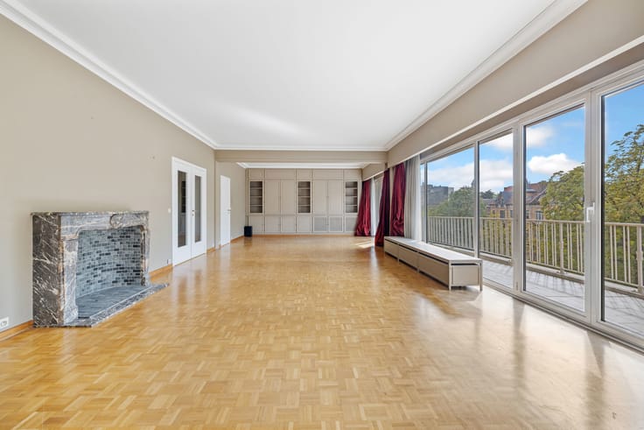
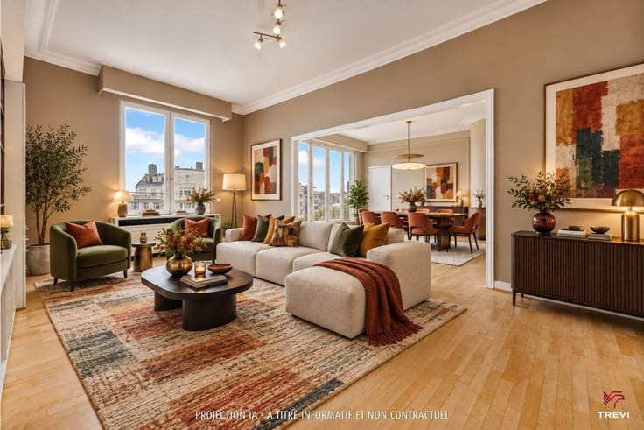
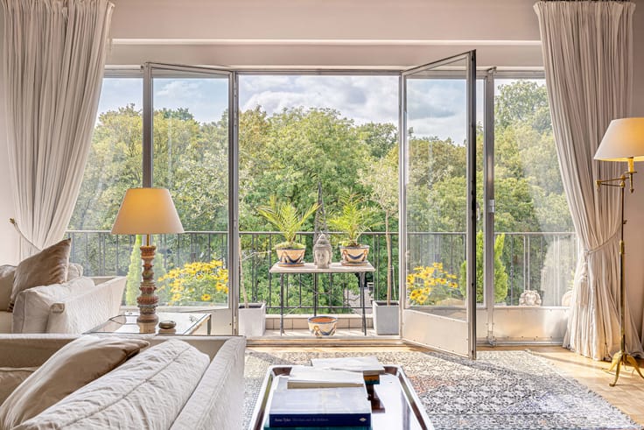
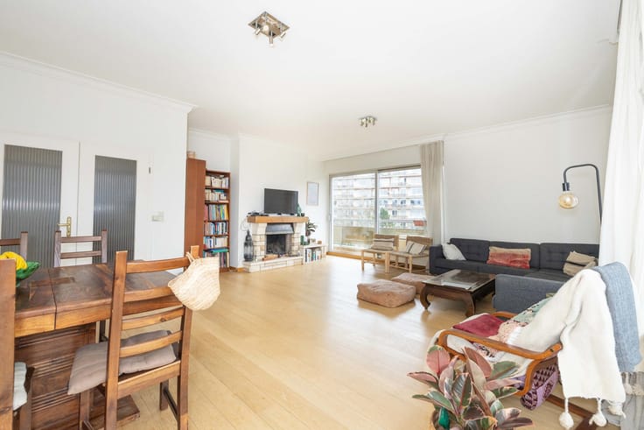
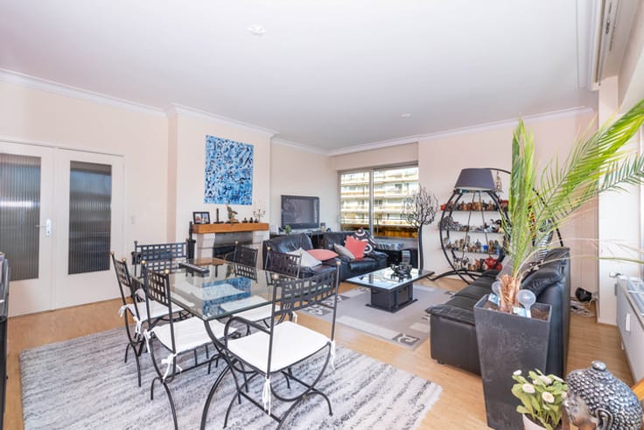
In perfect condition, the apartment stands out for its refined finishes, generous proportions and outdoor spaces. The raised ground floor features a fully fitted open-plan kitchen opening onto a pleasant living room and dining area of approximately 35 m², with direct access to a leafy garden of approximately 60 m². A first bedroom of approximately 13 m² with shower room and separate WC completes this level.
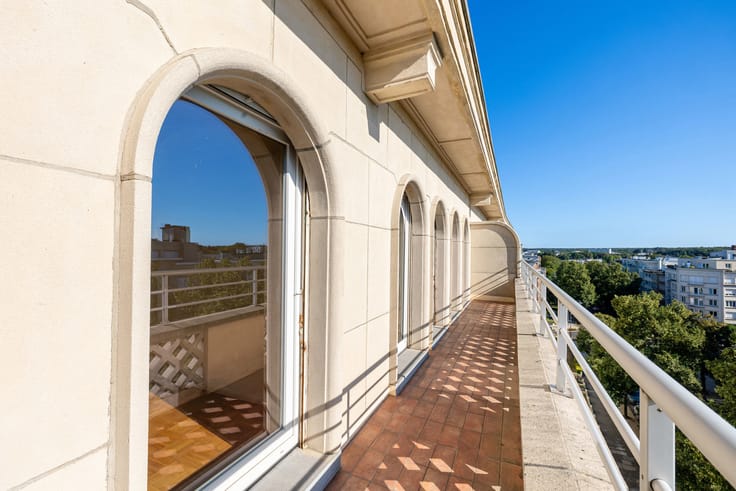
On the lower floor, the sleeping area comprises two additional bedrooms, each with its own bathroom or shower room and dressing area. The principal bedroom also benefits from a made-to-measure dressing room and a bathroom with shower and WC. A large terrace, utility room and separate WC complete this floor.
The property also benefits from an EPC rating of C, a compliant electrical installation and an individual boiler. A large communal bicycle storage room is available at the entrance of the building.
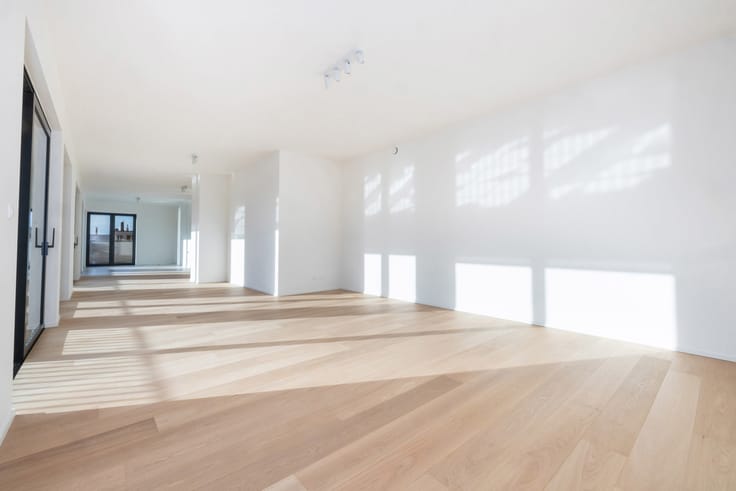
A beautifully finished property combining generous volumes, comfort and attractive outdoor spaces in a sought-after area of Ixelles.
| Construction year | 1932 |
|---|---|
| Building condition | As new |
| Immovable heritage | Not specified |
| Number of frontages | 2 |
| Surroundings type | Living area (residential, urban or rural) |
| Asbestos certificate is available | Not specified |
| Usable floor area | 165 square meters |
|---|---|
| Living room surface | 35 square meters |
| Kitchen type | Hyper equipped |
| Bedrooms | 3 |
| Bedroom 1 surface | 16 square meters |
| Bedroom 2 surface | 14 square meters |
| Bedroom 3 surface | 13 square meters |
| Bathrooms | 3 |
| Shower rooms | 3 |
| Toilets | 3 |
| Laundry room | Yes |
| Furnished | No |
| Garden surface | 63 square meters |
|---|
| Elevator | No |
|---|---|
| Accessible for disabled people | No |
| Intercom | No |
| Visio phone | Yes |
| Primary energy consumption | 120 kilowatt hour per square meters |
|---|---|
| EPC/EPC label | C |
| Renovation works mandatory | Not specified |
| Unique code EPB certificate | 20240614-0000682318-01-5 |
| CO₂ emission | 23 kg CO₂/m² |
| Yearly theoretical total energy consumption | Not specified |
| Valid electricity inspection certificate | Yes |
| Summons: No judicial remedy or administrative measure imposed | Not specified |
| Valid flood certificate | Not specified |
| Heating type | Gas |
| Double glazing | Yes |
| Building permit | Not specified |
|---|---|
| Cadastral Plan | Not specified |
| Right of first refusal for the tenant | Not specified |
| Allotment permit | Not specified |
| Preemption right | Not specified |
| Most recent urban development zoning | Not specified |
| Flood zone type | Non flood zone |
|
P-score
|
Not specified |
|
G-score
|
Not specified |
Asked price excluding notary fees (excluding eventual registration fees)
| Price | 799000 € |
|---|---|
| Tenement building | No |
|
|
|




| Address |
Avenue Louise 200
1050 - Bruxelles |
|---|---|
| Website |
|
| External reference | 7911673 |
Get in touch