


1200000€
4 bedrooms 240 square meters

Luxury penthouse duplex between Chatelain and Flagey
Louise – Exceptional duplex of approximately 240 m² with 2 terraces and 2 parking spaces
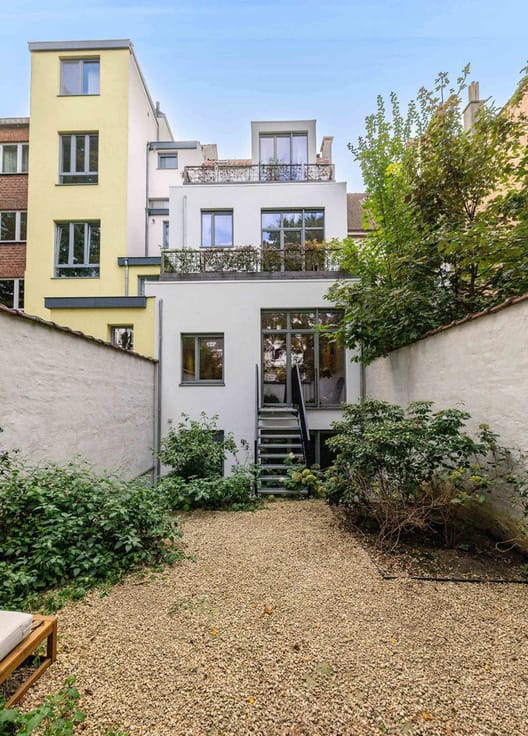
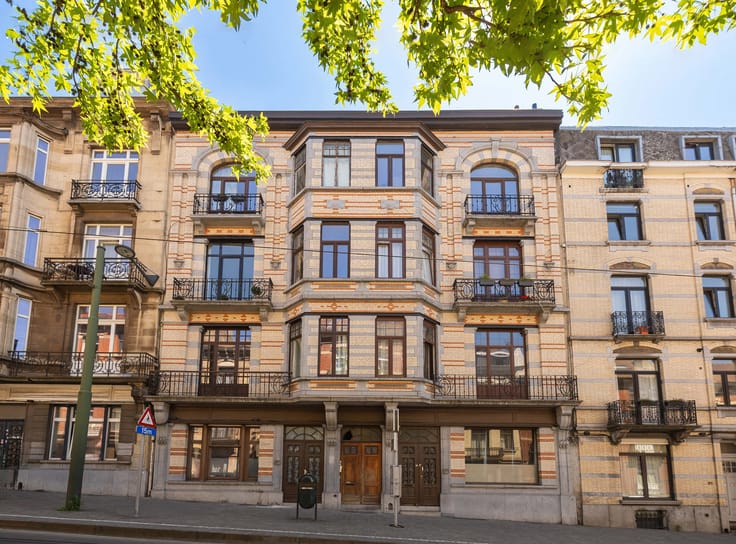
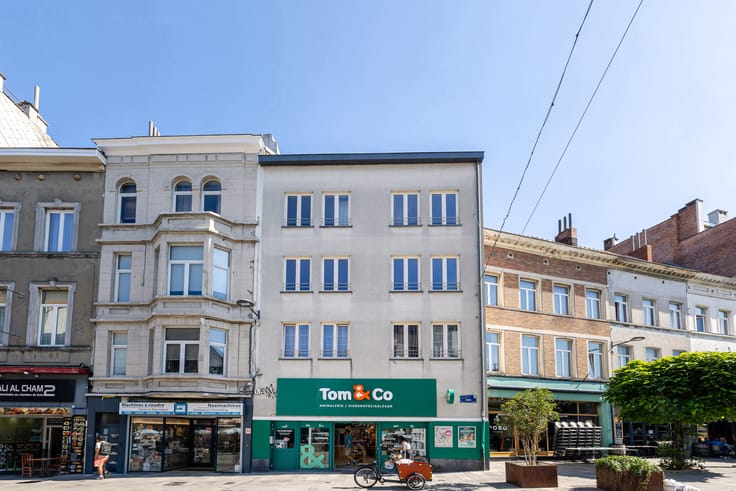
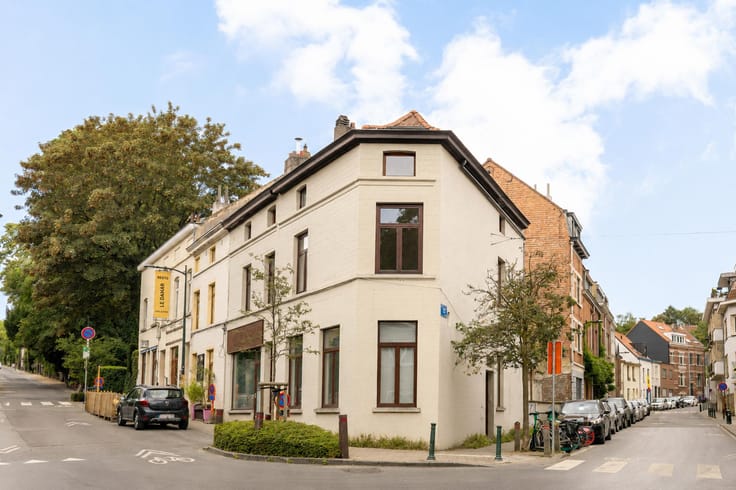
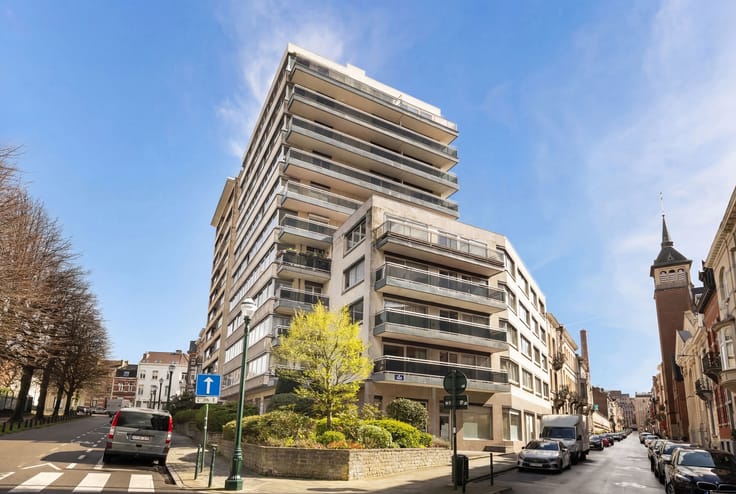
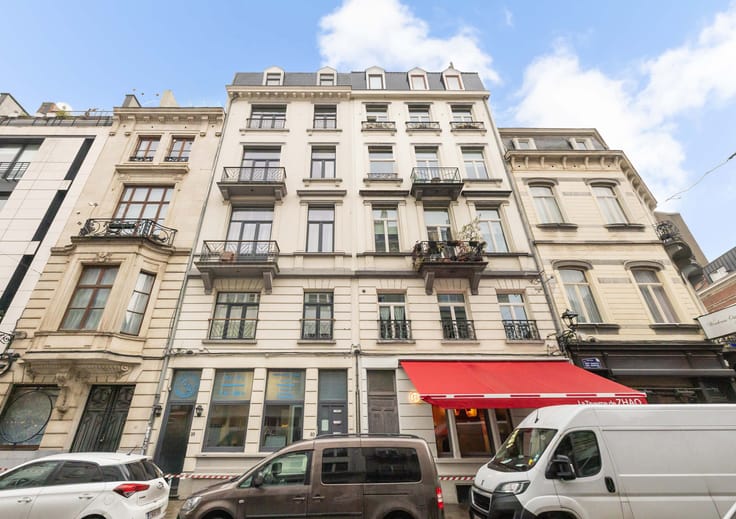
In the highly sought-after Louise district, on Rue Paul Spaak, within an elegant luxury residence featuring a private, tree-lined park, we are pleased to present this remarkable duplex of approximately 240 m² situated on the 5th and 6th floors.
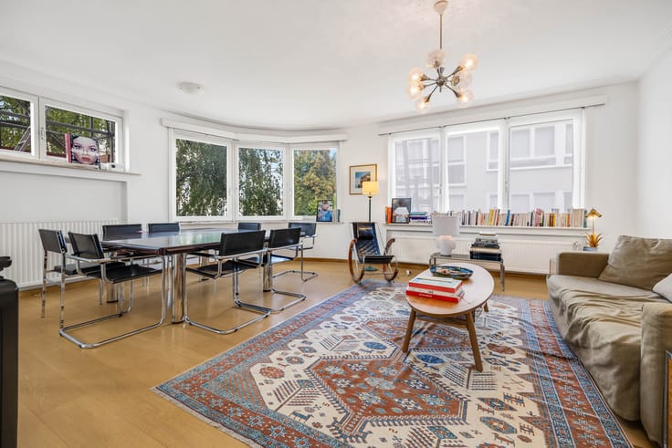
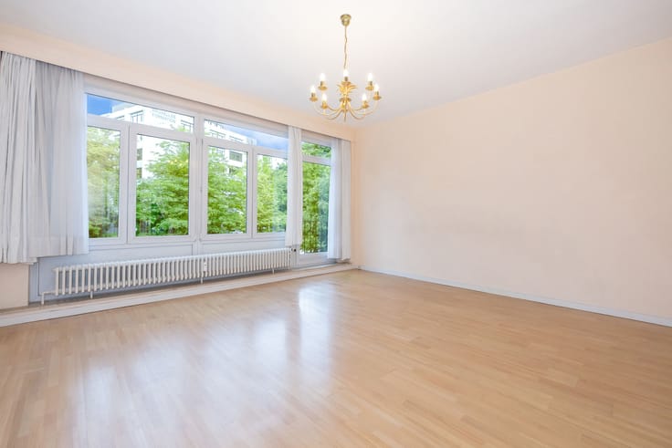
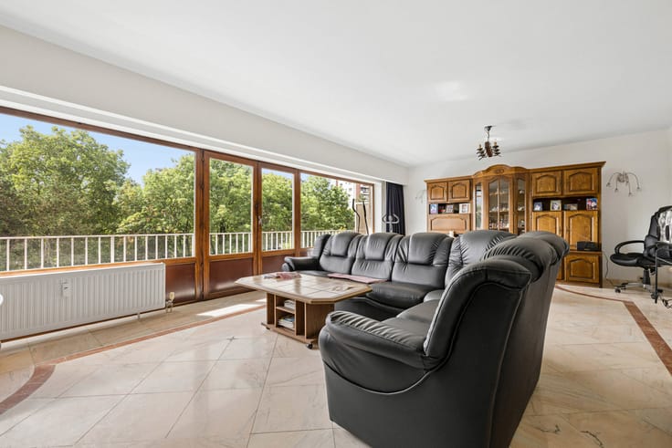
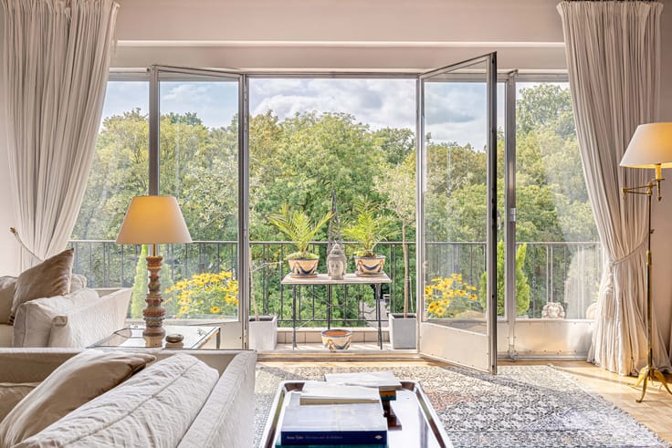
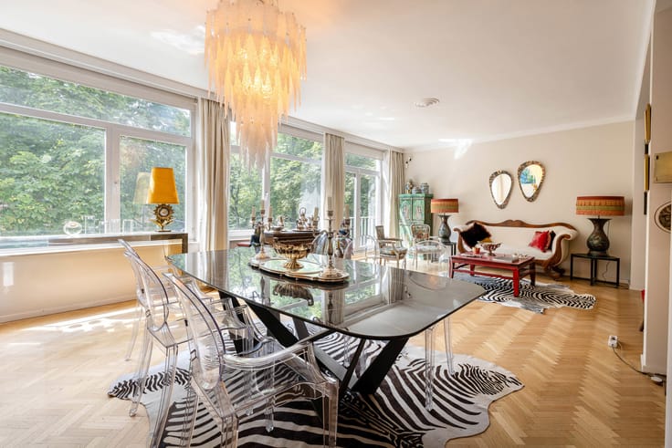
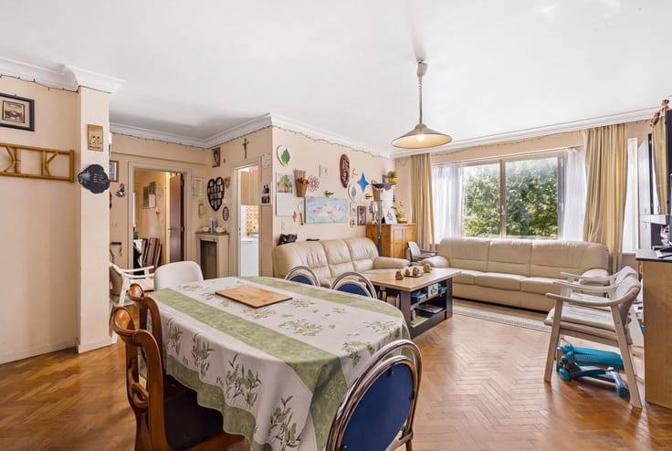
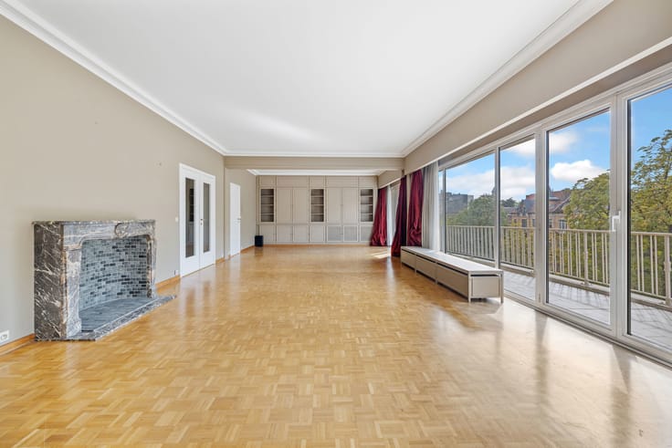
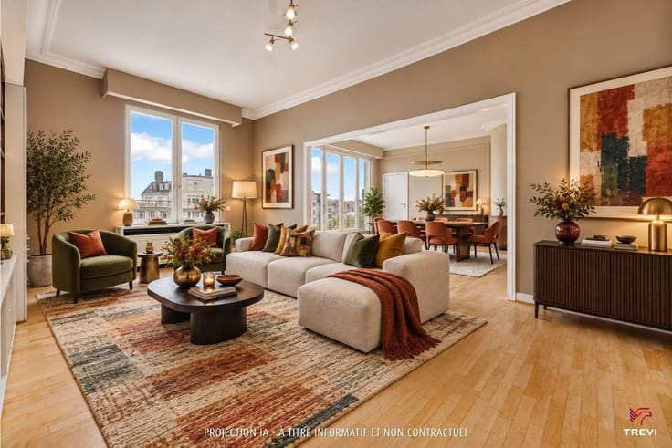
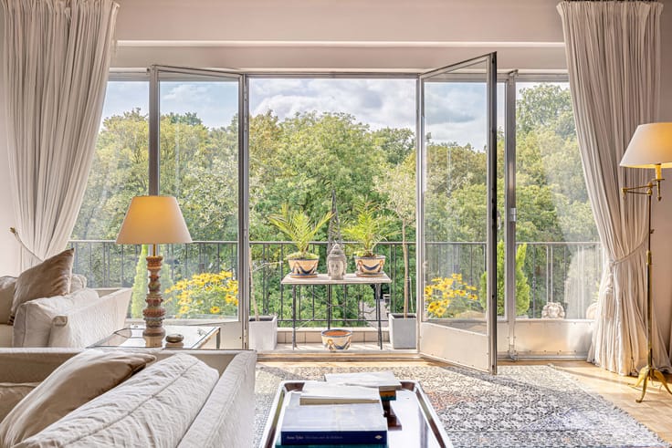
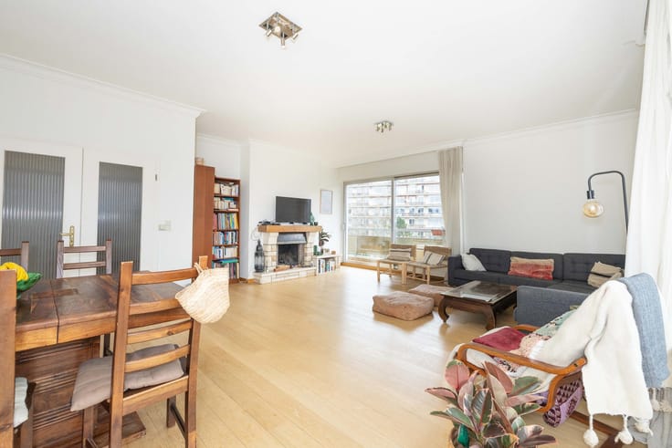
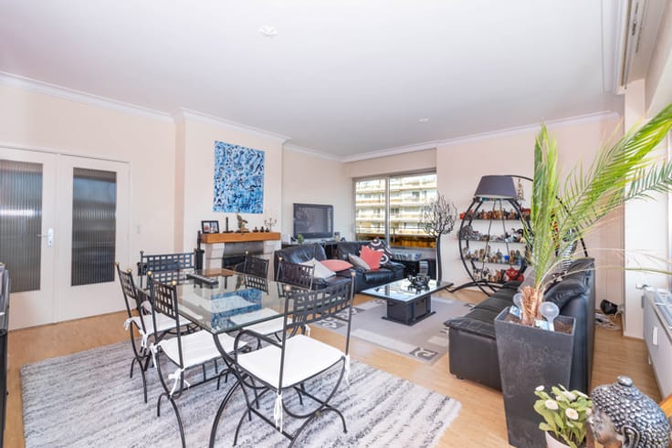
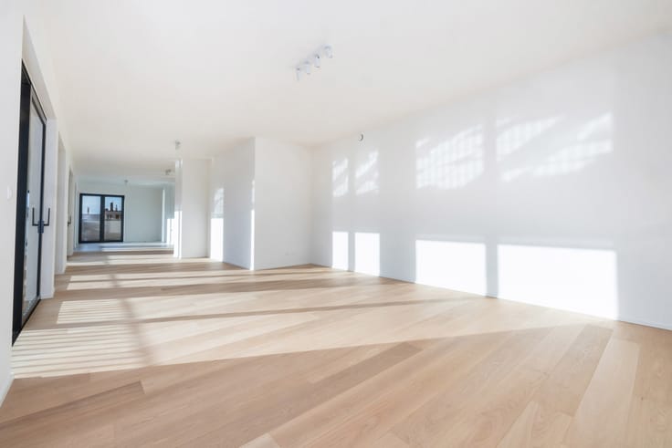
Particularly light and airy, it boasts generous proportions, beautiful finishes and exceptional views over the park and the city. The 5th floor comprises a spacious dual-aspect living room, a study, a fully fitted kitchen, a bedroom with en-suite bathroom, a separate toilet and a first, well-oriented terrace.
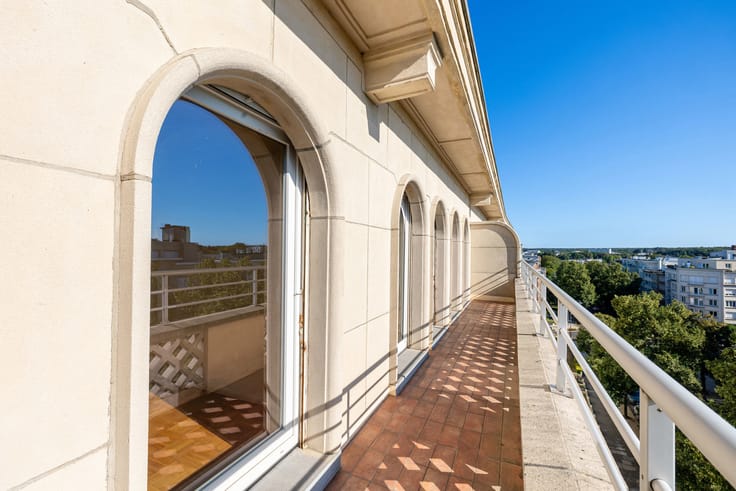
The upper floor features a very large bedroom with a walk-in wardrobe – which could easily be converted into two bedrooms – a second bedroom with a shower room and a separate toilet, a bathroom, and a spectacular south-west-facing terrace offering magnificent unobstructed views.
The flat has been regularly maintained and upgraded by its first owner: a recent individual boiler, a fitted kitchen, Carrara marble, and parquet flooring and solid wood flooring in the bedrooms.
Two parking spaces and a cellar in the basement complete this property.
A family flat that is particularly rare on the market, combining spaciousness, natural light, terraces, views, high-quality construction and a prime location just a stone’s throw from Avenue Louise.
| Construction year | 1992 |
|---|---|
| Floor | 5 |
| Number of floors | 5 |
| Building condition | Good |
| Immovable heritage | Not specified |
| Number of frontages | 2 |
| Surroundings type | Living area (residential, urban or rural) |
| Virtual visit |
|
| Asbestos certificate is available | Not specified |
| Usable floor area | 240 square meters |
|---|---|
| Living room surface | 52 square meters |
| Kitchen type | Hyper equipped |
| Kitchen surface | 18 square meters |
| Bedrooms | 4 |
| Bedroom 1 surface | 20 square meters |
| Bedroom 2 surface | 19 square meters |
| Bedroom 3 surface | 28 square meters |
| Bathrooms | 2 |
| Toilets | 3 |
| Office surface | 26 square meters |
| Office | Yes |
| Basement | Yes |
| Furnished | No |
| Armored door | Yes |
| Terrace surface | 31 square meters |
|---|
| Elevator | Yes |
|---|---|
| Accessible for disabled people | No |
| Intercom | No |
| Armored door | Yes |
| Visio phone | Yes |
| Swimming pool | No |
| Primary energy consumption | 145 kilowatt hour per square meters |
|---|---|
| EPC/EPC label | C |
| Renovation works mandatory | Not specified |
| Unique code EPB certificate | Not specified |
| CO₂ emission | Not specified |
| Yearly theoretical total energy consumption | Not specified |
| Valid electricity inspection certificate | Not specified |
| Summons: No judicial remedy or administrative measure imposed | Not specified |
| Valid flood certificate | Not specified |
| Heating type | Gas |
| Double glazing | Yes |
| Building permit | Not specified |
|---|---|
| Cadastral Plan | Not specified |
| Right of first refusal for the tenant | Not specified |
| Allotment permit | Not specified |
| Preemption right | Not specified |
| Most recent urban development zoning | Not specified |
|
P-score
|
Not specified |
|
G-score
|
Not specified |
Asked price excluding notary fees (excluding eventual registration fees)
| Price | 1200000 € |
|---|---|
| Cadastral income | 3257 € |
| Tenement building | No |
|
|
|




| Address |
Avenue Louise 200
1050 - Bruxelles |
|---|---|
| Website |
|
| External reference | 7840857 |
Get in touch