


1260000€
3 bedrooms 180 square meters

Distinctive garden apartment with swimming pool
Ceilings reaching 4.5 metres, original fireplaces and a garden with a heated swimming pool give this apartment on the Amerikalei its distinctive character. Antwerp’s Zuid district is a short walk away, with an array of fine restaurants, welcoming cafés and outdoor terraces. During a full renovation in 2020–2021, Vesper paired the original architecture with a contemporary interior.
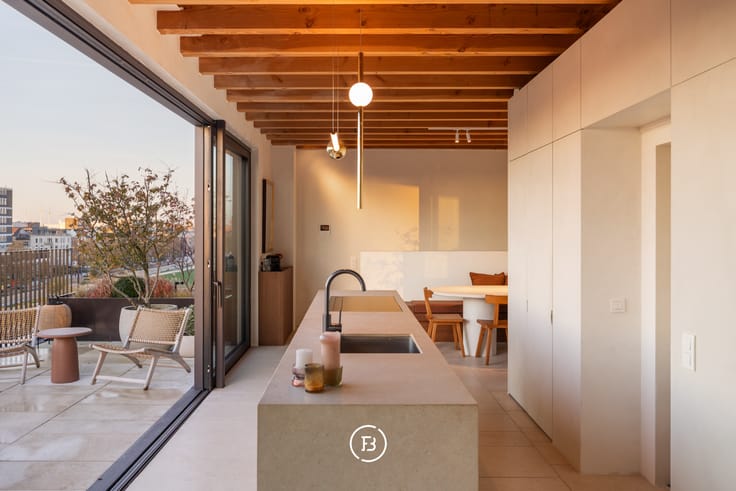
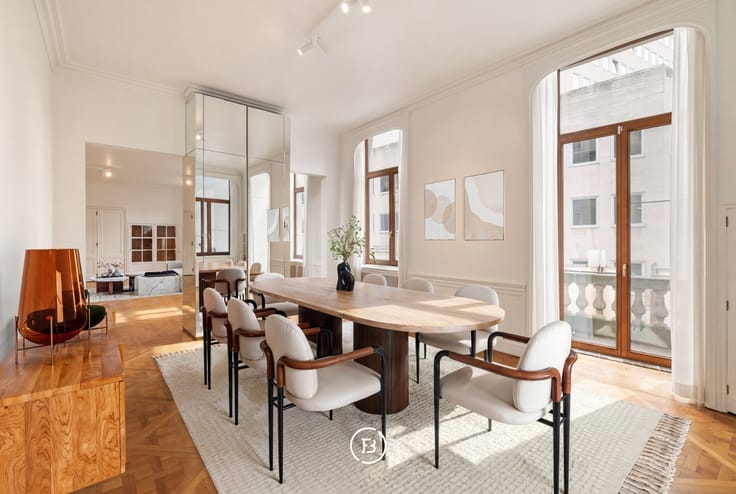
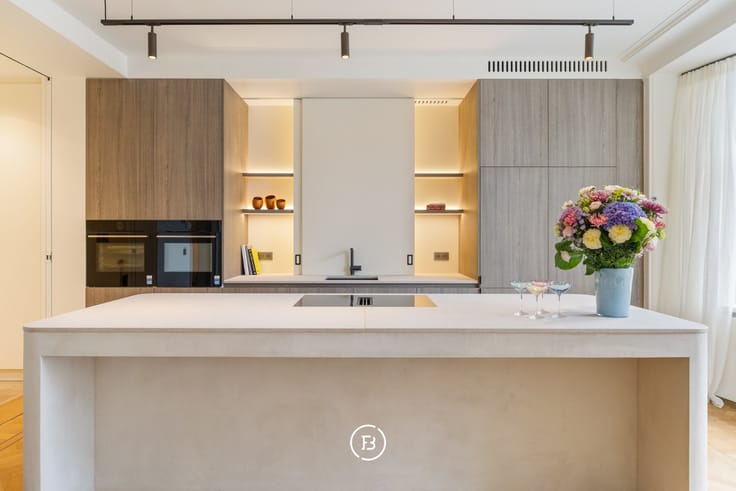
From the entrance, the generous proportions of the living spaces, their soaring ceilings and period details immediately catch the eye. Dark herringbone parquet brings warmth to the rooms, while the original fireplaces lend the sitting area an intimate atmosphere. In the open-plan kitchen, the bold veining of Calacatta Rosso natural stone makes the central island a striking focal point.
A separate study beside the dining room can also serve as a third bedroom. The bedrooms and the fully equipped kitchen have air conditioning. In the main bathroom, the soft texture of Mortex complements the bespoke natural stone basins. A second bathroom for guests, a spacious utility room with laundry and storage space, and a separate plant room complete the layout.
Outside, the covered terrace offers a sheltered spot to enjoy the garden from early spring well into autumn. A heated swimming pool measuring 3 × 5 metres and an accompanying pool house make this an exceptional outdoor space for a city apartment.
Property highlights
- Fully renovated by Vesper in 2020–2021
- High-end finishes alongside preserved period features, including herringbone parquet and original fireplaces
- Fully equipped open-plan kitchen with a Calacatta Rosso island
- Air conditioning in the bedrooms and kitchen
- Heated swimming pool measuring 3 × 5 metres, connected to six solar panels
- Pool house
| Available date | February 15 2027 |
|---|---|
| Construction year | 1940 |
| Building condition | First occupation |
| Immovable heritage | Not applicable |
| Street frontage width | 7.2 m |
| Number of frontages | 2 |
| Surroundings type | Fitted out |
| Asbestos certificate is available | No |
| Usable floor area | 180 square meters |
|---|---|
| Bedrooms | 3 |
| Dressing room | No |
| Bathrooms | 2 |
| Toilets | 2 |
| Office | Yes |
| Armored door | No |
| Garden surface | 150 square meters |
|---|---|
| Terrace | Yes |
| Caretaker | No |
|---|---|
| Elevator | No |
| Accessible for disabled people | No |
| Intercom | No |
| Secure access / alarm | Yes |
| Armored door | No |
| Air conditioning | Yes |
| TV cable | No |
| Visio phone | Yes |
| Internet | Yes |
| Primary energy consumption | Not specified |
|---|---|
| EPC/EPC label | B |
| Renovation works mandatory | No |
| Unique code EPB certificate | 20210628-0002432592-RES-1 |
| CO₂ emission | Not specified |
| Yearly theoretical total energy consumption | Not specified |
| Valid electricity inspection certificate | Not specified |
| As built plan | No |
| Summons: No judicial remedy or administrative measure imposed | Not specified |
|
Flemish register of measures consulted
|
Yes |
| Valid flood certificate | Not specified |
| Photovoltaic solar panels | Yes |
| Thermic solar panels | No |
| Common water heater | No |
| Double glazing | No |
| Building permit | Yes |
|---|---|
| Type of building | All kind |
| Cadastral Plan | No |
| Right of first refusal for the tenant | Not specified |
| Obligation to build | No |
| Allotment permit | No |
| Preemption right | No |
| Proceedings for breach of planning regulations | No |
| Most recent urban development zoning | Not specified |
| Flood zone type | Property partially or completely located in a circumscribed flood zone |
|
P-score
|
C |
|
G-score
|
C |
Asked price excluding notary fees (excluding eventual registration fees)
| Price | 1260000 € |
|---|---|
| Cadastral income | 961 € |
| Tenement building | No |
|
|
|



| Address |
49 Graaf van Egmontstraat
2000 - Antwerpen |
|---|---|
| Website |
|