
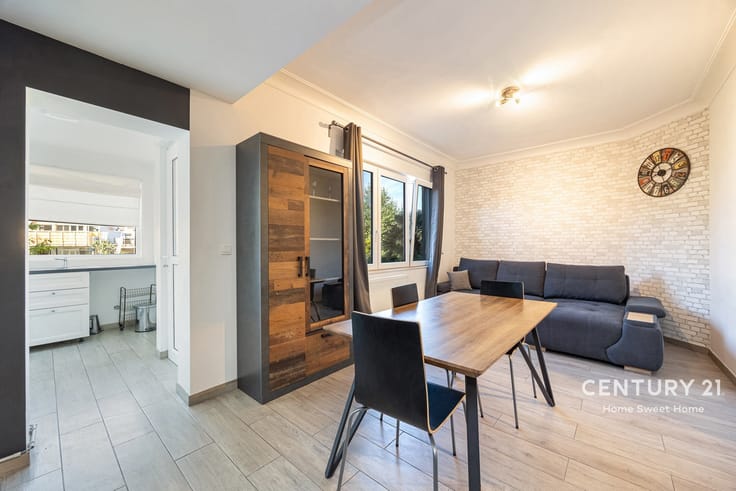


(excl. taxes) 459000€
3 bedrooms 123 square meters

Ground floor apartment with a large garden for sale
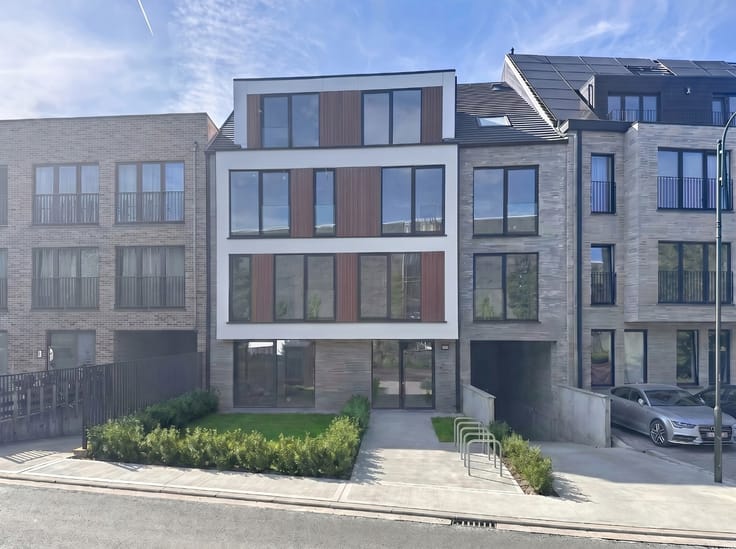
Discover this beautiful, single-level new-construction apartment in an exclusive residence with just six units, where space, comfort, and energy efficiency take center stage. With three full-sized bedrooms, an exceptionally large private garden, and a well-thought-out, wheelchair-accessible layout, this apartment is the ideal choice for families, seniors, or anyone looking to live comfortably on one level.
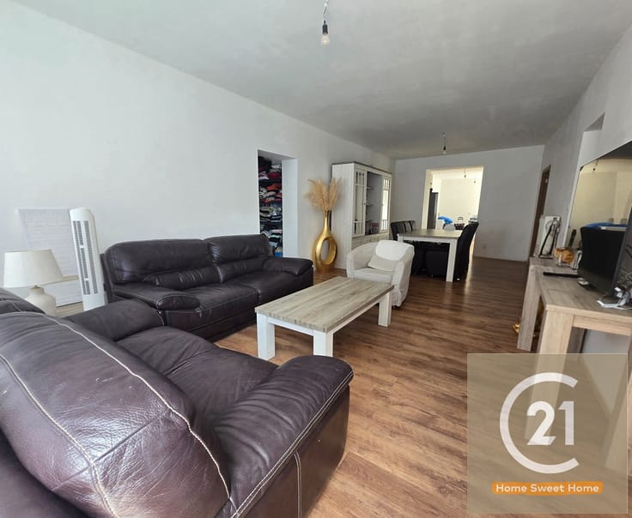
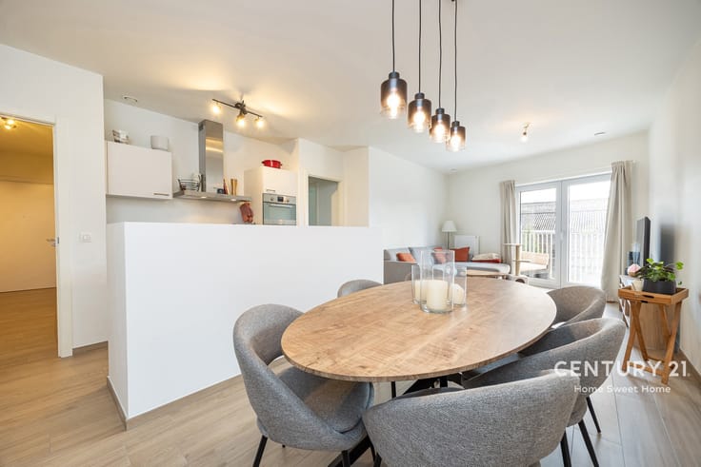
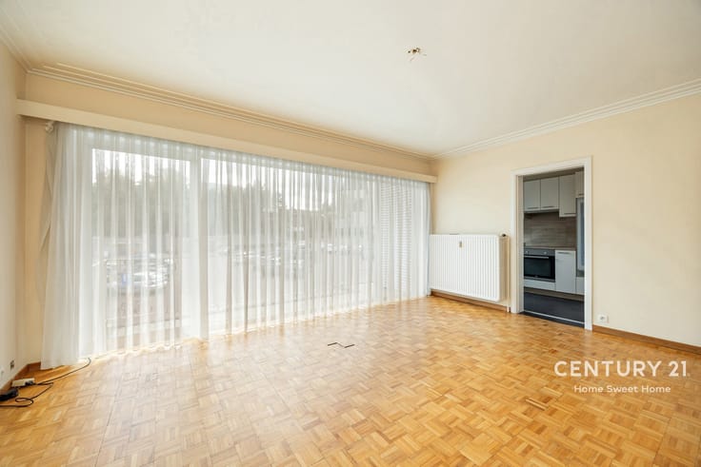
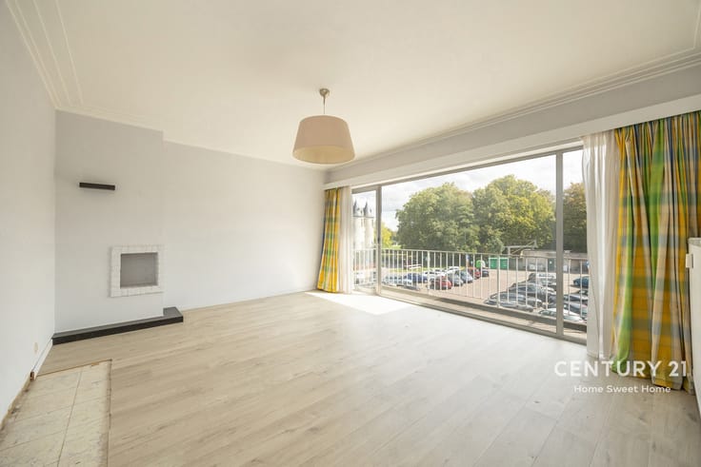
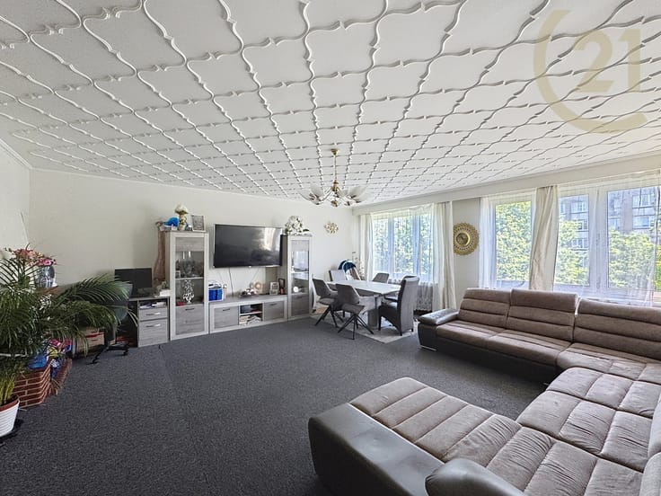
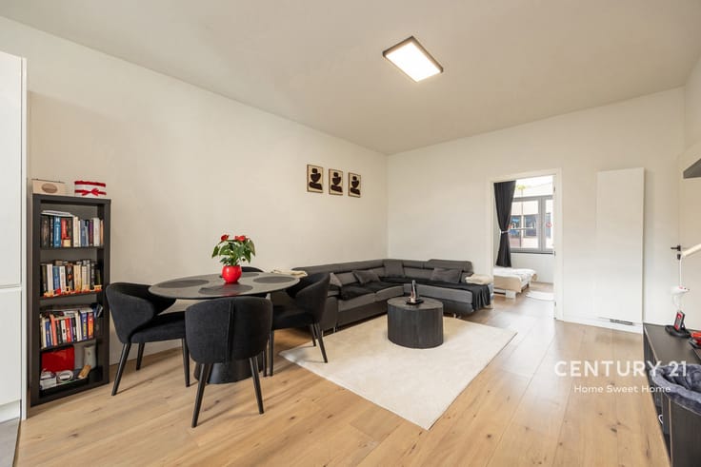
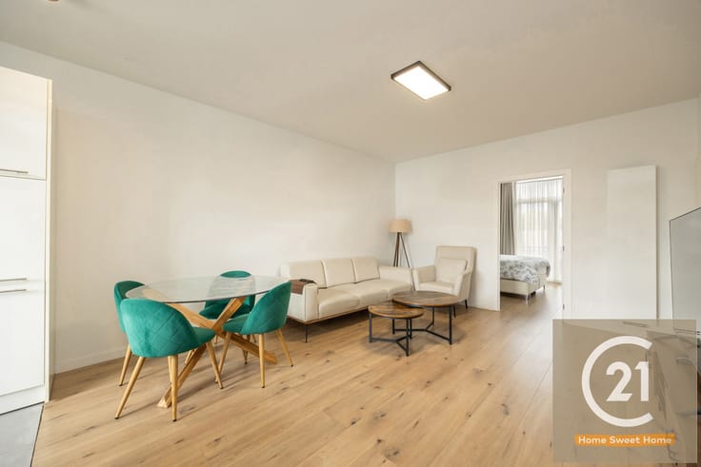
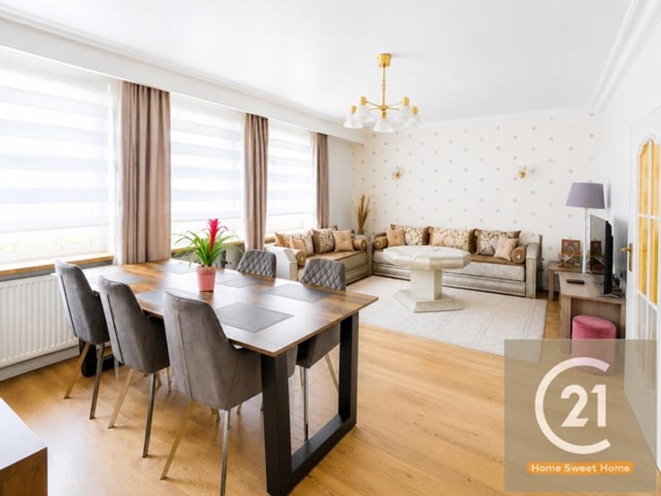
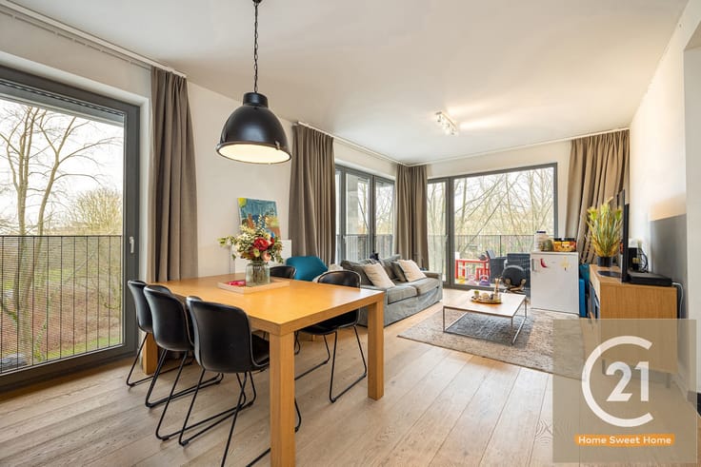
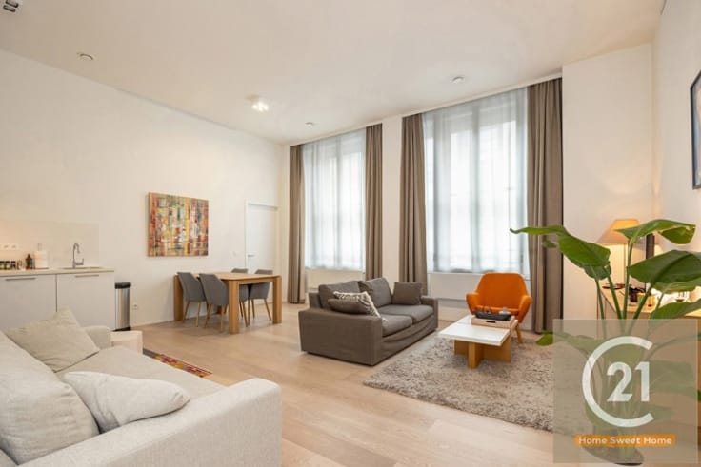
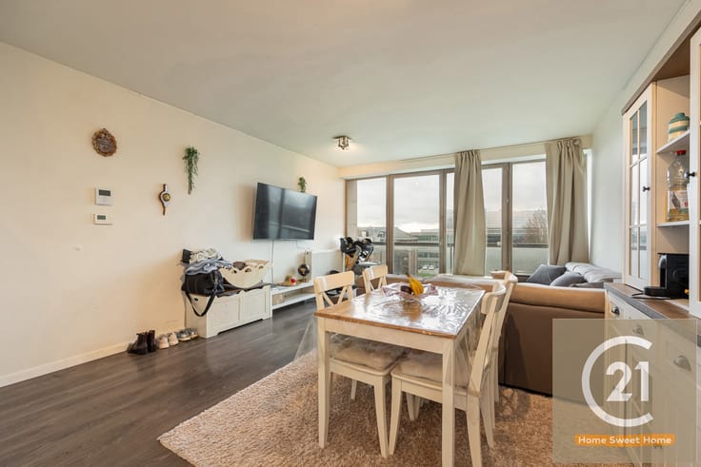
The spacious and light-filled living area with an open kitchen forms the heart of the home and, thanks to the large windows, opens directly onto the garden. This allows you to enjoy not only an abundance of natural light but also a seamless transition between indoor and outdoor living. The generous garden offers plenty of space to relax, play, or spend quality time with family and friends.
The apartment features three spacious bedrooms, a modern bathroom, and a practical layout designed with a focus on accessibility. The home is fully wheelchair-accessible, ensuring that all areas are comfortably accessible and offer optimal ease of use.
Like all apartments in this project, this home is being built to the strictest energy standards and equipped with its own solar panels, high-quality insulation, and energy-efficient systems. This results in a sustainable home with low energy consumption and a high level of living comfort.
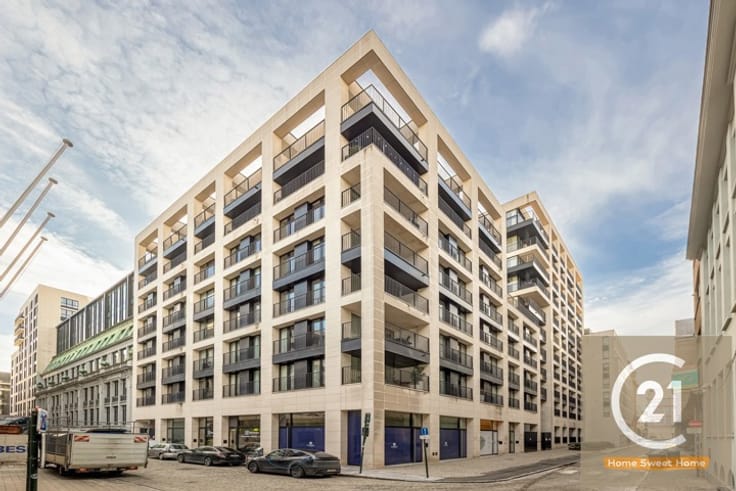
The residence also features five underground parking spaces and spacious bicycle storage areas in front of the building, in the entrance hall, and on the underground level. Thanks to the project’s small scale, you’ll enjoy a peaceful living environment with high-quality finishes in the common areas.
Completion is scheduled for September 2026. Depending on the progress of the construction work, you’ll also have the opportunity to partially customize the finishes to your own taste.
Are you looking for an energy-efficient new-construction apartment with three bedrooms, an exceptionally large garden, and a fully wheelchair-accessible layout? Then this is a unique opportunity to invest in a sustainable home where comfort, space, and quality of life come together perfectly.
| Building price excluding VAT | €459,000 |
|---|
| Available date | August 3 2026 |
|---|---|
| Neighbourhood or locality | Brussel |
| Construction year | 2026 |
| Number of floors | 3 |
| Building condition | As new |
| Immovable heritage | Not specified |
| Street frontage width | 12.65 m |
| Number of frontages | 2 |
| Covered parking spaces | 1 |
| Surroundings type | Urban |
| Asbestos certificate is available | Not specified |
| Usable floor area | 123 square meters |
|---|---|
| Living room surface | 39 square meters |
| Kitchen type | Hyper equipped |
| Kitchen surface | 6 square meters |
| Bedrooms | 3 |
| Bedroom 1 surface | 16 square meters |
| Bedroom 2 surface | 13 square meters |
| Bedroom 3 surface | 11 square meters |
| Bathrooms | 1 |
| Shower rooms | 1 |
| Toilets | 1 |
| Laundry room | Yes |
| Furnished | No |
| Garden surface | 310 square meters |
|---|---|
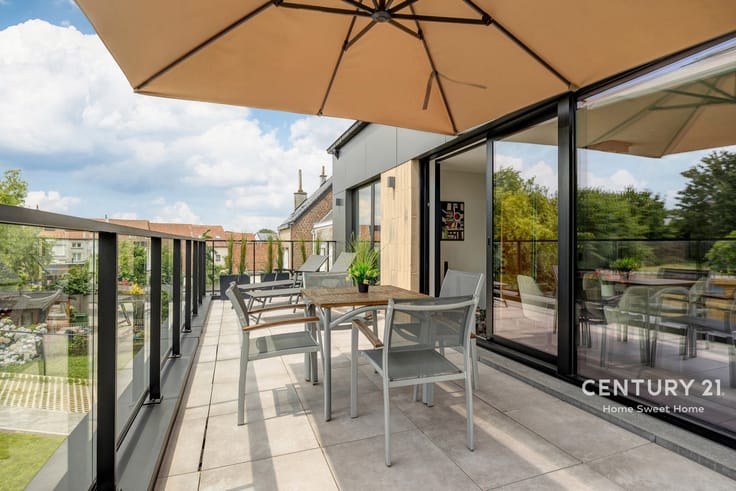
| Terrace surface | 45 square meters |
| Terrace orientation | North West |
| Elevator | Yes |
|---|---|
| Accessible for disabled people | Yes |
| Intercom | No |
| Visio phone | No |
| Swimming pool | No |
| Primary energy consumption | Not specified |
|---|---|
| EPC/EPC label | Not specified |
| Renovation works mandatory | Not specified |
| Unique code EPB certificate | Not specified |
| CO₂ emission | Not specified |
| Yearly theoretical total energy consumption | Not specified |
| Valid electricity inspection certificate | Yes |
| Summons: No judicial remedy or administrative measure imposed | Not specified |
| Valid flood certificate | Not specified |
| Thermic solar panels | Yes |
| Double glazing | Yes |
| Building permit | Yes |
|---|---|
| Cadastral Plan | Not specified |
| Right of first refusal for the tenant | Not specified |
| Allotment permit | No |
| Preemption right | No |
| Proceedings for breach of planning regulations | No |
| Most recent urban development zoning | Not specified |
| Flood zone type | Non flood zone |
|
P-score
|
Not specified |
|
G-score
|
Not specified |
Asked price excluding VAT and excl. notary fees (excluding eventual registration fees)
| Price | 459000 € |
|---|---|
| Tenement building | No |
|
|
|










| Address |
Jean Baptiste Nowélei 70
1800 - Vilvoorde |
|---|---|
| Website |
|
| External reference | 7777699 |
Get in touch