


329000€
2 bedrooms 84 square meters

Cinquantenaire/Merode – PEB D+
Cinquantenaire / Merode area
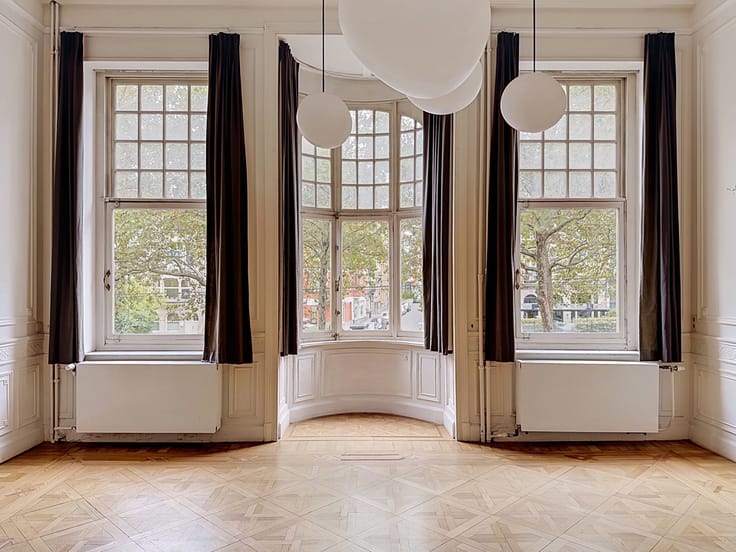
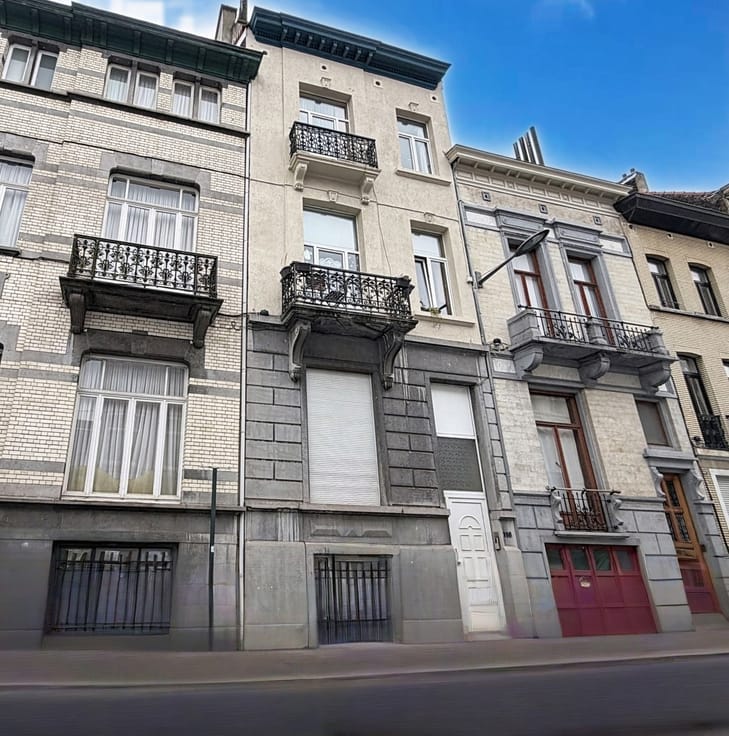
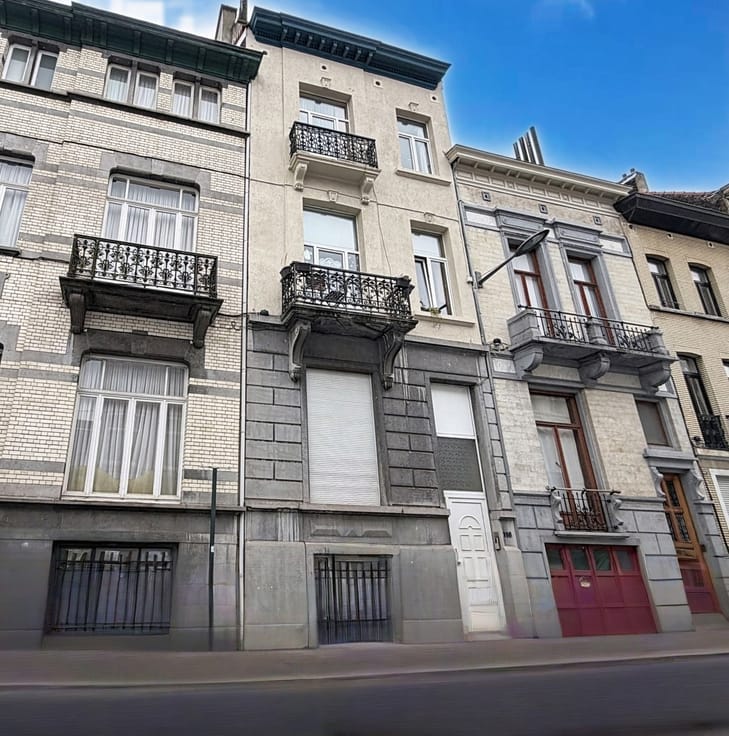
The Cinquantenaire park at the end of the street and Merode metro station just steps away: it's hard to find a better location. On the ground floor of a well-maintained building on Rue de la Jonchaie, come and discover this spacious 84 m² gross apartment (according to EPC).
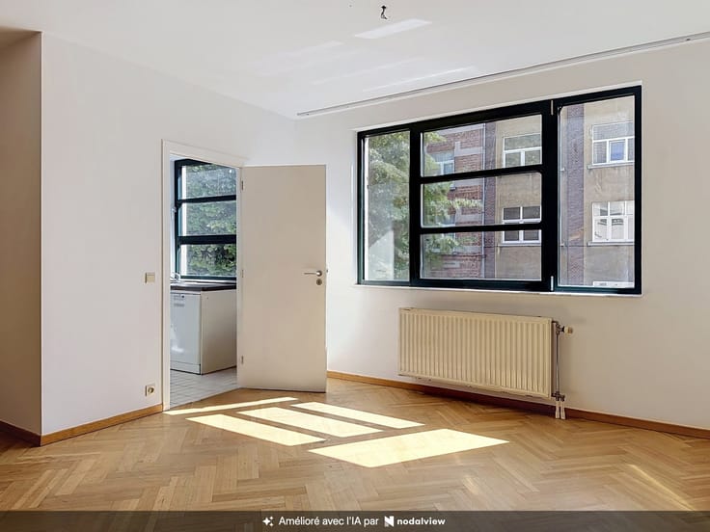
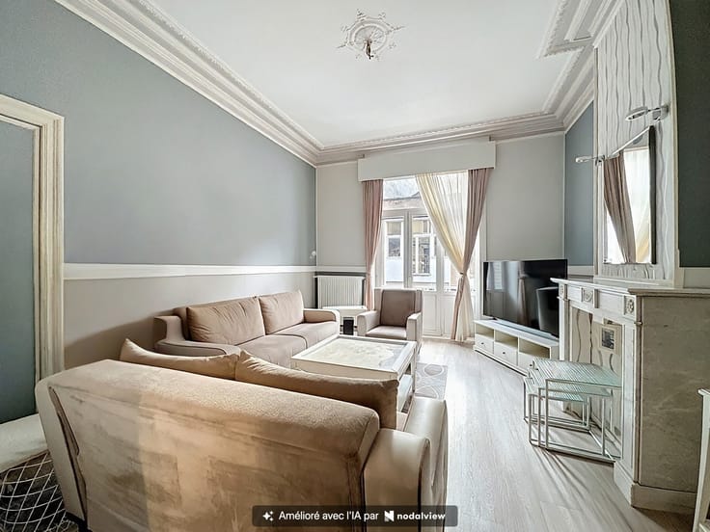
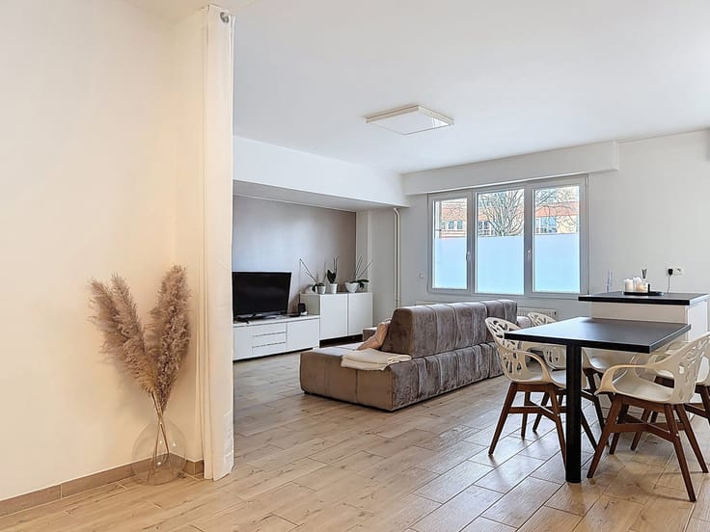
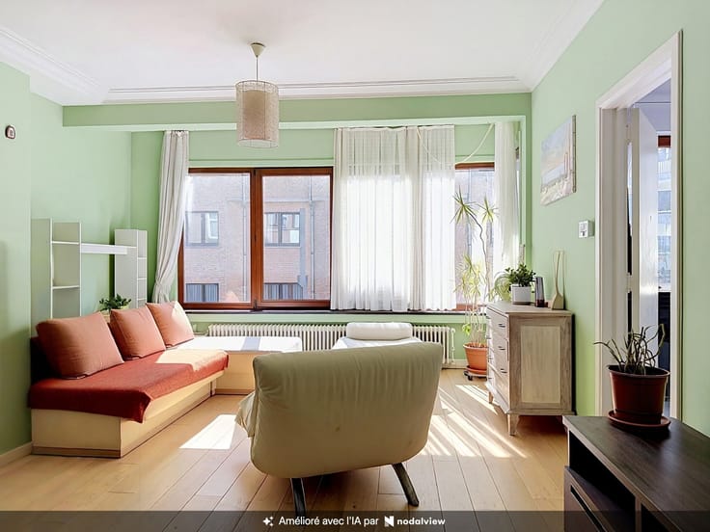
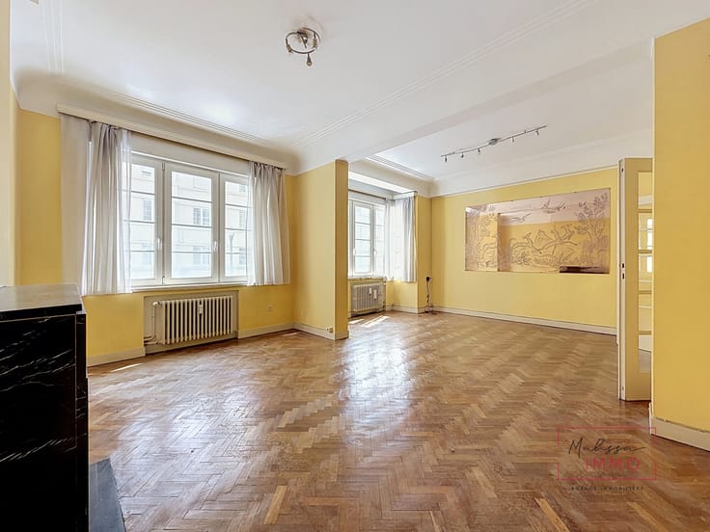
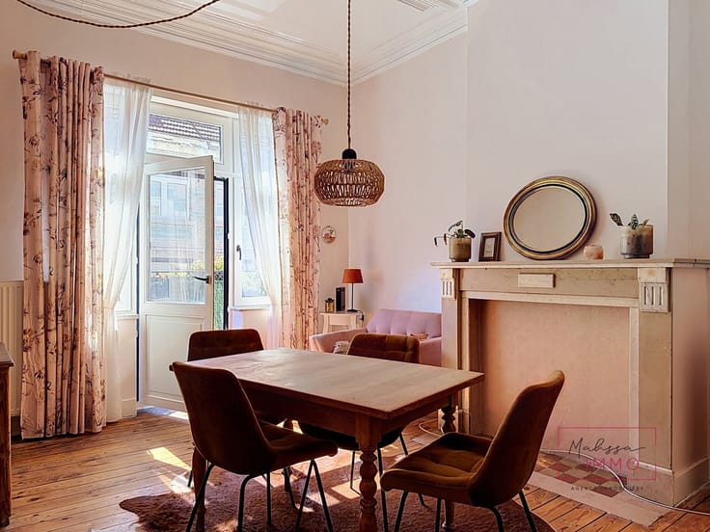
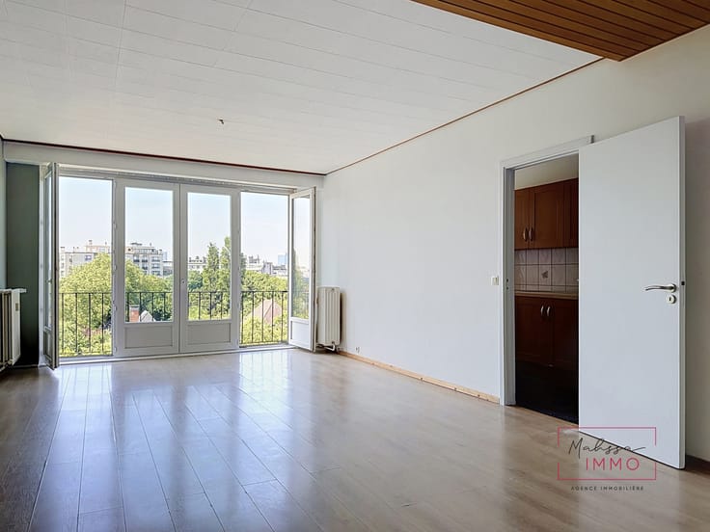
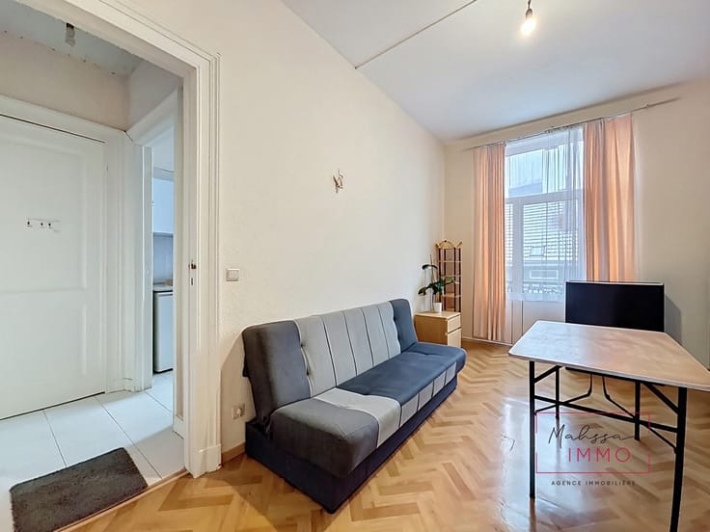
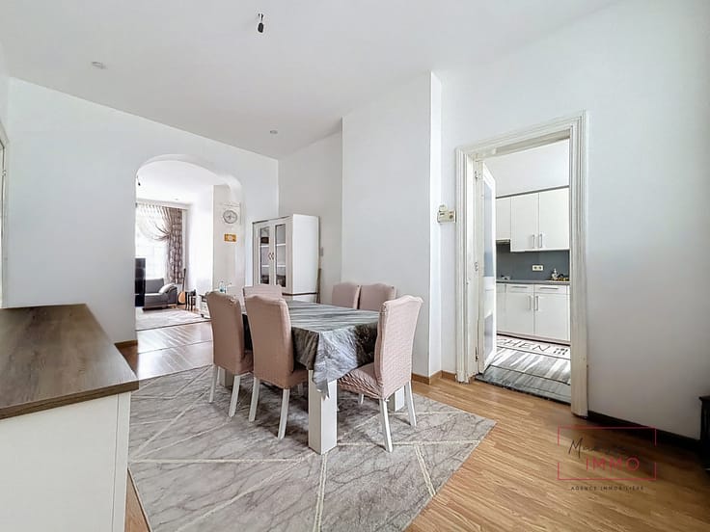
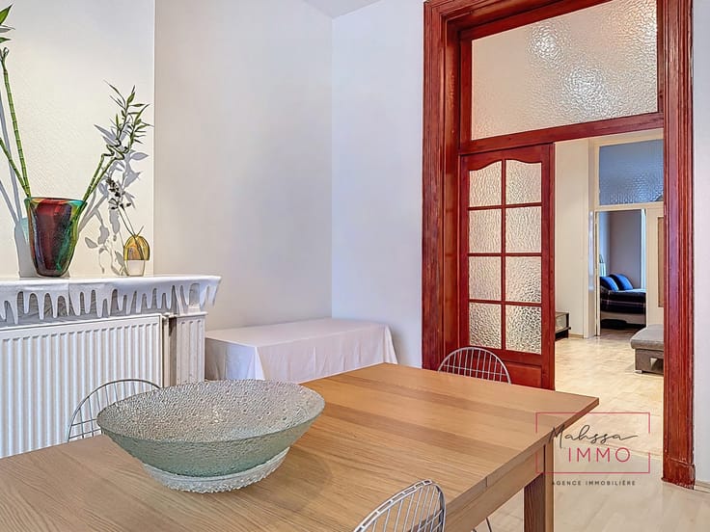
It comprises an entrance hall with cloakroom and a living and dining room open onto a fully equipped kitchen, ideal for entertaining. The sleeping area includes a hallway leading to two bedrooms, a shower room and a separate toilet. A laundry room with storage, very handy for everyday life, and a cellar in the basement complete the property.
As for the co-ownership, you can rest easy. It is financially sound, managed by a professional property manager and has a substantial reserve fund, topped up every quarter, which finances the approved maintenance works. Many works have already been carried out, including bringing the common areas' electrical installation up to standard, concrete repairs and a new intercom system. A planning permit has also been obtained for the insulation of the façades. The collective heating system is efficient (recent condensing boilers, cogeneration and a heat pump), and individual meters mean you pay according to your actual consumption.
EPC D+. Electrical installation compliant.
Interested? Book a viewing via www.mahssa.immo
This description is for information purposes only and is not contractually binding.
| Construction year | 1968 |
|---|---|
| Number of floors | 8 |
| Building condition | Good |
| Immovable heritage | Not specified |
| Number of frontages | 2 |
| Surroundings type | Living area (residential, urban or rural) |
| Asbestos certificate is available | Not specified |
| Usable floor area | 84 square meters |
|---|---|
| Living room surface | 22 square meters |
| Kitchen type | Hyper equipped |
| Kitchen surface | 11 square meters |
| Bedrooms | 2 |
| Bedroom 1 surface | 16 square meters |
| Bedroom 2 surface | 10 square meters |
| Bathrooms | 1 |
| Toilets | 1 |
| Laundry room | Yes |
| Basement | Yes |
| Furnished | No |
| Armored door | No |
| Elevator | Yes |
|---|---|
| Accessible for disabled people | Yes |
| Intercom | No |
| Armored door | No |
| Visio phone | Yes |
| Swimming pool | No |
| Primary energy consumption | 163 kilowatt hour per square meters |
|---|---|
| EPC/EPC label | D |
| Renovation works mandatory | Not specified |
| Unique code EPB certificate | Not specified |
| CO₂ emission | 43 kg CO₂/m² |
| Yearly theoretical total energy consumption | 13793 kWh/year |
| Valid electricity inspection certificate | Yes |
| Summons: No judicial remedy or administrative measure imposed | Not specified |
| Valid flood certificate | Not specified |
| Heating type | Gas |
| Thermic solar panels | No |
| Double glazing | Yes |
| Building permit | Not specified |
|---|---|
| Cadastral Plan | Not specified |
| Right of first refusal for the tenant | Not specified |
| Allotment permit | Not specified |
| Preemption right | Not specified |
| Most recent urban development zoning | Not specified |
|
P-score
|
Not specified |
|
G-score
|
Not specified |
Asked price excluding notary fees (excluding eventual registration fees)
| Price | 329000 € |
|---|---|
| Tenement building | No |
|
|
|




| Address |
Rue Henri Stacquet 20
1030 - Schaerbeek |
|---|---|
| Website |
|
| External reference | 7905977 |
Get in touch