


995000€
2 bedrooms 139 square meters

BRUGMANN - LUXURY 2 BEDR APT WITH LARGE TERRACE
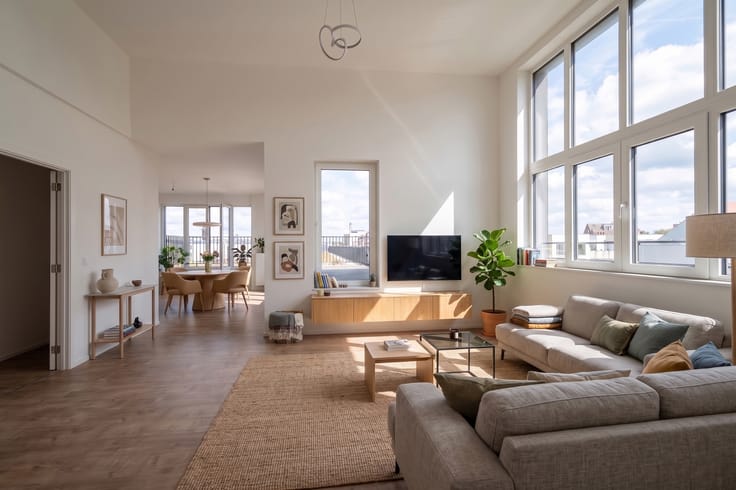
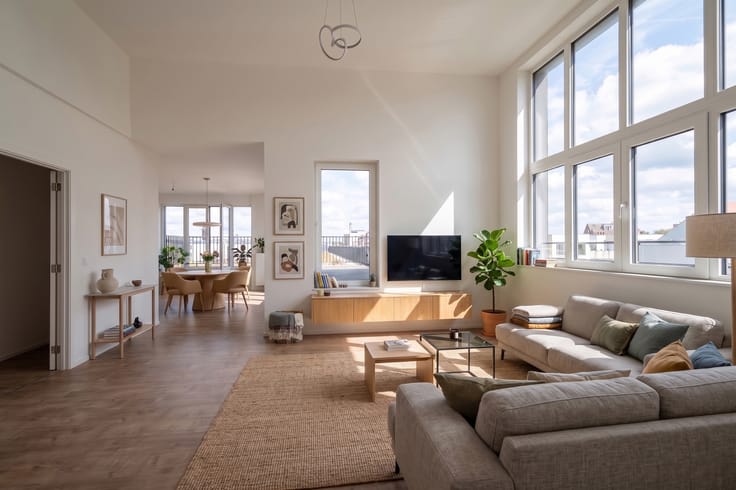
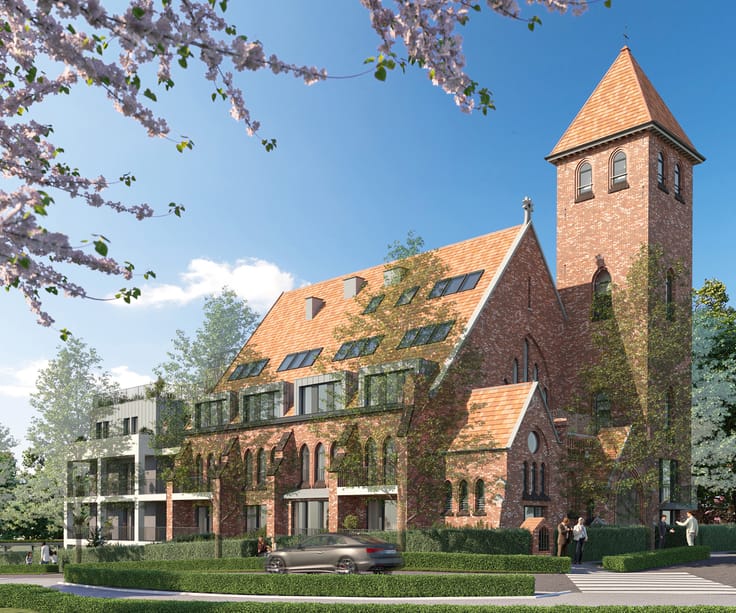
Just a short walk from the prestigious Place Brugmann and Avenue Louis Lepoutre, come and discover a rare opportunity where luxury meets modern comfort. Located in a contemporary building with a lift, the elegant, spacious layout of the ground-floor flat (RDC 02) will win you over.
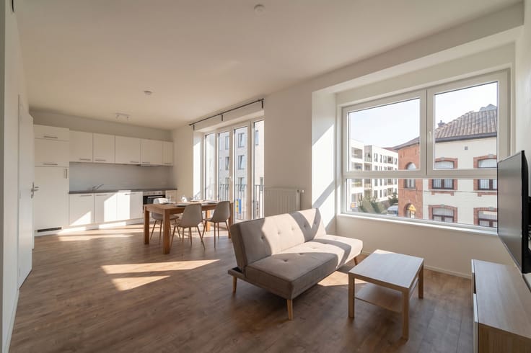
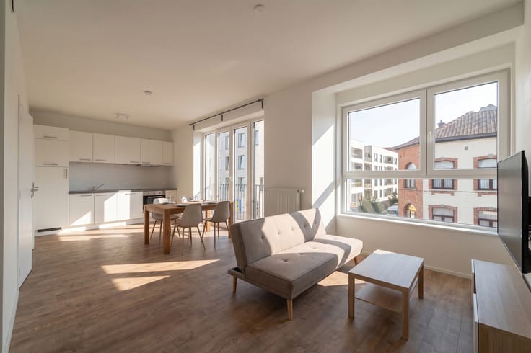
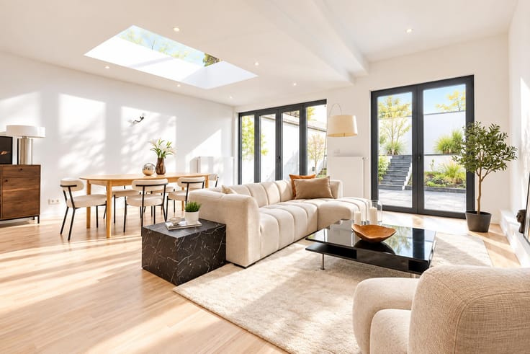
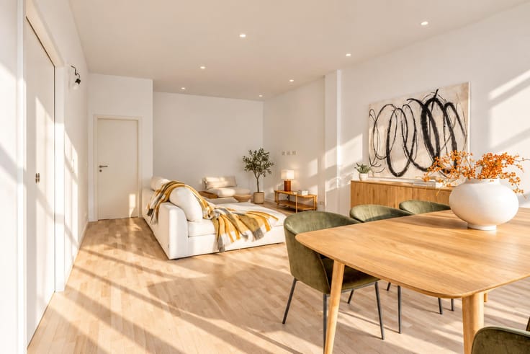
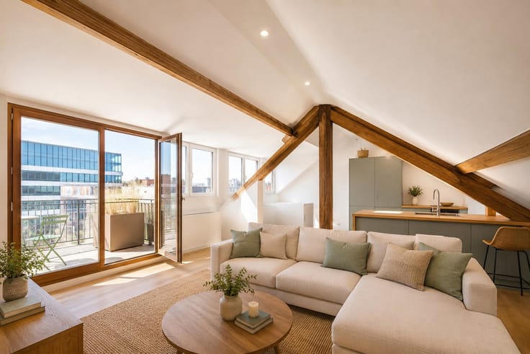
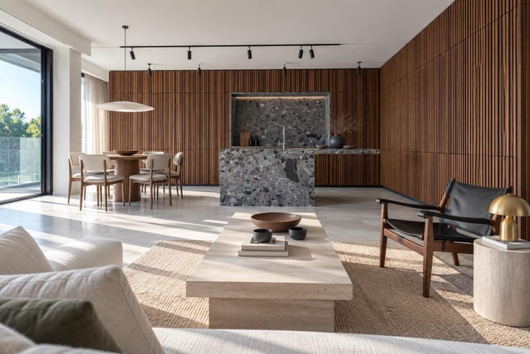
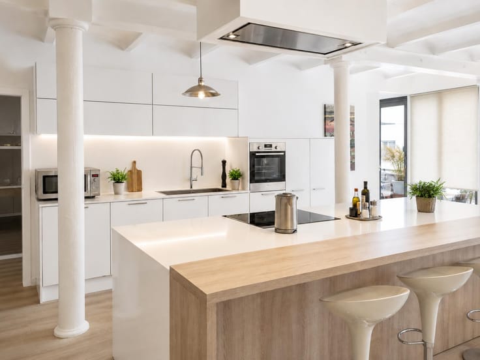
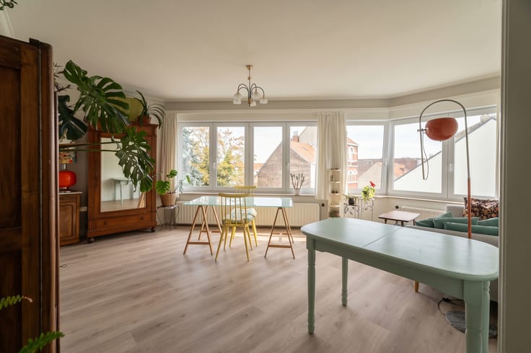
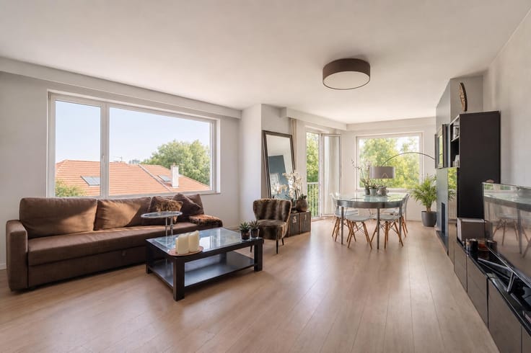
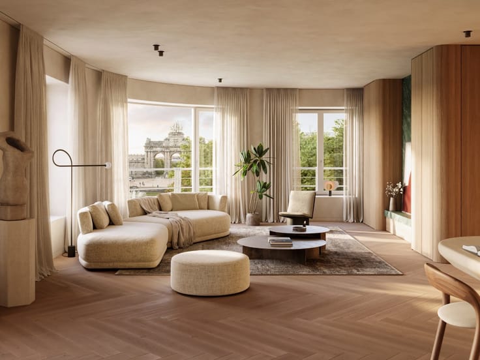
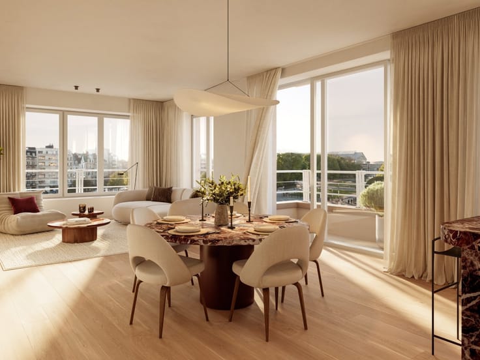
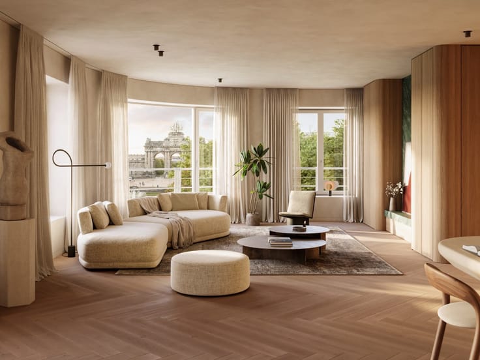
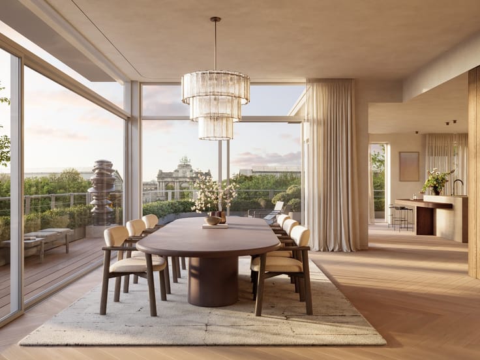
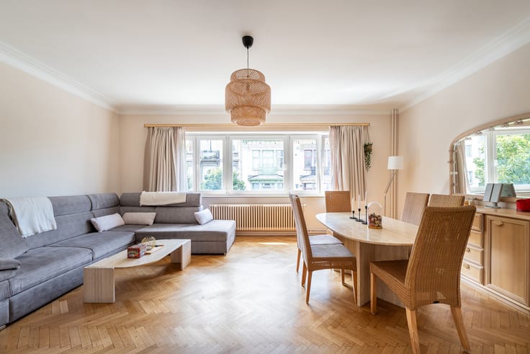
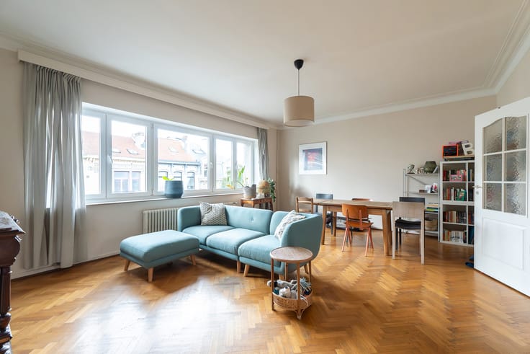
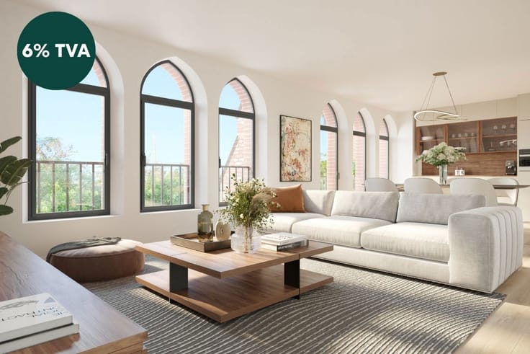
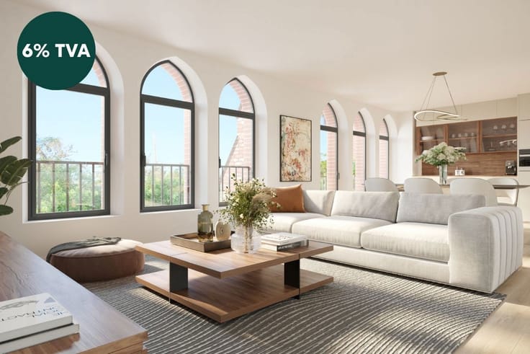
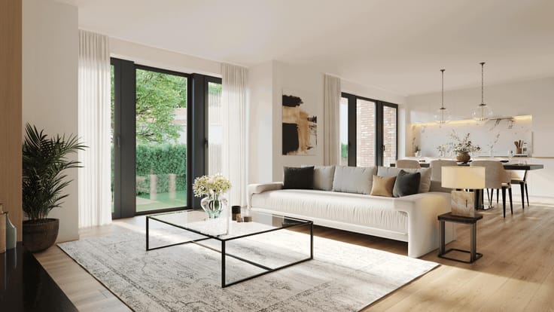
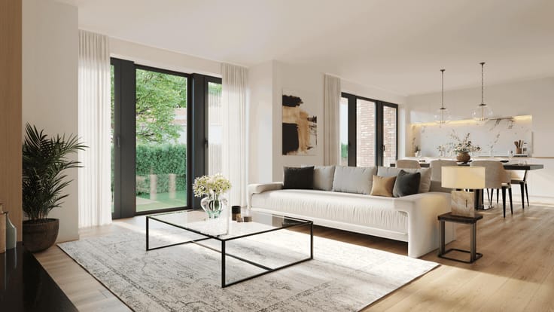
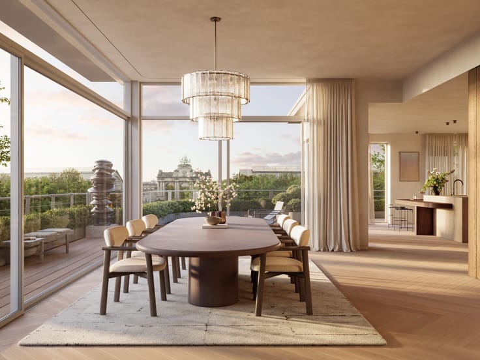
On entering, you are greeted by a hall with an integrated cloakroom and separate toilet. The bright living area comprises a lounge, dining room and open-plan, fully-equipped kitchen.
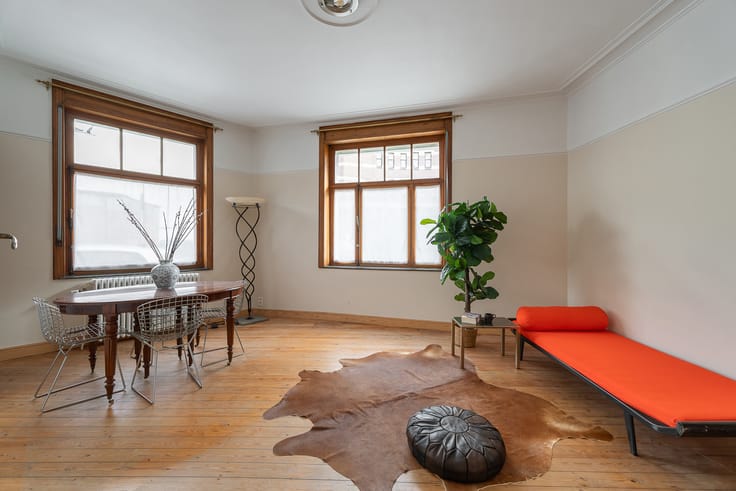
The hall leads to two spacious bedrooms with bespoke wardrobes:
One bedroom with en-suite shower room.
A master suite with en suite bathroom and dressing room.
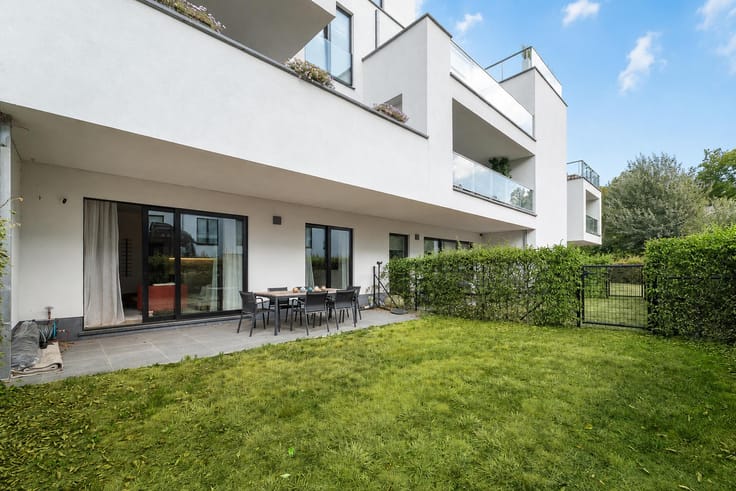
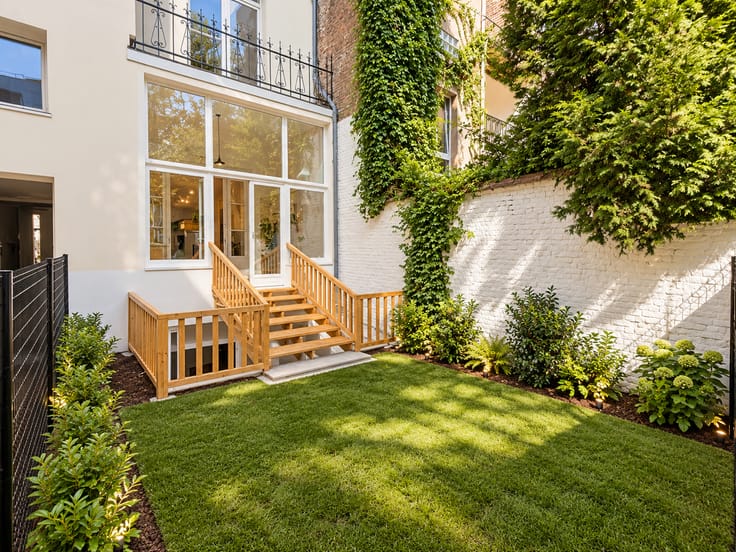
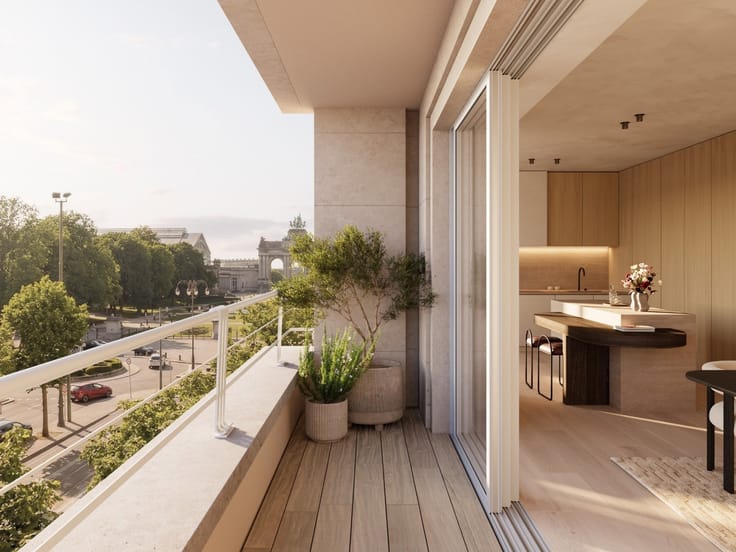
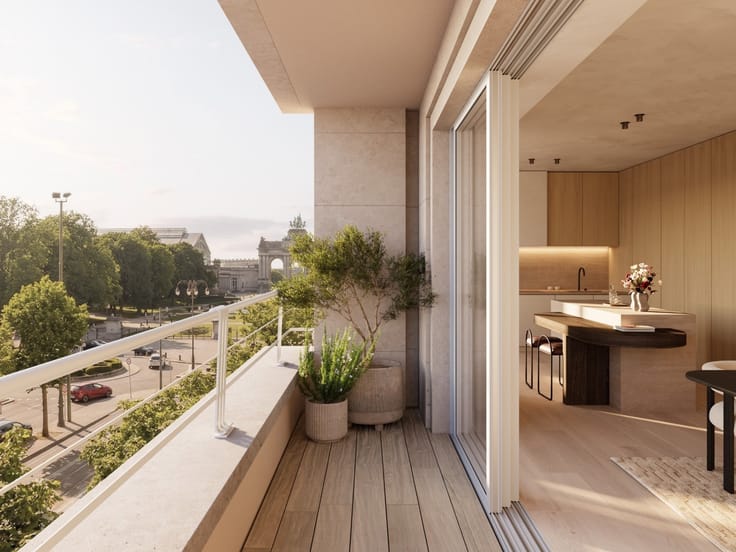
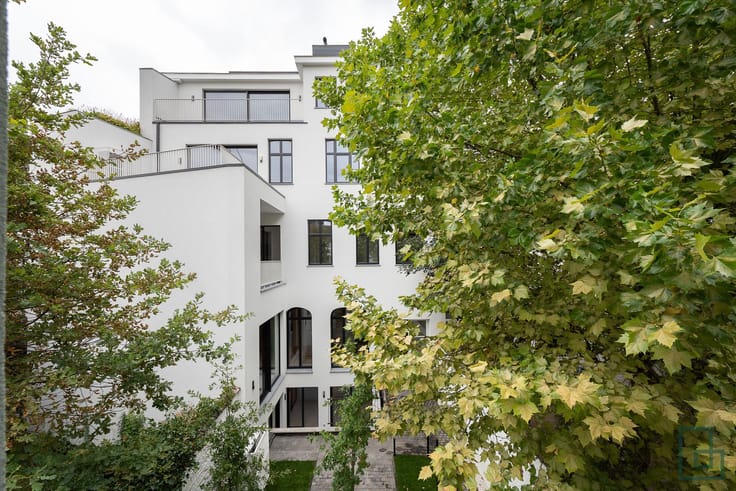
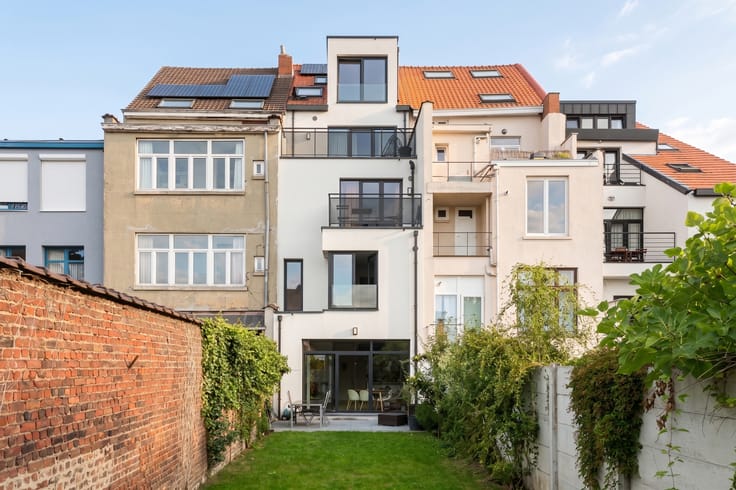
A private terrace of 53m² invites you to enjoy a moment of relaxation. The building also features a magnificent communal garden with barbecue area, ideal for summer evenings.
Practical features include 21 car parking spaces accessible by lift, cellars and a secure bicycle storage area. Individual gas boiler. Solar blinds, BringMe letterbox and dual-flow system. Close to restaurants, shops and public transport of Ixelles.
Cellar (€5,000) and parking (€60,000) mandatory.
Contact Jérôme 0474/ 90 53 87 or [email protected] to find out more about this exceptional property.
| Available date | July 1 2025 |
|---|---|
| Neighbourhood or locality | R Etterbeek Ixelles |
| Construction year | 1926 |
| Number of floors | 6 |
| Building condition | Just renovated |
| Immovable heritage | Not specified |
| Number of frontages | 2 |
| Covered parking spaces | 1 |
| Surroundings type | Urban |
| Asbestos certificate is available | Not specified |
| Usable floor area | 139 square meters |
|---|---|
| Kitchen type | Hyper equipped |
| Bedrooms | 2 |
| Bathrooms | 2 |
| Shower rooms | 1 |
| Toilets | 1 |
| Laundry room | Yes |
| Basement | Yes |
| Furnished | No |
| Armored door | Yes |
| Terrace surface | 53 square meters |
|---|---|
| Terrace orientation | South |
| Elevator | Yes |
|---|---|
| Accessible for disabled people | No |
| Armored door | Yes |
| Swimming pool | No |
| Primary energy consumption | 131 kilowatt hour per square meters |
|---|---|
| EPC/EPC label | C |
| Renovation works mandatory | Not specified |
| Unique code EPB certificate | Not specified |
| CO₂ emission | 25 kg CO₂/m² |
| Yearly theoretical total energy consumption | Not specified |
| Valid electricity inspection certificate | Yes |
| Summons: No judicial remedy or administrative measure imposed | Not specified |
| Valid flood certificate | Not specified |
| Heating type | Gas |
| Double glazing | Yes |
| Building permit | Not specified |
|---|---|
| Cadastral Plan | Not specified |
| Right of first refusal for the tenant | Not specified |
| Allotment permit | Not specified |
| Preemption right | Not specified |
| Most recent urban development zoning | Not specified |
| Flood zone type | Non flood zone |
|
P-score
|
Not specified |
|
G-score
|
Not specified |
Asked price excluding notary fees (excluding eventual registration fees)
| Price | 995000 € |
|---|---|
| Monthly charges | 179 € |
| Tenement building | No |
|
|
|





| Address |
Bld. Brand Whitlock 112
1200 - Woluwe-Saint-Lambert |
|---|---|
| External reference | 7620166 |
Get in touch