


895000€
2 bedrooms 175 square meters

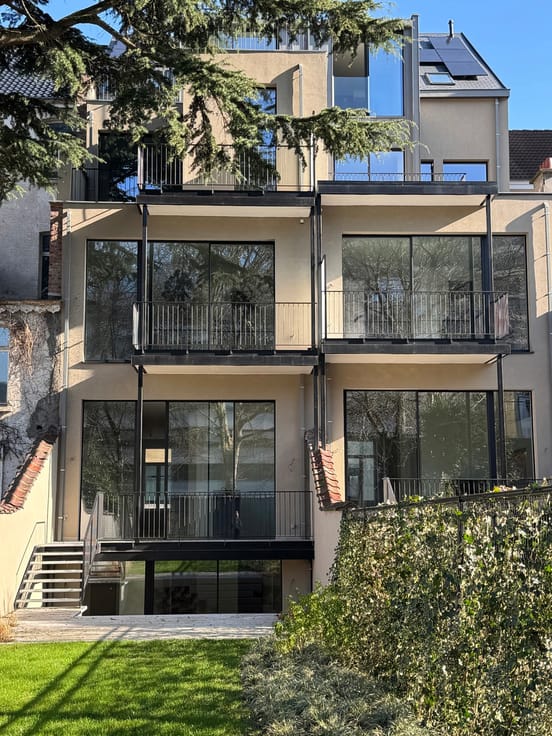
Duplex haut de gamme superbe jardin privatif et terrasse
A superb transformation and complete renovation, finished in 2025, ideally located within walking distance of Avenue Louise, the Ixelles Ponds, and Place Flagey.
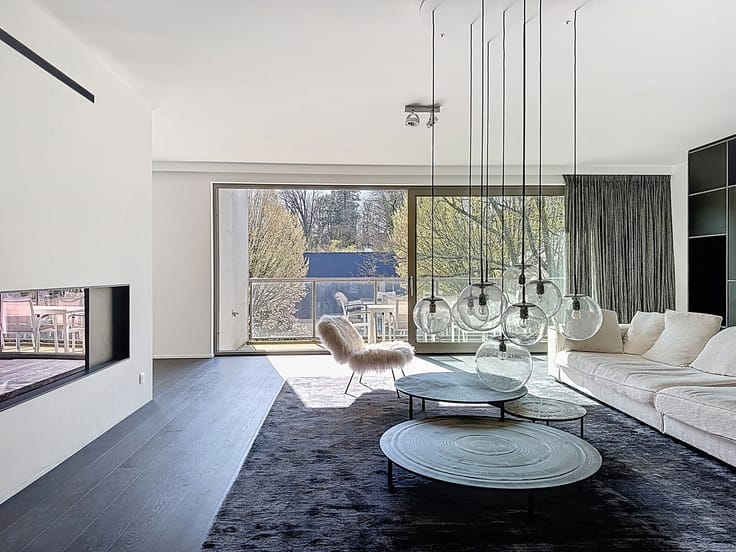
- Spanning the ground floor and basement, this 1-bedroom duplex apartment (garden side) features a bathroom with a shower, a dressing room, and access to a terrace and a large private garden. A second bedroom (street side) includes an en-suite shower room and a dressing area. The bright, elegant reception areas offer a second point of access to the terrace and the landscaped garden. The property also includes an attractive, fully equipped kitchen and a laundry room.
Also available for purchase in the same building:
- On the first floor: a 1-bedroom apartment with a terrace (SOLD).
- On the upper levels: a 3-bedroom triplex, also featuring a beautiful terrace.
Common areas include an entrance hall, a bicycle storage room, a utility/meter room, and private cellar storage.
The project has been executed with great elegance and refinement, featuring integrated furniture and lighting.
Special attention has been paid to the sustainable renovation of the building, exceeding both legal standards and the requirements set out in the planning permit.
Measures implemented to minimize the building’s energy consumption include:
Management of heat loss: high-level thermal insulation for the roof, the rear façade, and all internal walls and floor slabs. The rear façade features high-performance, thermally broken, powder-coated aluminum window frames with double glazing. The front façade features high-performance, super-insulating wooden window frames with double glazing. Mechanical ventilation with heat recovery (MVHR)
High-efficiency individual gas condensing boilers
5,000-liter rainwater harvesting tanks for garden irrigation
Water softener
Located in the immediate vicinity of numerous high-quality shops, restaurants, schools, parks, and public transport.
The place to be—come and discover it at your convenience: +32/495.16.13.05
| Construction year | 1900 |
|---|---|
| Number of floors | 3 |
| Building condition | Just renovated |
| Immovable heritage | Not specified |
| Street frontage width | 6 m |
| Number of frontages | 2 |
| Surroundings type | Urban |
| Asbestos certificate is available | Not specified |
| Usable floor area | 175 square meters |
|---|---|
| Living room surface | 60 square meters |
| Kitchen type | Hyper equipped |
| Kitchen surface | 11 square meters |
| Bedrooms | 2 |
| Bedroom 1 surface | 19 square meters |
| Bedroom 2 surface | 15 square meters |
| Bathrooms | 2 |
| Shower rooms | 1 |
| Toilets | 2 |
| Laundry room | Yes |
| Office | No |
| Basement | Yes |
| Furnished | No |
| Armored door | Yes |
| Garden surface | 235 square meters |
|---|---|
| Terrace surface | 9 square meters |
| Terrace orientation | North West |
| Caretaker | No |
|---|---|
| Elevator | No |
| Accessible for disabled people | No |
| Intercom | Yes |
| Secure access / alarm | Yes |
| Armored door | Yes |
| Visio phone | No |
| Jacuzzi | No |
| Swimming pool | No |
| Primary energy consumption | 118 kilowatt hour per square meters |
|---|---|
| EPC/EPC label | C |
| Renovation works mandatory | Not specified |
| Unique code EPB certificate | 202412130000698739-01-04 |
| CO₂ emission | 23 kg CO₂/m² |
| Yearly theoretical total energy consumption | 20700 kWh/year |
| Valid electricity inspection certificate | Yes |
| Summons: No judicial remedy or administrative measure imposed | Not specified |
| Valid flood certificate | Not specified |
| Heating type | Gas |
| Photovoltaic solar panels | Yes |
| Double glazing | Yes |
| Building permit | Yes |
|---|---|
| Cadastral Plan | Not specified |
| Right of first refusal for the tenant | Not specified |
| Allotment permit | No |
| Preemption right | No |
| Most recent urban development zoning | Not specified |
| Flood zone type | Non flood zone |
|
P-score
|
Not specified |
|
G-score
|
Not specified |
Asked price excluding notary fees (excluding eventual registration fees)
| Price | 895000 € |
|---|---|
| Cadastral income | 1191 € |
| Tenement building | No |
|
|
|




| Address |
16 rue Bois Lionnet
1380 - Lasne |
|---|---|
| Website |
|
| External reference | 7915259 |
Get in touch