


425000€
1 bedroom 228 square meters
Retail space - Groundfloor
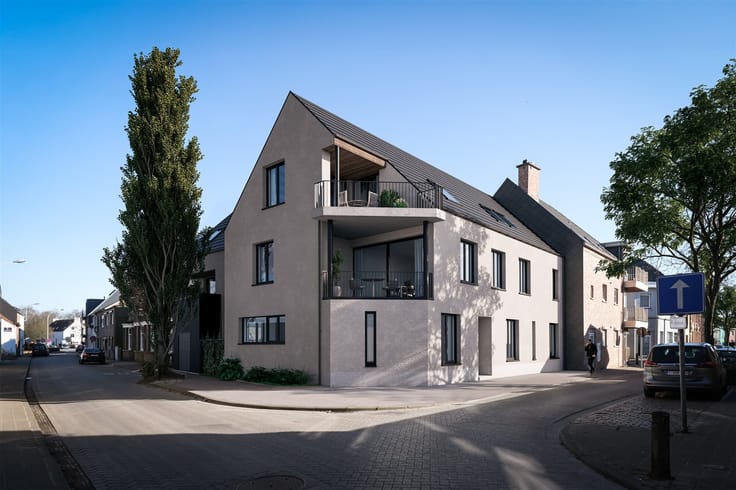
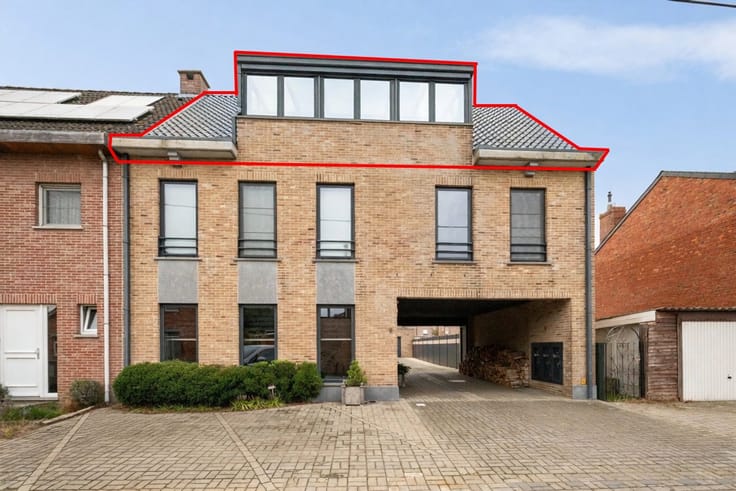
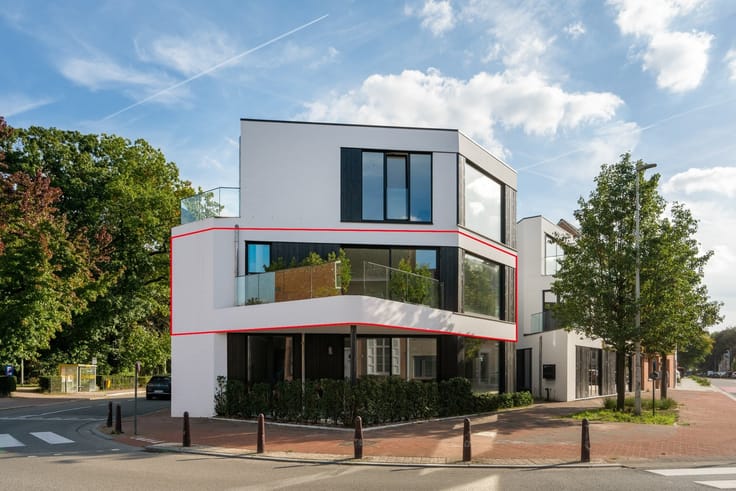
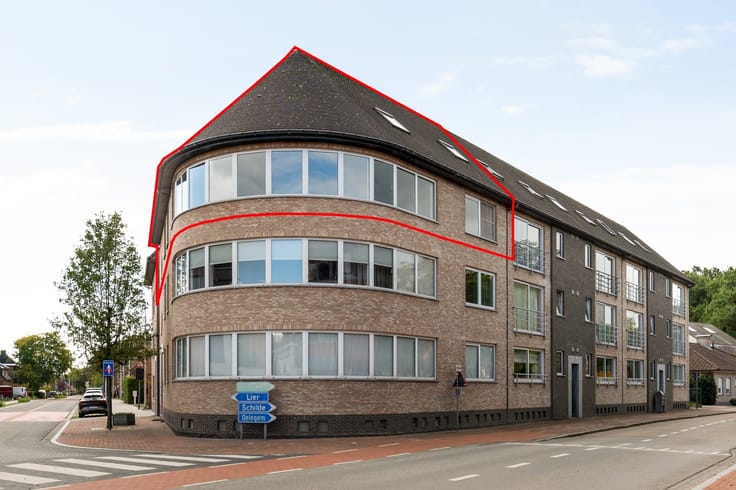
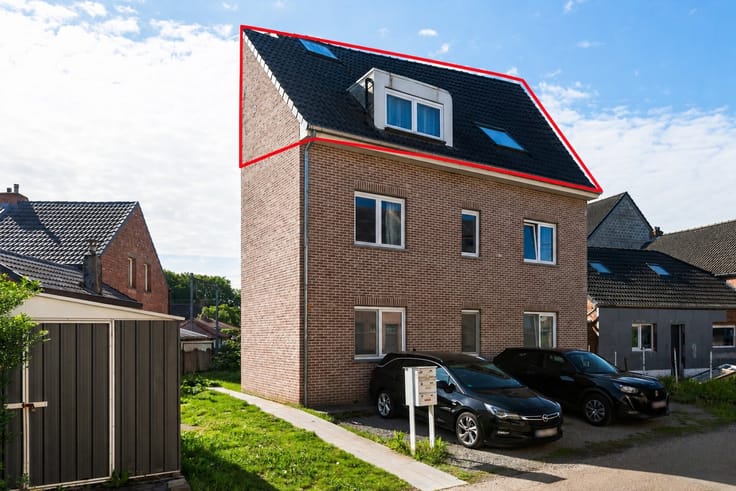
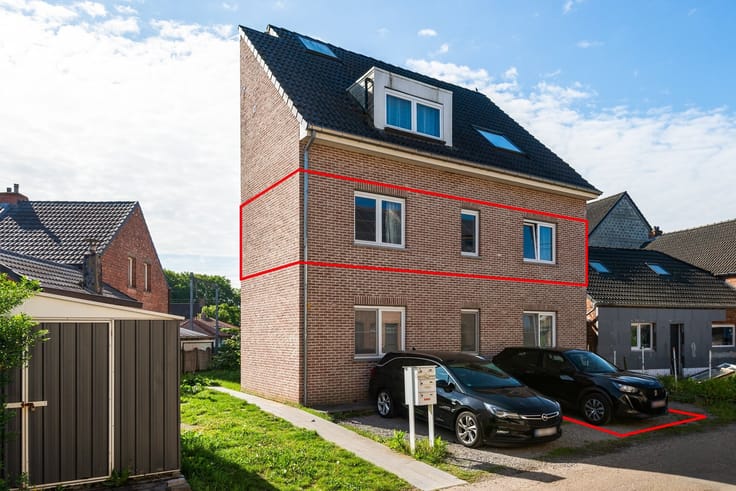
This versatile ground-floor commercial space with a residential unit in the rear was completely renovated in 2021 and offers a unique combination of living and working under one roof. Thanks to its spacious layout and flexible design options, this property is ideally suited for a variety of commercial activities, independent professions, workshops, and numerous other uses.
Upon entering the property, you’ll find yourself in the commercial area, consisting of a spacious multipurpose room measuring no less than 133 m². It is currently divided into two separate sections, but thanks to the easily removable partition wall, it can once again be converted into one large open space. This section also features a practical laundry room with a connection for a washing machine, a separate restroom, and a utility room.
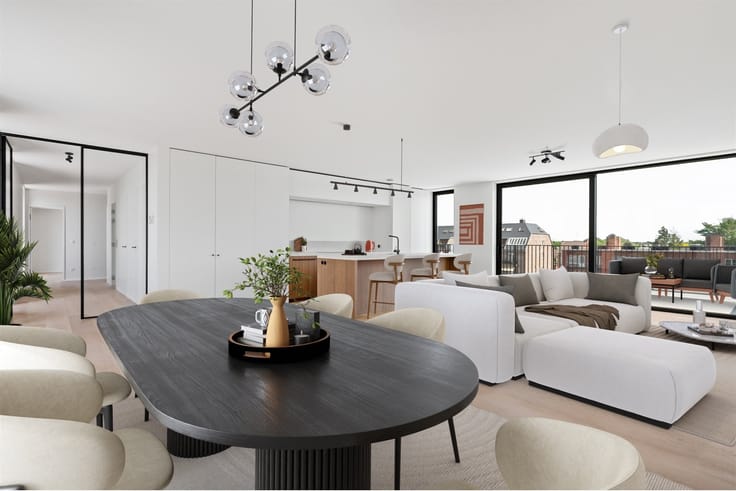
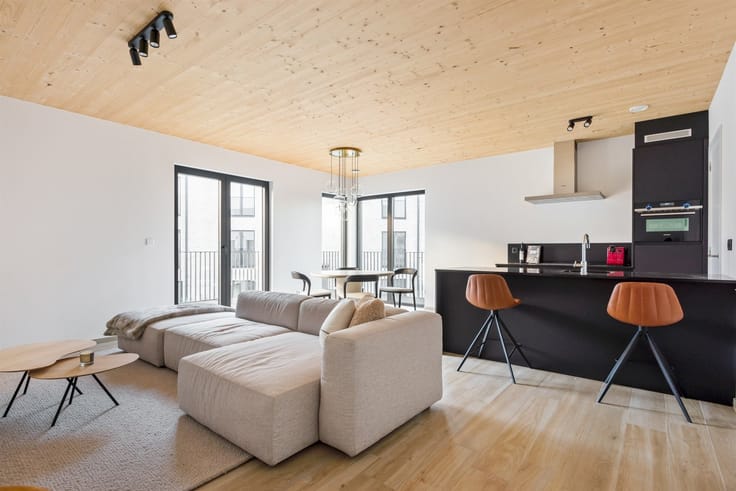
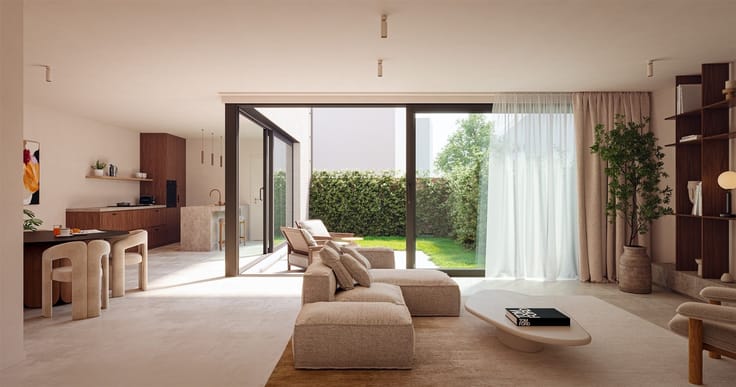
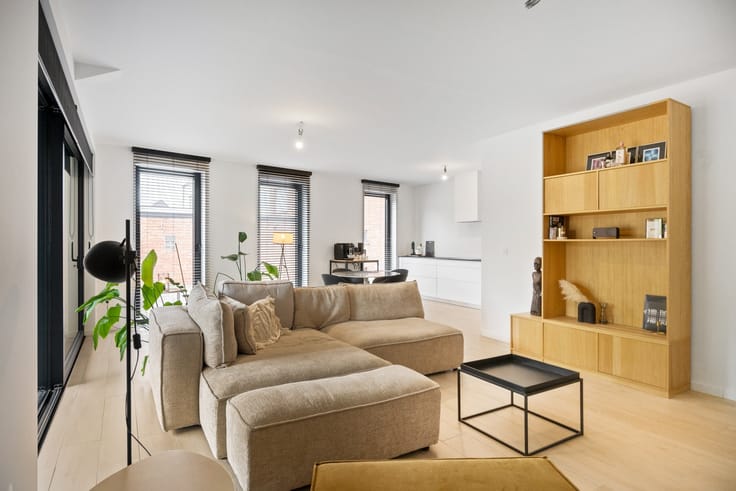
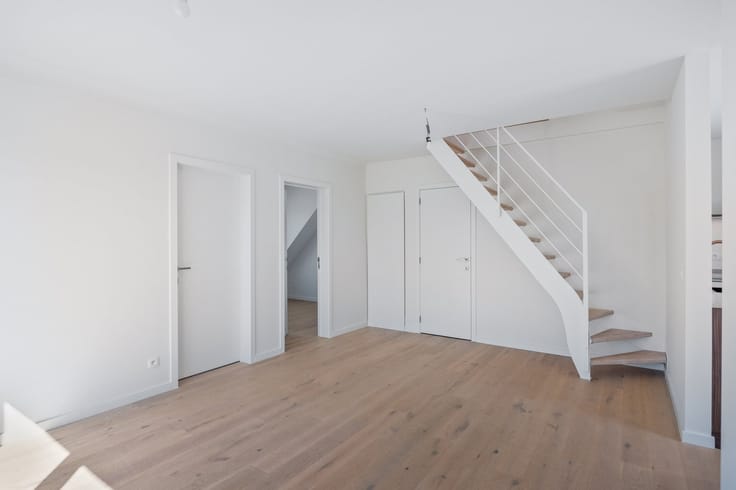
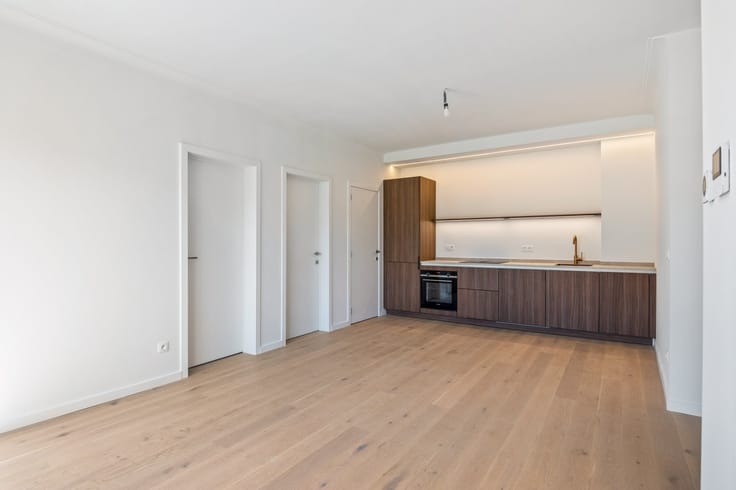
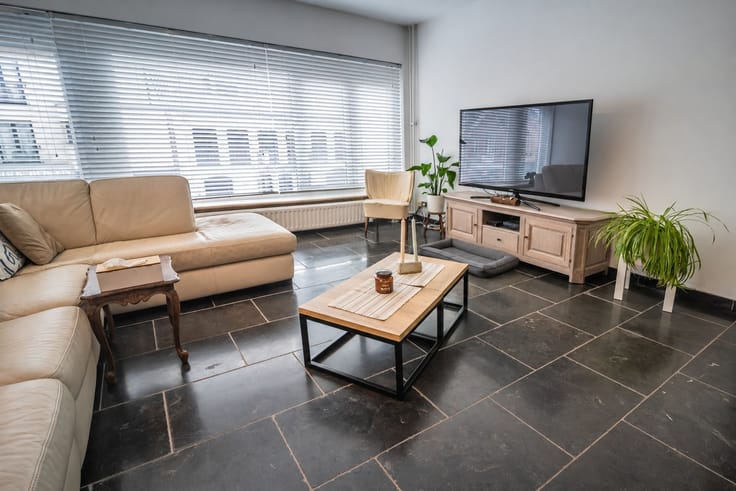
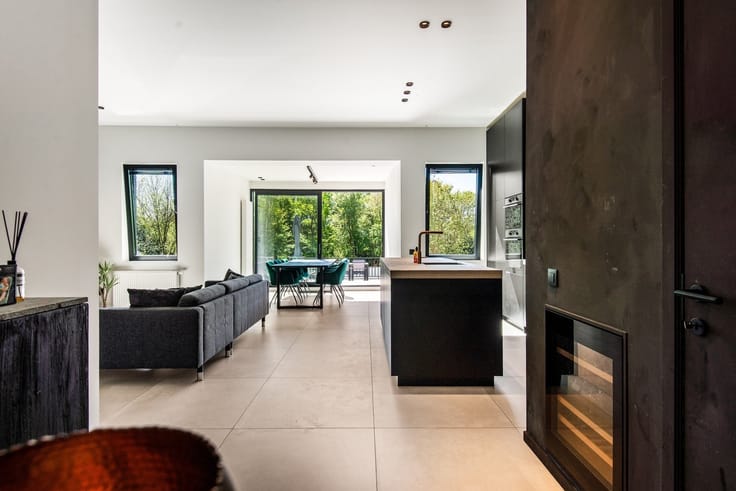
At the rear is the pleasant living area. Here, we enter a particularly spacious and open living space that, thanks to its size, offers numerous layout possibilities. Adjacent to this is the fully equipped kitchen, which was installed in 2021.
The home also features a full-sized bedroom with an adjoining bathroom, equipped with a bathtub, walk-in shower, and double sink vanity.
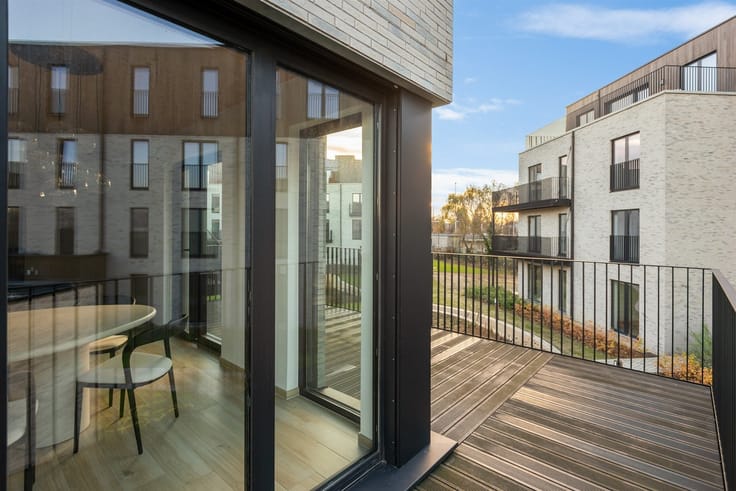
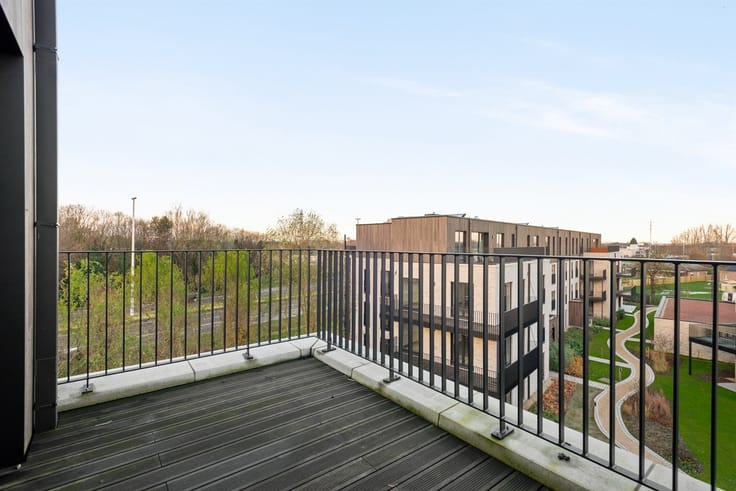
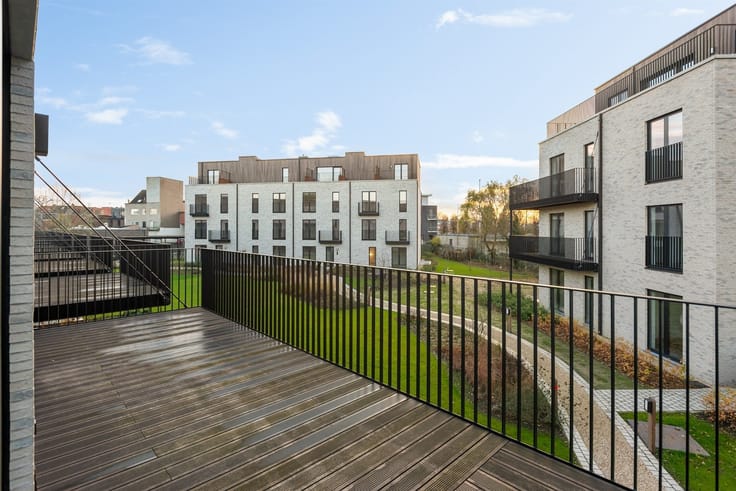
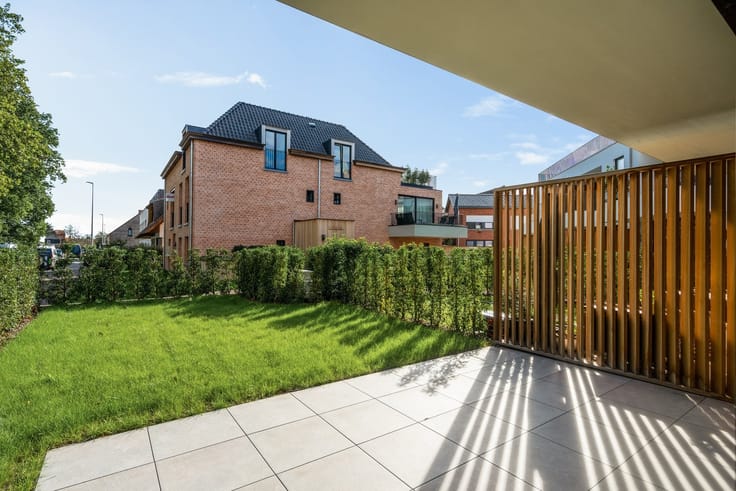
An added bonus is the pleasant terrace at the back, accessible directly from the living area. It’s a wonderful place to relax in peace and quiet.
In short, a versatile and move-in-ready property with numerous possibilities, ideal for anyone looking for a commercial space with the comfort of a pleasant home!
| Construction year | 1965 |
|---|---|
| Building condition | As new |
| Immovable heritage | Not specified |
| Number of frontages | 2 |
| Asbestos certificate is available | Not specified |
| Usable floor area | 228 square meters |
|---|---|
| Kitchen type | Installed |
| Bedrooms | 1 |
| Dressing room | No |
| Bathrooms | 1 |
| Toilets | 1 |
| Laundry room | Yes |
| Professional space | No |
| Furnished | No |
| Armored door | No |
| Terrace | Yes |
|---|---|
| Terrace orientation | North West |
| Elevator | No |
|---|---|
| Secure access / alarm | No |
| Armored door | No |
| Air conditioning | No |
| TV cable | Yes |
| Jacuzzi | No |
| Sauna | No |
| Swimming pool | No |
| Internet | Yes |
| Primary energy consumption | Not specified |
|---|---|
| EPC/EPC label | C |
| Renovation works mandatory | No |
| Unique code EPB certificate | 20260123-0003111812-KNR-1 |
| CO₂ emission | Not specified |
| Yearly theoretical total energy consumption | Not specified |
| Valid electricity inspection certificate | Not specified |
| Conformity certification for fuel tanks | Not specified |
| Summons: No judicial remedy or administrative measure imposed | Not specified |
|
Flemish register of measures consulted
|
Not specified |
| Separate meter for electricity | Yes |
| Separate meter for gas | Yes |
| Separate meter for water | Yes |
| Valid flood certificate | Yes |
| Heating type | Gas |
| Heat pump | No |
| Double glazing | Yes |
| Building permit | Yes |
|---|---|
| Cadastral Plan | Not specified |
| Right of first refusal for the tenant | Not specified |
| Allotment permit | Not specified |
| Preemption right | Not specified |
| Most recent urban development zoning | |
| Flood zone type | Non flood zone |
|
P-score
|
A |
|
G-score
|
A |
Asked price excluding notary fees (excluding eventual registration fees)
| Price | 425000 € |
|---|---|
| Cadastral income | 1601 € |
| Tenement building | No |
|
|
|



| Address |
Antwerpsesteenweg 359
2500 - Lier |
|---|---|
| Website |
|
| External reference | 357045 - LIE-26-JLE-128-1 |