


845000€
3 bedrooms 185 square meters

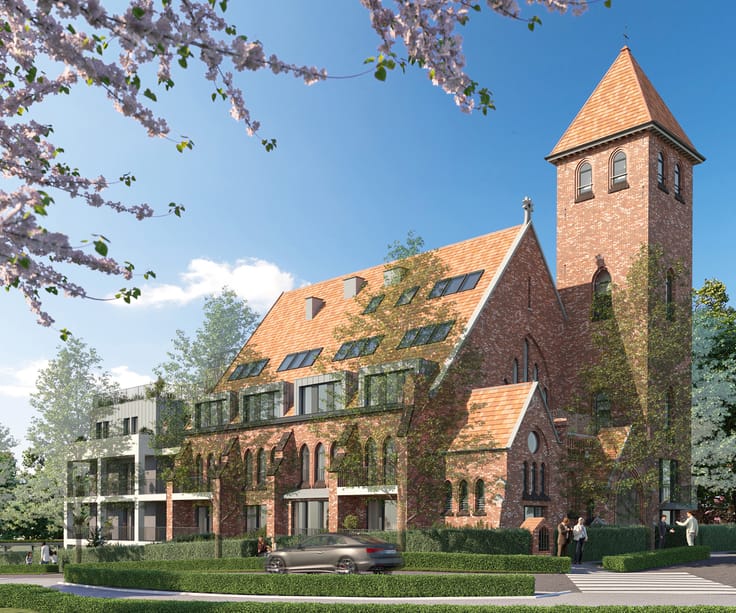
ONE OF THE MOST BEAUTIFUL RENOVATION PROJECTS IN BRUSSELS
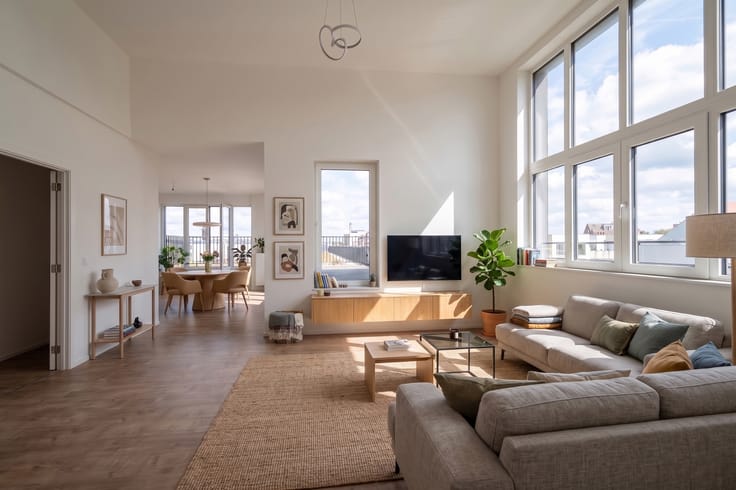
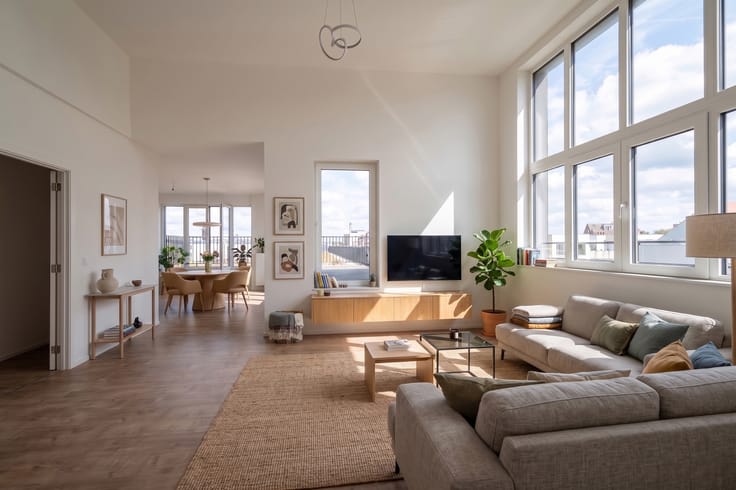
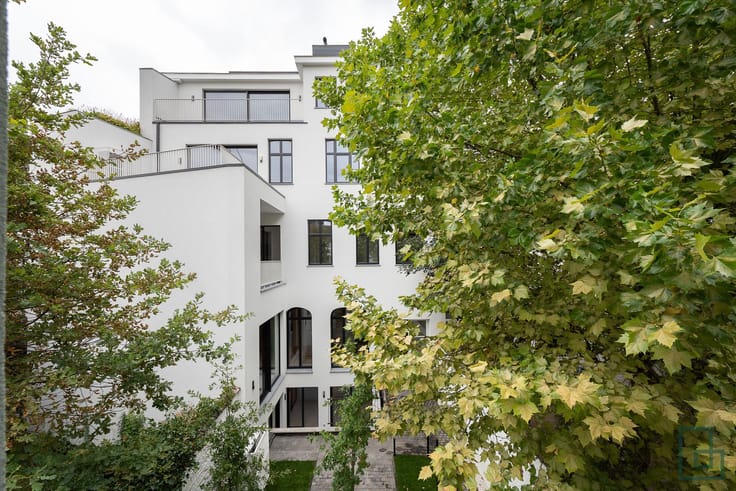
Discover Méridien 29, a prestigious renovation in a Beaux-Arts mansion, formerly the Justice of the Peace. Historic architecture meets modern technology with top energy performance (PEB B).
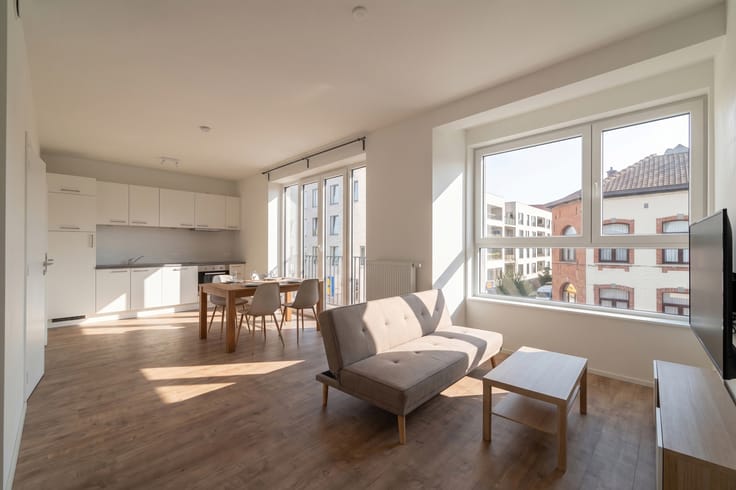
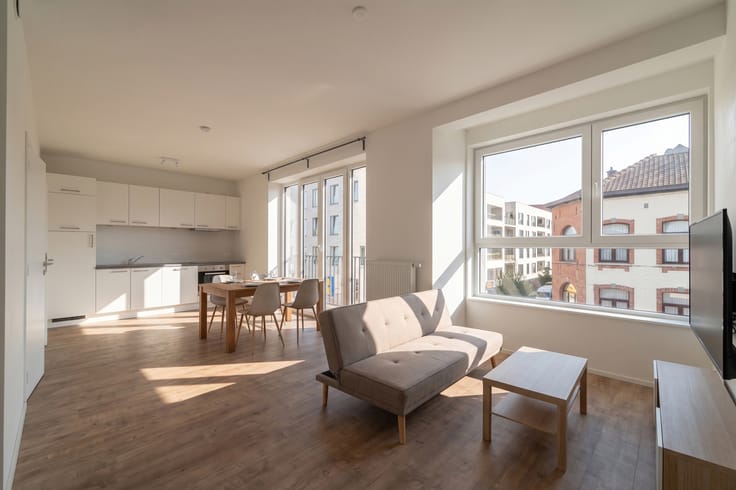
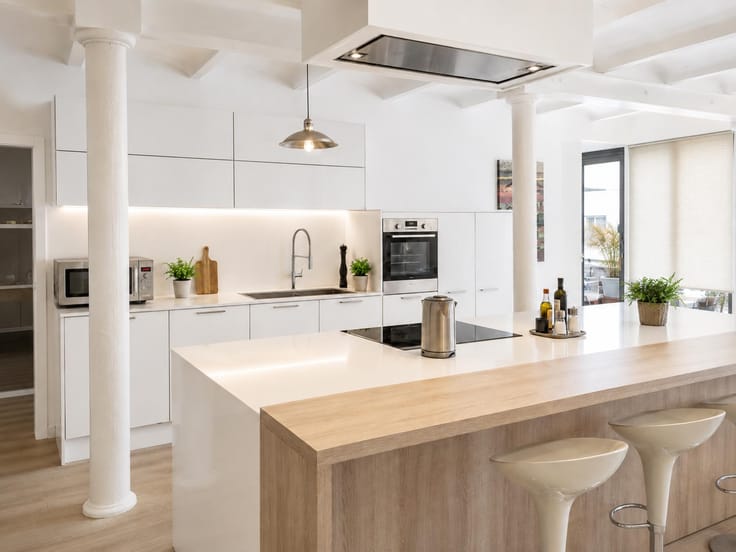
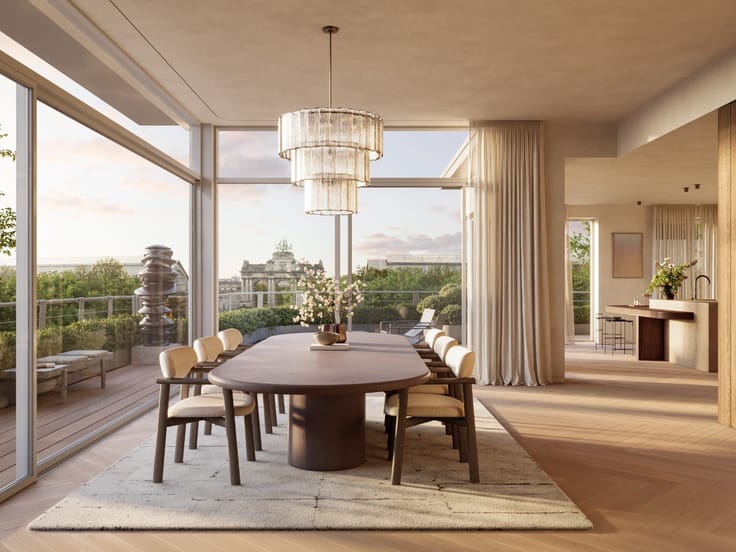
Each apartment offers elegance and comfort: underfloor heating, individual heat pumps, air conditioning, triple glazing, custom kitchens and walk-in showers. Residents also benefit from a private cellar, bike/stroller room and shared laundry. Parking spaces are available just 50 m away.
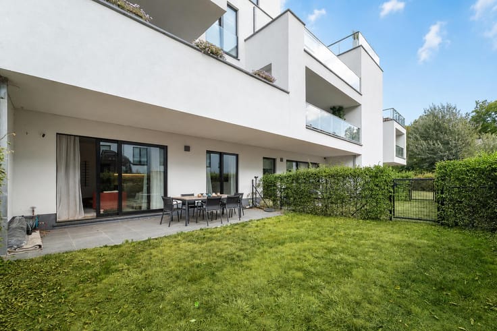
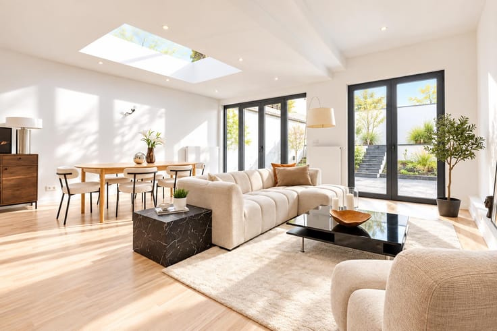
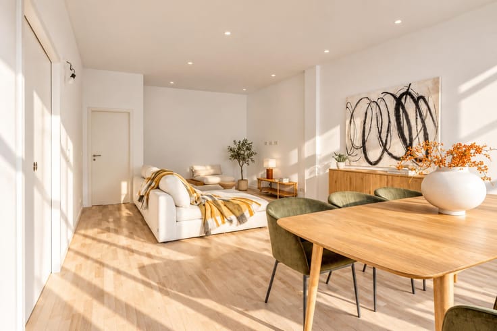
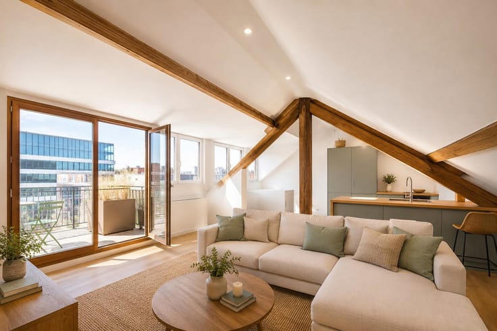
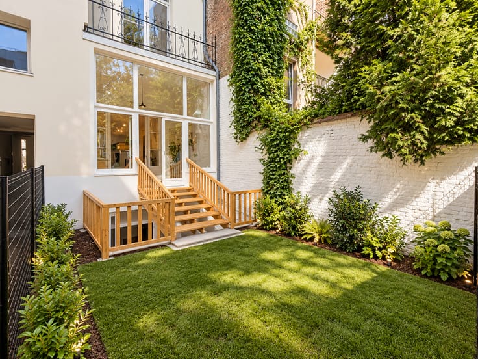
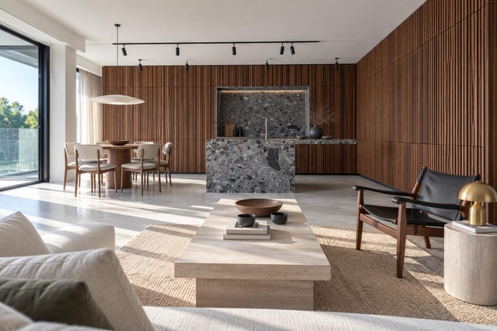
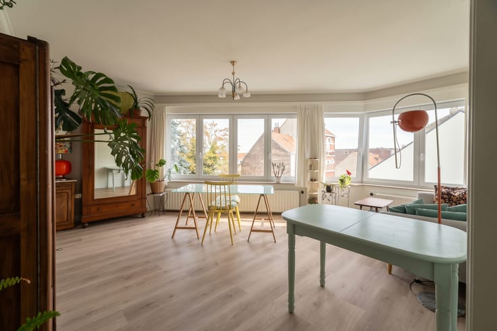
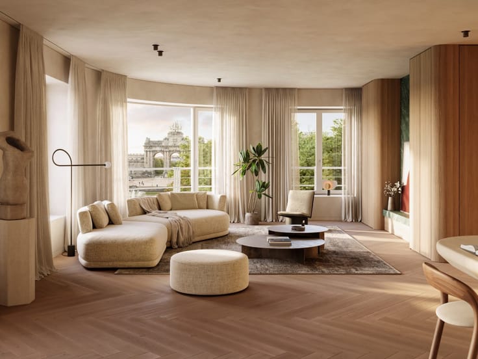
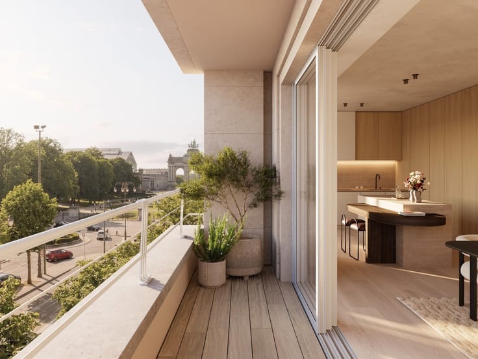
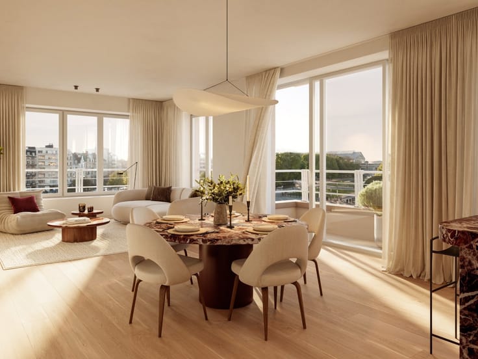
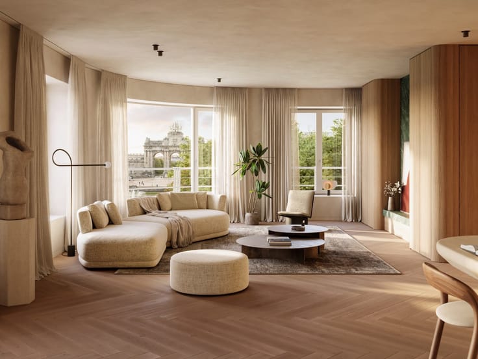
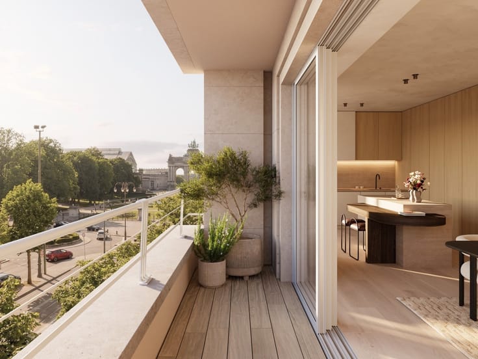
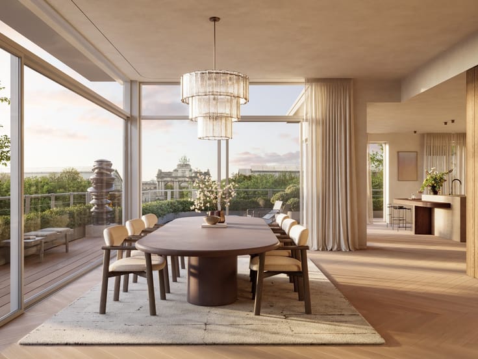
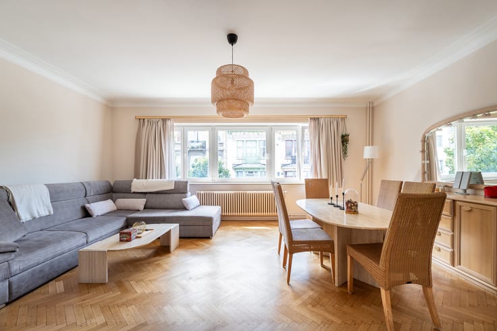
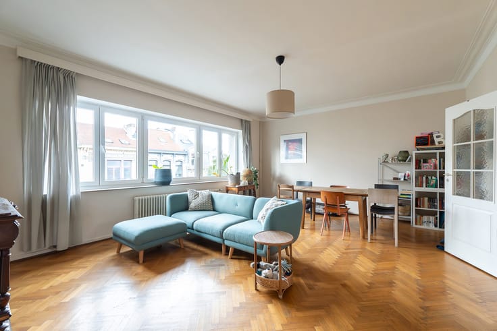
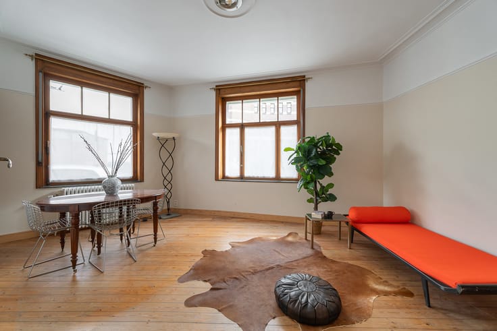
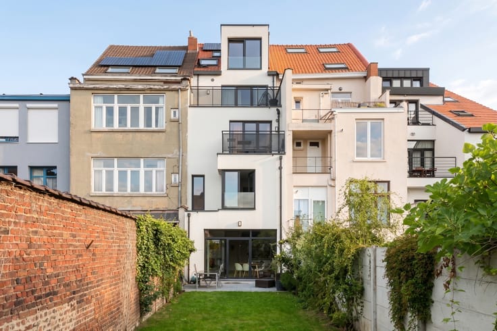
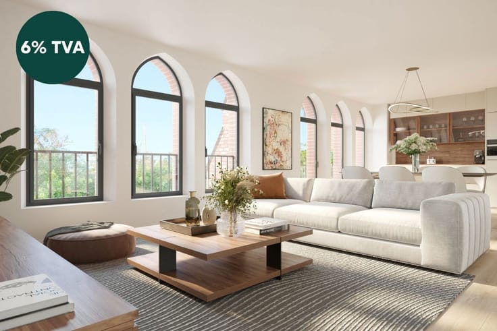
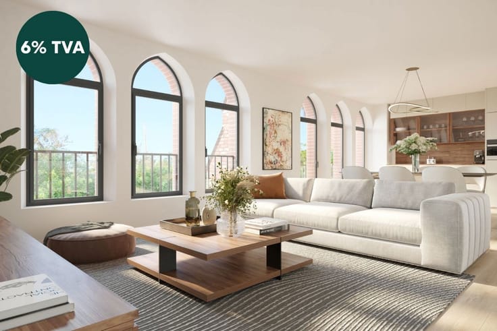
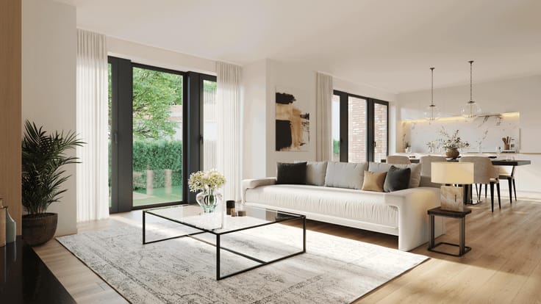
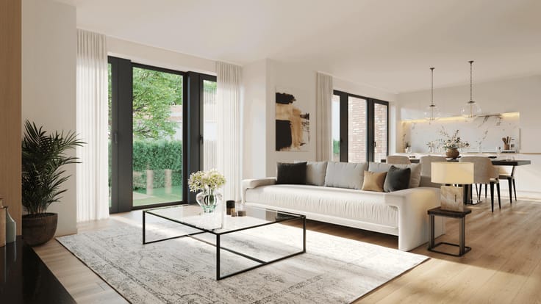
A standout ground-floor apartment impresses with generous volumes and refined finishes. Its living areas open onto a superb 62 m² terrace facing the inner courtyard. Inside, original details shine: a spacious hall, living and dining rooms with wood paneling, semi-open kitchen, office and an elegant staircase leading to three bedrooms, two bathrooms, three WCs, a laundry and a cellar.
Another advantage: registration fees of 12.5%. Méridien 29 is more than a residence – it is a subtle blend of heritage and modernity, conceived for those who view living as an aesthetic and sustainable experience, rooted in Brussels’ urban history.
For more info or a visit, contact Jonathan : [email protected] - 0479 / 38 05 20
| Available as of | Immediately |
|---|---|
| Neighbourhood or locality | R Bruxelles Centre |
| Construction year | 1900 |
| Number of floors | 4 |
| Building condition | As new |
| Immovable heritage | Not specified |
| Number of frontages | 2 |
| Surroundings type | Urban |
| Asbestos certificate is available | Not specified |
| Usable floor area | 185 square meters |
|---|---|
| Living room surface | 44 square meters |
| Kitchen type | Hyper equipped |
| Kitchen surface | 16 square meters |
| Bedrooms | 3 |
| Bedroom 1 surface | 17 square meters |
| Bedroom 2 surface | 11 square meters |
| Bedroom 3 surface | 11 square meters |
| Bathrooms | 2 |
| Shower rooms | 2 |
| Toilets | 3 |
| Laundry room | Yes |
| Office | Yes |
| Basement | Yes |
| Furnished | No |
| Armored door | Yes |
| Garden surface | 62 square meters |
|---|---|
| Terrace surface | 10 square meters |
| Elevator | Yes |
|---|---|
| Accessible for disabled people | Yes |
| Armored door | Yes |
| Swimming pool | No |
| Primary energy consumption | 66 kilowatt hour per square meters |
|---|---|
| EPC/EPC label | B |
| Renovation works mandatory | Not specified |
| Unique code EPB certificate | Not specified |
| CO₂ emission | 10 kg CO₂/m² |
| Yearly theoretical total energy consumption | Not specified |
| Valid electricity inspection certificate | Yes |
| Summons: No judicial remedy or administrative measure imposed | Not specified |
| Valid flood certificate | Not specified |
| Heat pump | Yes |
| Double glazing | Yes |
| Building permit | Yes |
|---|---|
| Cadastral Plan | Not specified |
| Right of first refusal for the tenant | Not specified |
| Allotment permit | Yes |
| Preemption right | No |
| Most recent urban development zoning | Not specified |
| Flood zone type | Non flood zone |
|
P-score
|
Not specified |
|
G-score
|
Not specified |
Asked price excluding notary fees (excluding eventual registration fees)
| Price | 845000 € |
|---|---|
| Tenement building | No |
|
|
|





| Address |
Bld. Brand Whitlock 112
1200 - Woluwe-Saint-Lambert |
|---|---|
| External reference | 7638176 |
Get in touch