
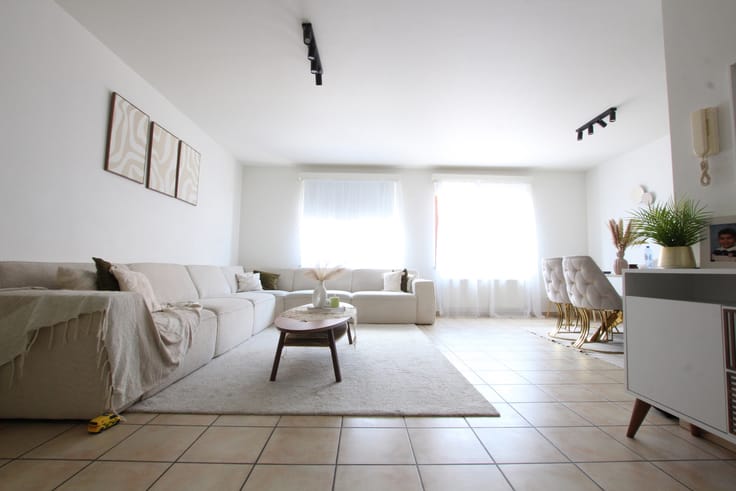


230000€
1 bedroom 50 square meters

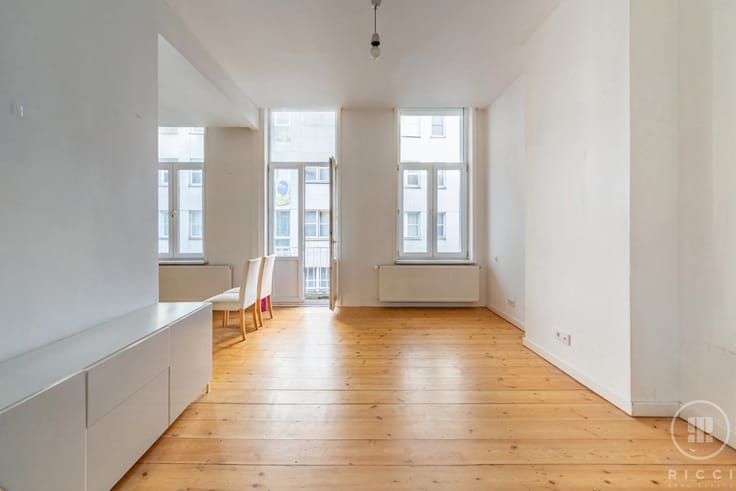
Located in a small building in the immediate vicinity of Avenue de Tervueren and Boulevard de la Woluwe, RICCI REAL ESTATE is pleased to offer for sale a 50 m² OFFICE with the possibility of changing its use (planning permission required) to a 1-BEDROOM APARTMENT with an outdoor space of approx. 15 m² + CELLAR. Currently fitted out as a medical practice, it comprises an entrance hall with cloakroom (approx. 3 m²), a waiting room (approx. 7 m²), a separate toilet (approx. 1 m²), an office + kitchenette area (approx. 9 m²), and a consultation room (approx. 30 m²) opening onto the pleasant rear courtyard (approx. 15 m²). INFO: individual gas and electricity meters, pass-through meter for cold water, individual gas boiler, renovation works to be planned for the change of use. CHARGES: +/- 95€/month as a provision for maintenance and electricity of the common areas, property manager's fees, building insurance + cold water provision. EPC: Exempt - Electrical certificate: application in progress - Urban planning information: Yes, compliant. The surface area is the one stated on the plans! LOCATION: pleasant residential and commercial neighbourhood, close to Avenue de Tervueren, Boulevard de la Woluwe, public transport, shops and restaurants. For more information and viewings, please contact us on 02/210.00.40. Other available properties can be found at www.riccirealestate.be
| Construction year | 1967 |
|---|---|
| Number of floors | 3 |
| Building condition | As new |
| Immovable heritage | Not specified |
| Number of frontages | 2 |
| Surroundings type | Living area (residential, urban or rural) |
| Asbestos certificate is available | Not specified |
| Usable floor area | 50 square meters |
|---|---|
| Living room surface | 25 square meters |
| Kitchen type | Not installed |
| Kitchen surface | 9 square meters |
| Bedrooms | 1 |
| Bedroom 1 surface | 12 square meters |
| Bathrooms | 1 |
| Toilets | 1 |
| Office | Yes |
| Basement | Yes |
| Furnished | No |
| Armored door | Yes |
| Terrace surface | 15 square meters |
|---|
| Elevator | No |
|---|---|
| Intercom | No |
| Armored door | Yes |
| Visio phone | No |
| Swimming pool | No |
| Primary energy consumption | Not specified |
|---|---|
| EPC/EPC label | Not specified |
| Renovation works mandatory | Not specified |
| Unique code EPB certificate | Not specified |
| CO₂ emission | Not specified |
| Yearly theoretical total energy consumption | Not specified |
| Valid electricity inspection certificate | Not specified |
| Summons: No judicial remedy or administrative measure imposed | Not specified |
| Valid flood certificate | Not specified |
| Double glazing | Yes |
| Building permit | Not specified |
|---|---|
| Cadastral Plan | Not specified |
| Right of first refusal for the tenant | Not specified |
| Allotment permit | Not specified |
| Preemption right | Not specified |
| Most recent urban development zoning | Not specified |
|
P-score
|
Not specified |
|
G-score
|
Not specified |
Asked price excluding notary fees (excluding eventual registration fees)
| Price | 230000 € |
|---|---|
| Monthly charges | 95 € |
| Cadastral income | 788 € |
| Tenement building | No |
|
|
|


| Address |
Rue Kelle 123
1150 - Woluwe-Saint-Pierre |
|---|---|
| Website |
|
| External reference | 7904088 |
Get in touch