


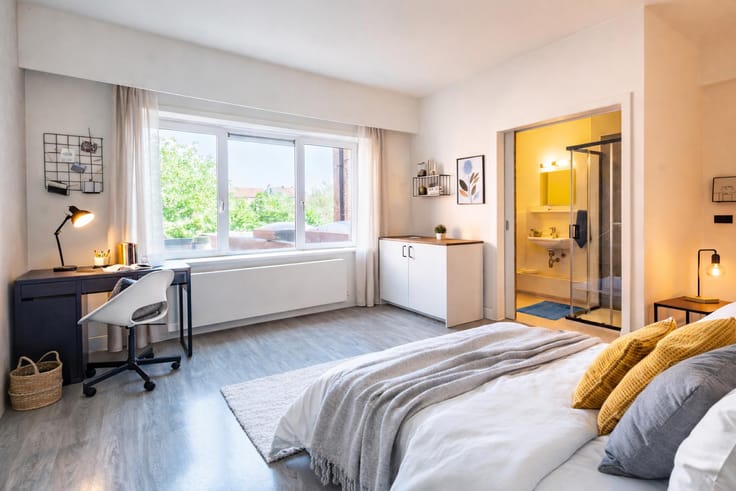
Ground floor for sale
(excl. taxes) 992236€
2 bedrooms 130 square meters
Immoweb code : 21987453

Immoweb code : 21987453
Overview
2 bedrooms
1 bathroom
130
square meters
livable space
Floor :
0
Description
Exclusive living at the Nationale Golf Brussel (Sterrebeek)
LOCATION
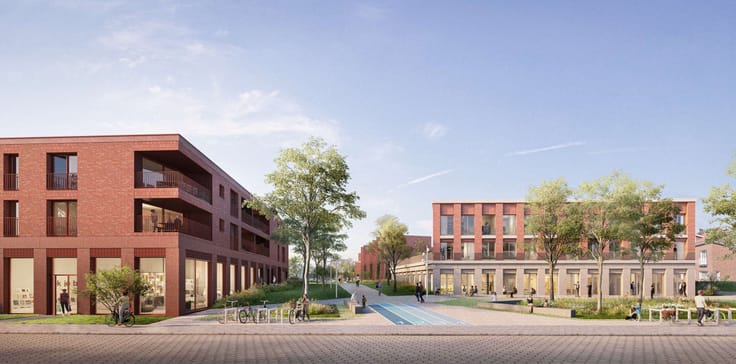
This ground-floor, newly built flat is situated within the prestigious Sterea residential development in Sterrebeek, offering a frontal view over The National Golf Brussels.
This exclusive estate combines contemporary architecture with extensive green spaces and an impressive 18-hole golf course, designed by Bruno Steensels.
Situated close to the village centres of Sterrebeek and Tervuren, with shops, schools and public transport within easy reach. International schools, Tervuren Park and Brussels are also nearby.
LAYOUT
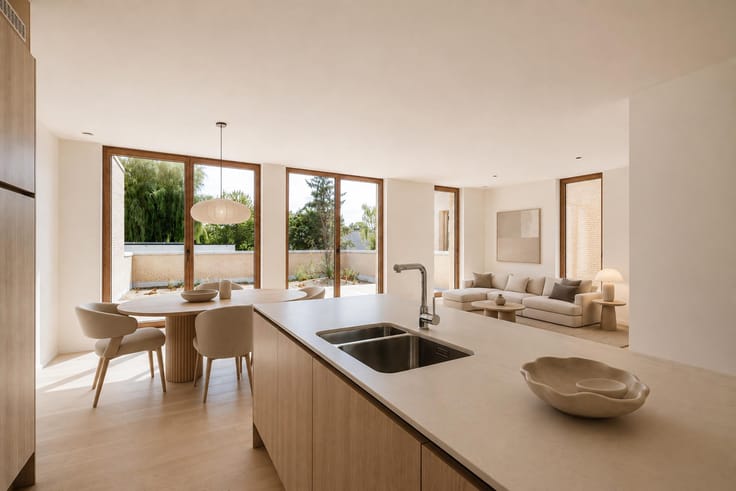
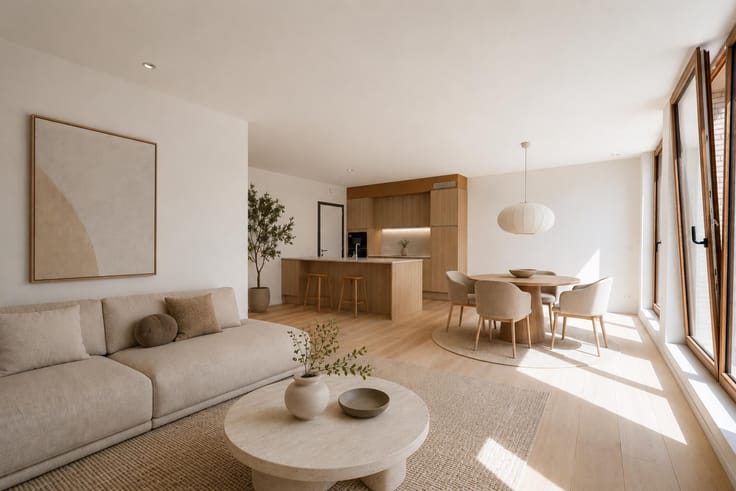
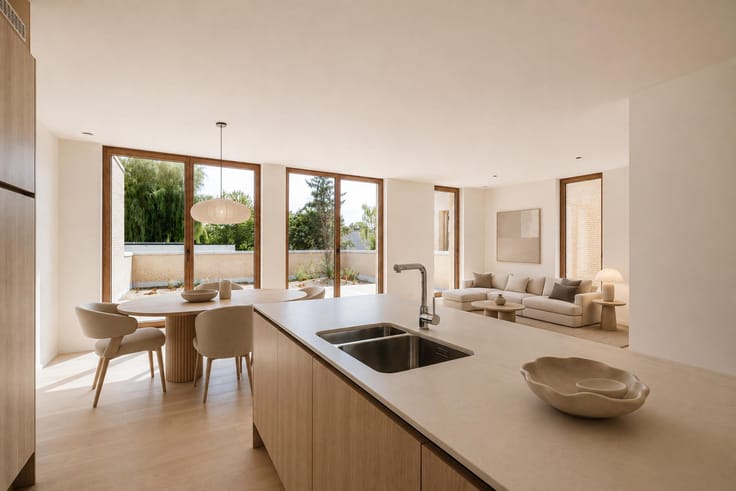
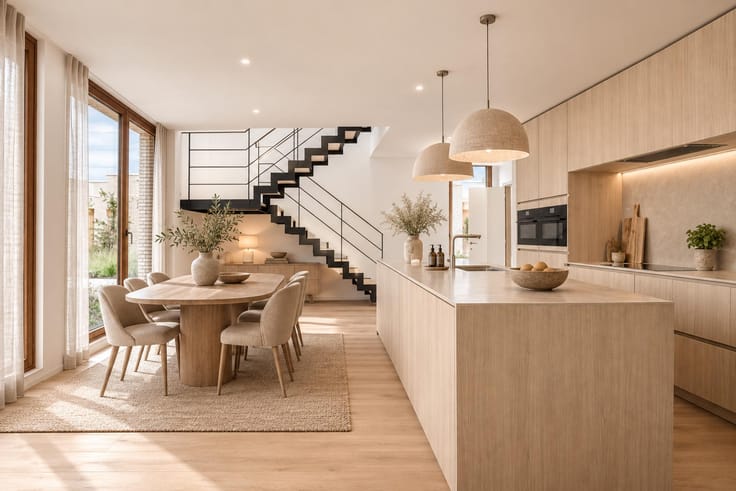
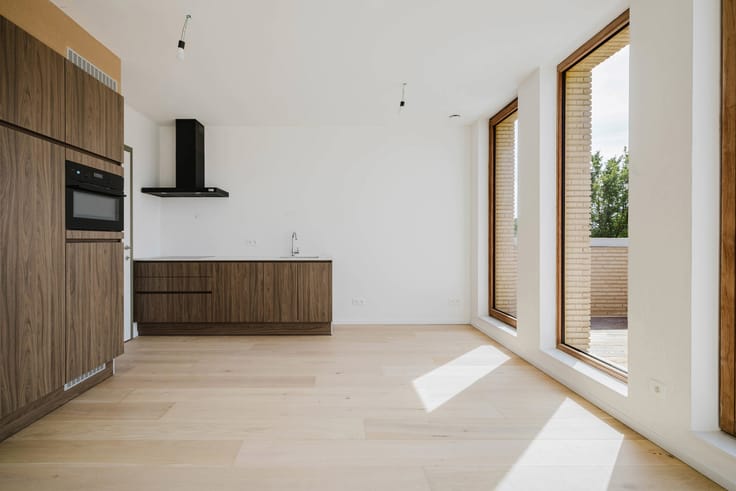
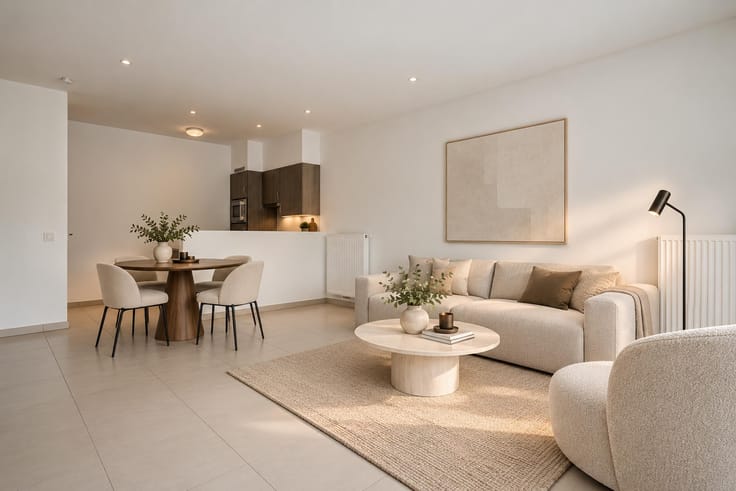
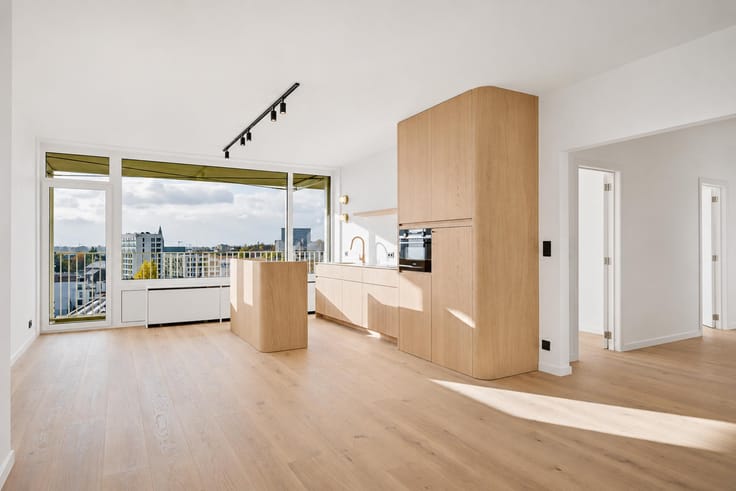
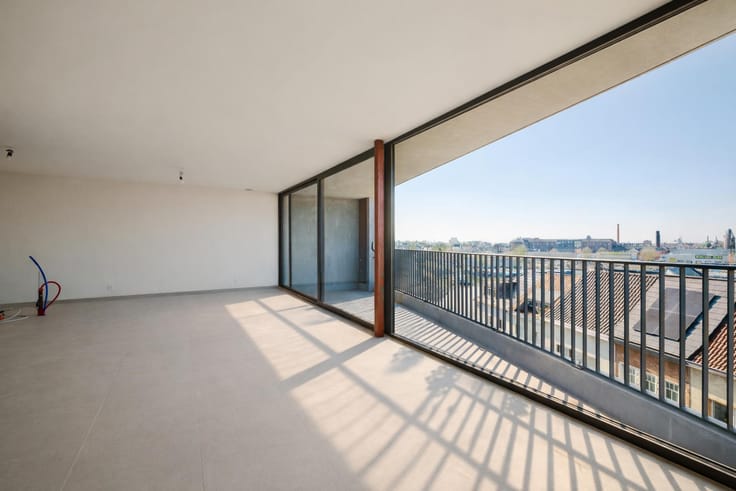
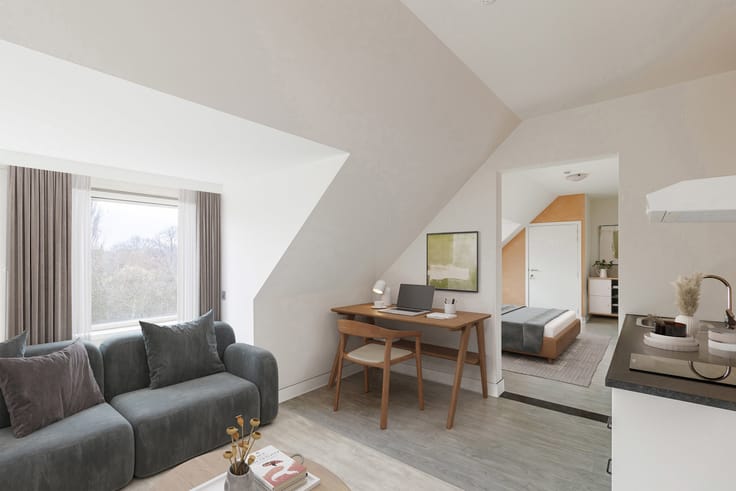
Through the entrance hall, you enter the living area, where the windows offer a beautiful view of the golf course. The south-facing orientation ensures an abundance of natural light, whilst automatic sun blinds optimise living comfort.
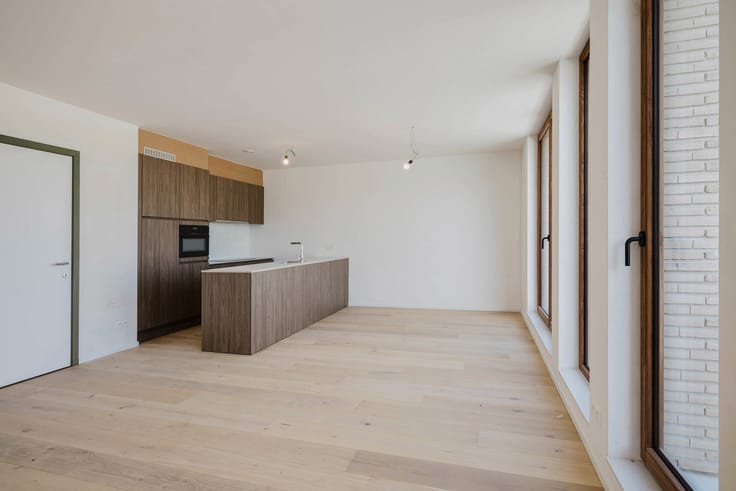
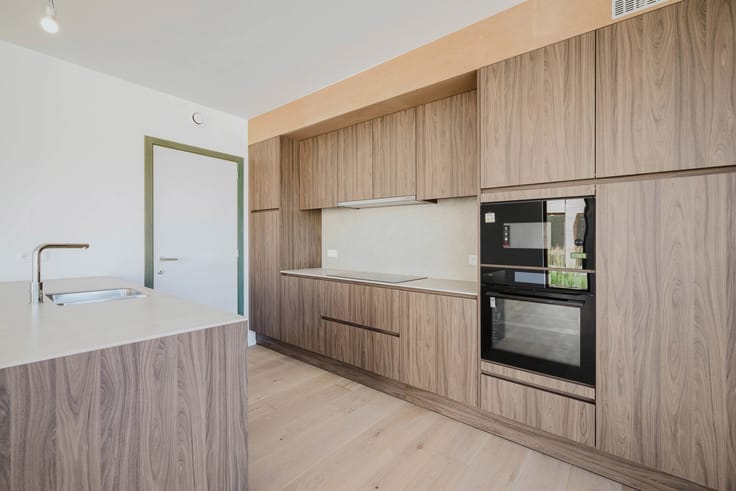
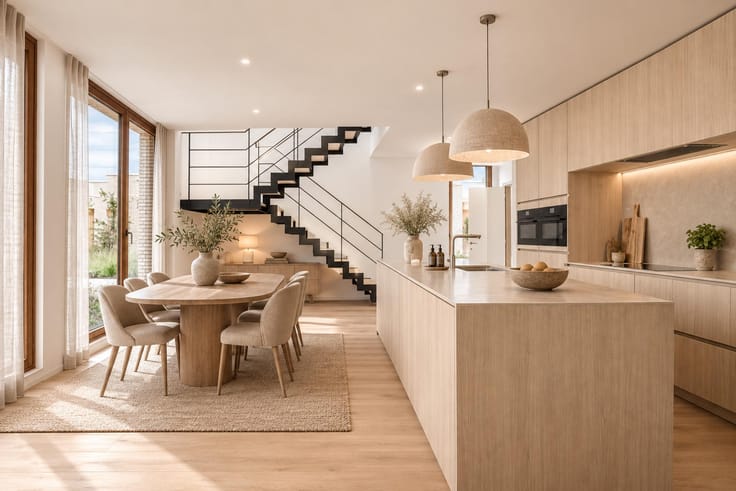
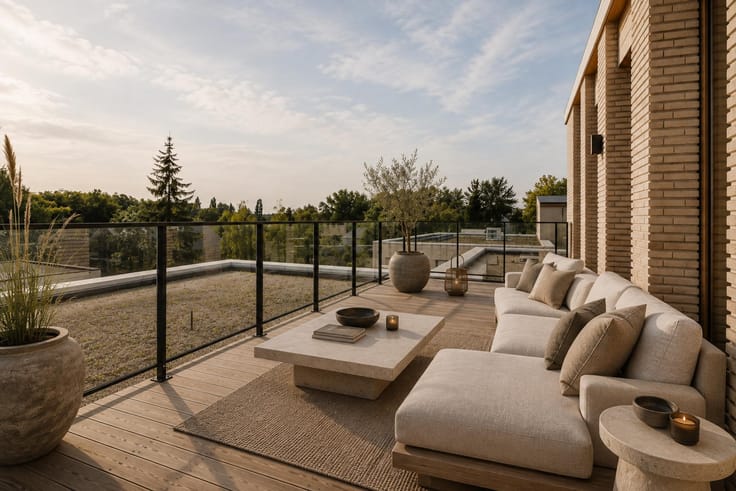
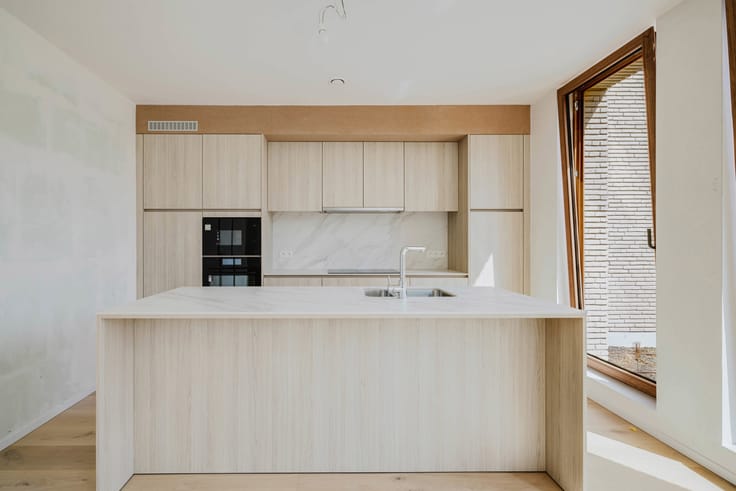
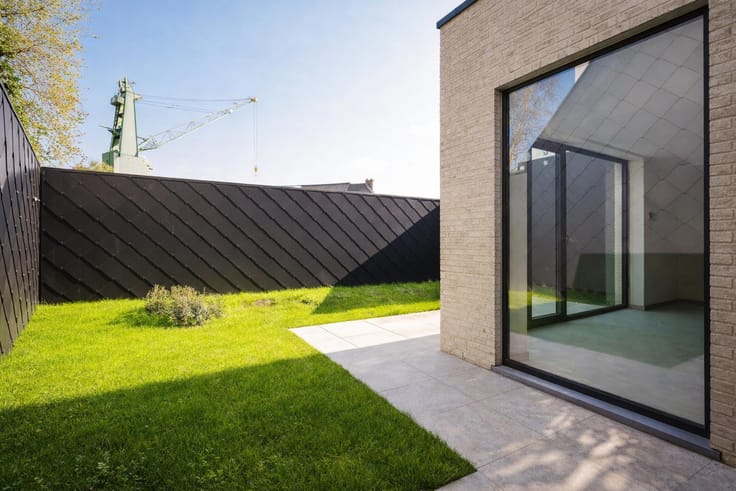
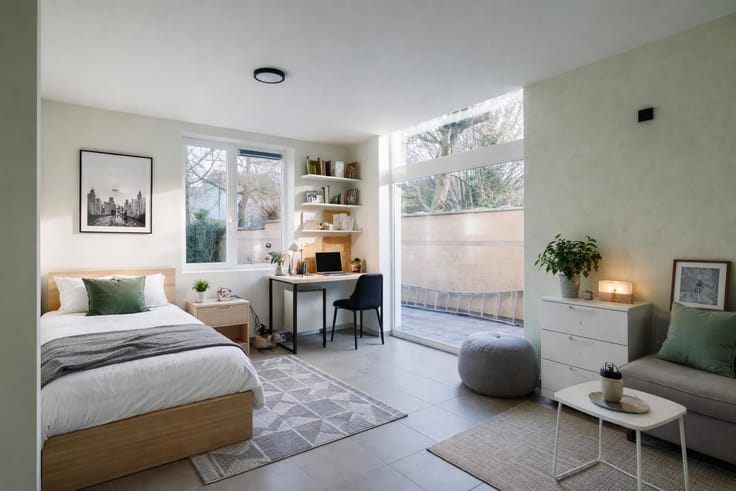
The open-plan kitchen flows seamlessly into the dining and living area, where a cosy fireplace and warm parquet flooring create a pleasant living experience. The terrace and garden form a natural extension of the living space and overlook the expansive golf course.
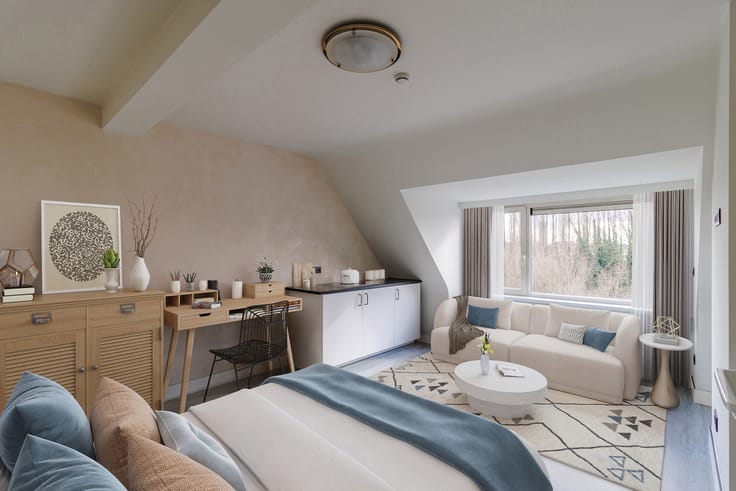
The flat also features two bedrooms, one of which has an en-suite bathroom, a separate shower room and a guest toilet.
The parquet flooring and underfloor heating emphasise the refined character of this flat.
The basement also houses a private storage room and a locked garage. An additional private outdoor parking space completes the property.
Purchase under registration fees is possible!
Please contact Bram on +32 471 76 90 50
| Building price excluding VAT | €992,236 |
|---|
| Available as of | Immediately |
|---|---|
| Construction year | 2019 |
| Number of floors | 3 |
| Building condition | As new |
| Immovable heritage | No |
| Street frontage width | 40 m |
| Number of frontages | 4 |
| Covered parking spaces | 1 |
| Surroundings type | Landscape |
| Asbestos certificate is available | Not specified |
| Usable floor area | 130 square meters |
|---|---|
| Living room surface | 52 square meters |
| Kitchen type | Hyper equipped |
| Kitchen surface | 12 square meters |
| Bedrooms | 2 |
| Bedroom 1 surface | 13 square meters |
| Bedroom 2 surface | 10 square meters |
| Bathrooms | 1 |
| Toilets | 2 |
| Furnished | No |
| Terrace surface | 22 square meters |
|---|---|
| Terrace orientation | South |
| Elevator | Yes |
|---|---|
| Accessible for disabled people | Yes |
| Intercom | No |
| TV cable | Yes |
| Visio phone | Yes |
| Swimming pool | No |
| Primary energy consumption | 81 kilowatt hour per square meters |
|---|---|
| EPC/EPC label | A |
| Renovation works mandatory | No |
| Unique code EPB certificate | EP14073/A007/D01/SD003 |
| CO₂ emission | 2072 kg CO₂/m² |
| Yearly theoretical total energy consumption | Not specified |
| Valid electricity inspection certificate | Yes |
| As built plan | Yes, conform |
| E-level (overall energy performance) | 48 |
| Summons: No judicial remedy or administrative measure imposed | Not specified |
|
Flemish register of measures consulted
|
No |
| Valid flood certificate | Not specified |
| Heating type | Gas |
| Double glazing | Yes |
| Building permit | Yes |
|---|---|
| Cadastral Plan | Not specified |
| Right of first refusal for the tenant | Not specified |
| Allotment permit | Yes |
| Preemption right | Not specified |
| Proceedings for breach of planning regulations | No |
| Most recent urban development zoning | Not specified |
| Flood zone type | Non flood zone |
|
P-score
|
C |
|
G-score
|
C |
Asked price excluding VAT and excl. notary fees (excluding eventual registration fees)
| Price | 992236 € |
|---|---|
| Tenement building | No |
|
|
|


Immo Da Vinci (IPI 504254)
| Address |
Sint-Denijslaan 1
9000 - Gent |
|---|---|
| Website |
|
| External reference | 7927933 |
Get in touch