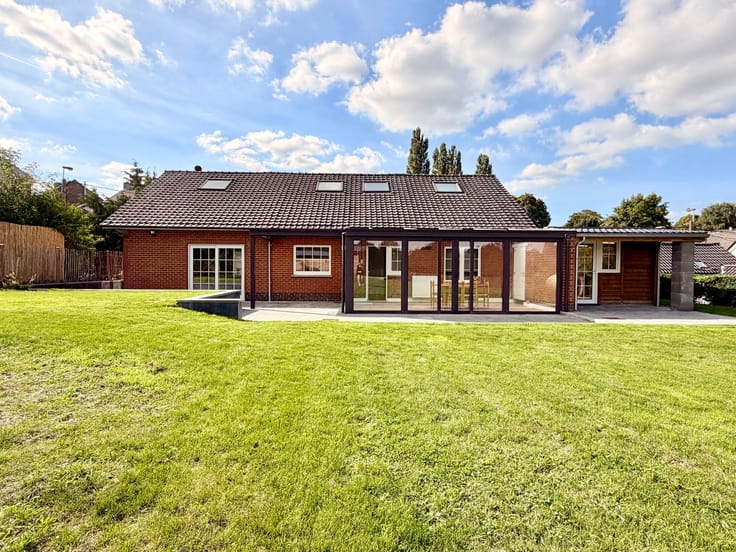



2250€ per month
4 bedrooms 210 square meters

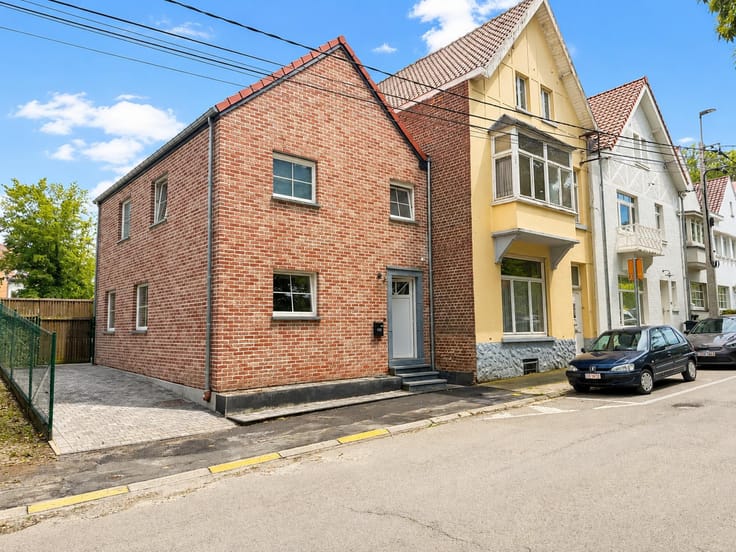
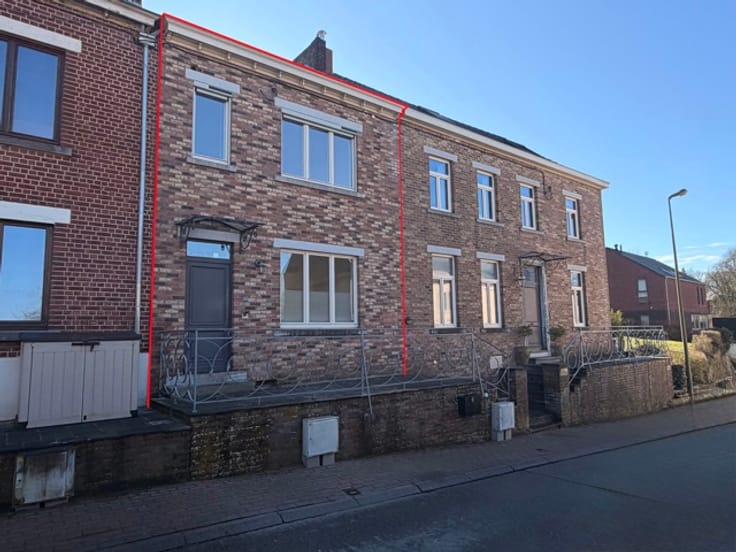
4-bedroom house in the center of La Hulpe
REQUEST VIEWINGS ONLY VIA THIS LINK: https://hendrix.whoose.be/7832358
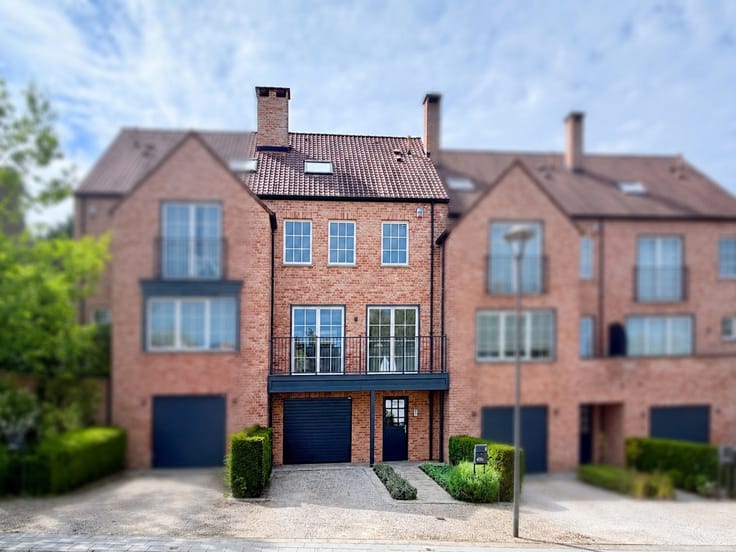
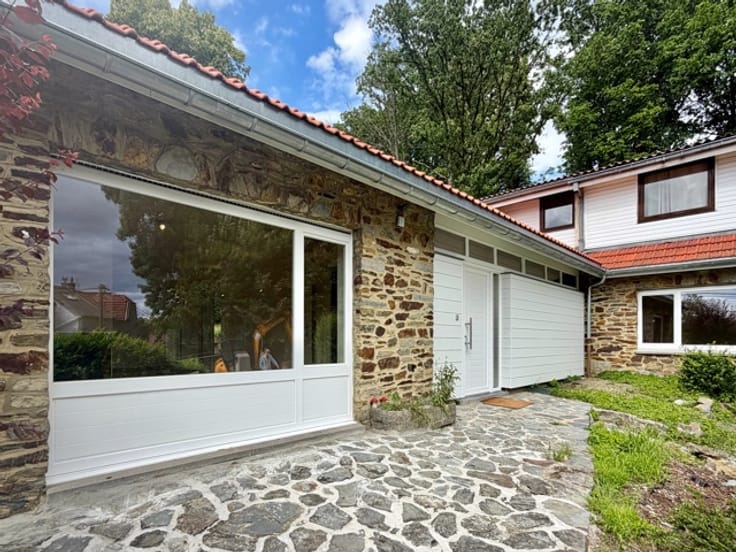
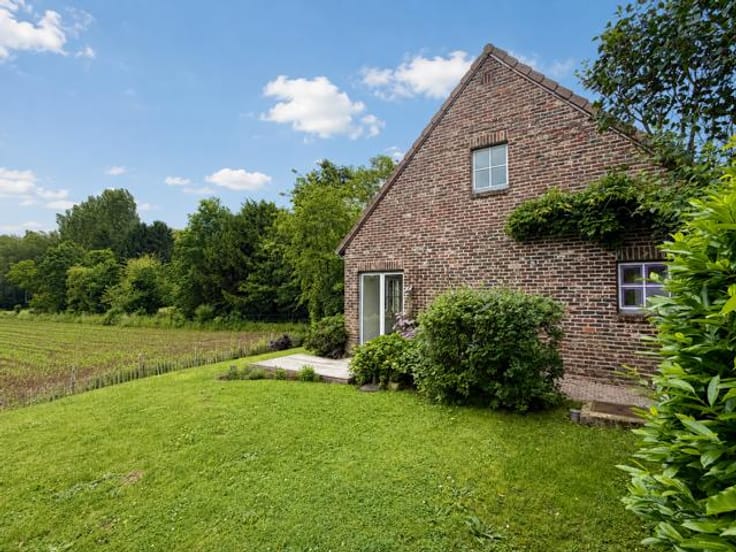
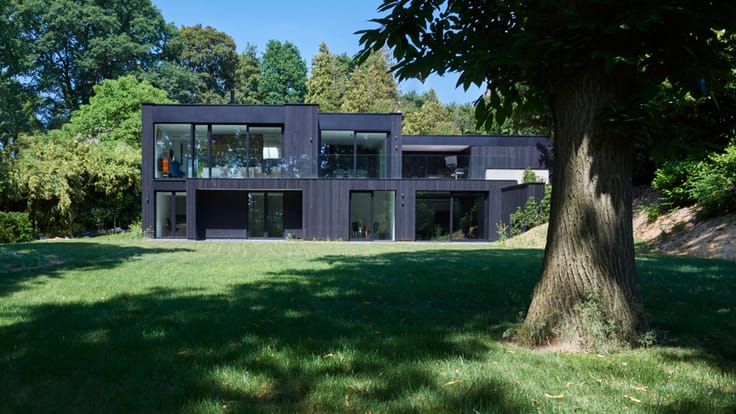
Ideally located on a quiet residential street in the heart of La Hulpe—close to shops and public transport—this charming, semi-detached village house has been fully renovated with taste and high-quality finishes, offering approximately 210 m² of living space. Bright and functional, it impresses with its spacious rooms, meticulous renovation, and pleasant multi-level layout. The ground floor opens onto a beautiful, light-filled, and uncluttered living area, featuring a lounge and a fully equipped open-plan kitchen (oven, dishwasher, extractor hood, fridge, freezer, microwave, induction hob, and ample storage). An entrance hall, a separate toilet with a hand basin, and a cellar complete this level. The living areas provide direct access to a private garden of approximately 90 m², perfect for enjoying sunny days. The first floor houses two bedrooms and a shower room with a sink and toilet. The second floor is dedicated to the master suite, comprising a bedroom, a dressing room, and a full bathroom with a bathtub, shower, double sink, and toilet. A utility room completes this floor. Finally, the third floor offers a fourth bedroom, which could also serve as a home office, guest room, or multi-purpose space depending on your needs. This home harmoniously blends the charm of a village house with the comfort of a contemporary renovation, offering a warm and pleasant living environment in a sought-after residential area of La Hulpe.
Note: The house does not have a private parking space, but easy, free street parking is available right in front.
An ideal property for a family seeking a comfortable home, plenty of space, and a prime location in La Hulpe.
📅 Available November 1, 2026
📄 Long-term lease
⚡ EPC Class C (No. 20230808013412)
🔎 View all our rental properties at www.hendrix.be
| Available date | November 1 2026 |
|---|---|
| Number of floors | 3 |
| Building condition | As new |
| Syndicator | Not specified |
| Immovable heritage | Not specified |
| Shared ownership parts | Not specified |
| Number of frontages | 2 |
| Asbestos certificate is available | Not specified |
| Usable floor area | 210 square meters |
|---|---|
| Living room surface | 30 square meters |
| Kitchen type | Hyper equipped |
| Kitchen surface | 25 square meters |
| Bedrooms | 4 |
| Bedroom 1 surface | 14 square meters |
| Bedroom 2 surface | 14 square meters |
| Bedroom 3 surface | 15 square meters |
| Bedroom 4 surface | 13 square meters |
| Bathrooms | 2 |
| Shower rooms | 2 |
| Toilets | 3 |
| Basement | Yes |
| Furnished | No |
| Connection to sewer network | Connected |
|---|---|
| Gas, water & electricity | Yes |
| Garden surface | 90 square meters |
| Terrace | Yes |
| Terrace orientation | South East |
| Elevator | No |
|---|---|
| Accessible for disabled people | No |
| Intercom | No |
| Secure access / alarm | Yes |
| Visio phone | No |
| Swimming pool | No |
| Primary energy consumption | 175 kilowatt hour per square meters |
|---|---|
| EPC/EPC label | C |
| Renovation works mandatory | Not specified |
| Unique code EPB certificate | 20230808013412 |
| CO₂ emission | 33 kg CO₂/m² |
| Yearly theoretical total energy consumption | 36867 kWh/year |
| Valid electricity inspection certificate | Yes |
| Summons: No judicial remedy or administrative measure imposed | Not specified |
| Separate meter for electricity | Not specified |
| Separate meter for gas | Not specified |
| Separate meter for water | Not specified |
| Heating type | Gas |
| Double glazing | Yes |
| Building permit | Not specified |
|---|---|
| Right of first refusal for the tenant | Not specified |
| Allotment permit | Not specified |
| Preemption right | Not specified |
| Most recent urban development zoning | Not specified |
| Flood zone type | Non flood zone |
| Monthly rental price | 2250 € |
|---|---|
| Monthly costs | € |
| Rent excluding charges for exclusive and common parts | Not specified |
| Overview of costs for exclusive parts | Not specified |
| Method of calculation of these costs | Not specified |
| Tenement building | No |
| The amount and date of payment of the last previous rent | Not specified |
|
|
|





| Address |
Rue de Wavre
1300 - Wavre |
|---|---|
| Website |
|
| External reference | 7832358 |
Get in touch
