
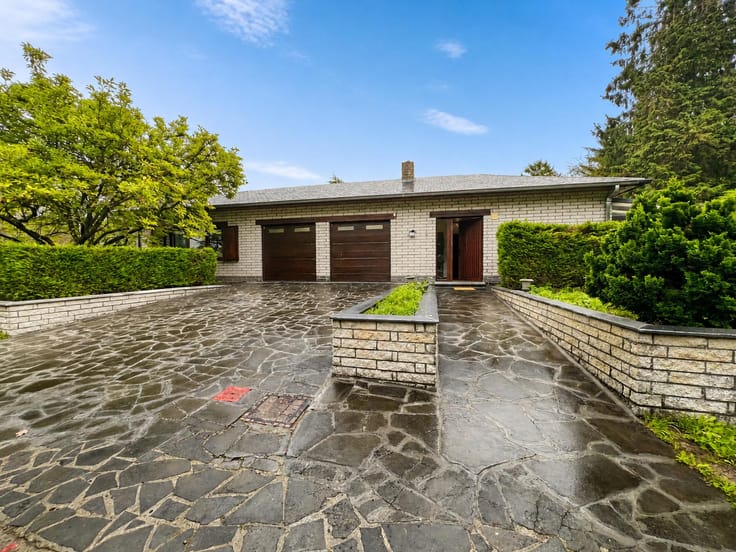



1880€ per month
3 bedrooms 150 square meters

La Hulpe – Charming 3-bedroom house with garden and garage
LA HULPE – CHARM, NATURAL LIGHT AND A BEAUTIFUL GARDEN IN THE HEART OF THE VILLAGE!
Renovated semi-detached house – Approx. 150 m² of living space – 3 bedrooms – Garage – Town garden – 775 m² plot
In the heart of the highly sought-after village of La Hulpe, discover this charming, recently renovated semi-detached home, offering a delightful blend of traditional character, contemporary comfort, abundant natural light and an exceptional quality of life.
Ideally located within walking distance of shops, schools and everyday amenities, just 5 minutes from the railway station and only a short distance from the magnificent Solvay Regional Estate, this property perfectly combines the charm of village living with the beauty of the surrounding countryside.
Set on a lovely 775 m² plot, the house offers warm, bright and thoughtfully arranged living spaces.
Ground floor: a welcoming living room with a built-in fireplace, a convivial dining room, a fully equipped kitchen with breakfast bar, a utility/laundry room and an extension featuring a guest toilet.
First floor: two spacious bedrooms, complemented by two separate bathrooms, both equipped with bathtubs, as well as a separate toilet.
Top floor: the true highlight of this property! A stunning master suite of approximately 28 m², featuring impressive cathedral ceilings, a private shower room and a separate toilet. A wonderfully intimate retreat full of character and charm!
Outside, the magic continues! A magnificent landscaped town garden and a generous, secluded terrace provide the perfect setting for relaxing, entertaining and enjoying peaceful moments outdoors. A rare and beautifully preserved green haven, right in the heart of the village.
A private 20 m² garage and a cellar complete the features of this attractive property.
A home full of character, an exceptional location and an outstanding garden: a rare opportunity in La Hulpe!
A must-see property – Arrange your viewing today!
Availability: vacant possession from 1 January 2027.
Energy Performance Certificate (EPC): 296 kWh/m²/year – Class C (subject to verification against the official certificate) – Certificate No. 29222060709198.
| Available date | January 1 2027 |
|---|---|
| Building condition | Good |
| Syndicator | Not specified |
| Immovable heritage | Not specified |
| Shared ownership parts | Not specified |
| Street frontage width | 10 m |
| Number of frontages | 3 |
| Covered parking spaces | 1 |
| Asbestos certificate is available | No |
| Usable floor area | 150 square meters |
|---|---|
| Living room surface | 16 square meters |
| Dining room surface | 14 square meters |
| Kitchen type | Hyper equipped |
| Kitchen surface | 6 square meters |
| Bedrooms | 3 |
| Bedroom 1 surface | 19 square meters |
| Bedroom 2 surface | 16 square meters |
| Bedroom 3 surface | 13 square meters |
| Bathrooms | 3 |
| Shower rooms | 3 |
| Toilets | 3 |
| Laundry room | Yes |
| Office | Yes |
| Basement | Yes |
| Furnished | No |
| Armored door | No |
| Surface of the plot | 750 square meters |
|---|---|
| Connection to sewer network | Connected |
| Gas, water & electricity | Yes |
| Garden surface | 650 square meters |
| Terrace surface | 22 square meters |
| Terrace orientation | North West |
| Caretaker | No |
|---|---|
| Elevator | No |
| Secure access / alarm | No |
| Armored door | No |
| TV cable | Yes |
| Swimming pool | No |
| Primary energy consumption | 246 kilowatt hour per square meters |
|---|---|
| EPC/EPC label | C |
| Renovation works mandatory | Not specified |
| Unique code EPB certificate | 20220607019198 |
| CO₂ emission | 8383 kg CO₂/m² |
| Yearly theoretical total energy consumption | 45400 kWh/year |
| Valid electricity inspection certificate | Yes |
| Summons: No judicial remedy or administrative measure imposed | Not specified |
| Separate meter for electricity | Not specified |
| Separate meter for gas | Not specified |
| Separate meter for water | Not specified |
| Building permit | Not specified |
|---|---|
| Total ground floor buildable | 176 square meters |
| Right of first refusal for the tenant | Not specified |
| Allotment permit | Not specified |
| Preemption right | Not specified |
| Most recent urban development zoning | Not specified |
| Flood zone type | Non flood zone |
| Latest land use designation | Living area (residential, urban or rural) |
| Monthly rental price | 1880 € |
|---|---|
| Monthly costs | € |
| Rent excluding charges for exclusive and common parts | Not specified |
| Overview of costs for exclusive parts | Not specified |
| Method of calculation of these costs | Not specified |
| Tenement building | No |
| The amount and date of payment of the last previous rent | Not specified |
|
|
|
| Address |
37a Rue François Dubois
1310 - La Hulpe |
|---|---|
| Website |
|
| External reference | 7919369 |
Get in touch