


1900€ per month
3 bedrooms 240 square meters

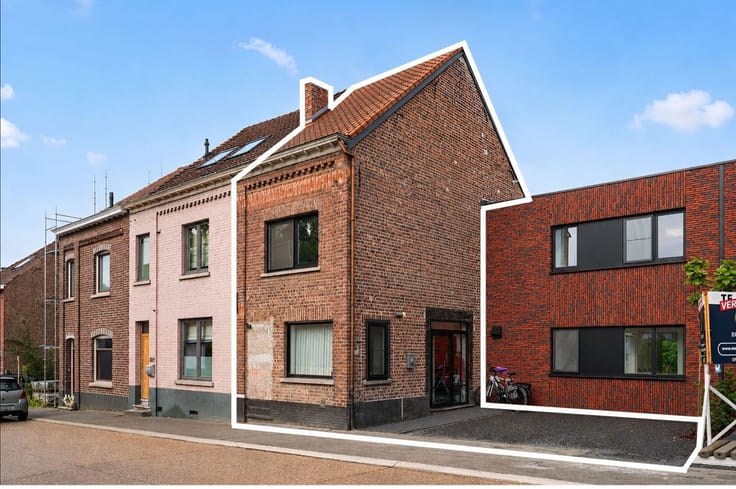
Architectural home in a unique green setting
Discover this characterful architectural home in an exceptional location in Haasrode! The property enjoys a particularly peaceful and green setting, with phenomenal views over the surrounding fields. Leuven and the neighbouring areas remain within easy reach. This combination of tranquillity, greenery and accessibility results in an excellent Mobiscore of 8.1/10.
The entrance hall provides access to a guest toilet, the spacious garage, the basement and the living area. The spacious and bright living room features a fireplace as its central element. The large windows and mezzanine maximise natural light while creating a strong connection with the green surroundings and beautiful views.
To the right of the living area is the kitchen with an adjoining spacious storage room.
Upstairs are three bedrooms. One of the bedrooms is situated on the mezzanine and can also be perfectly used as a home office. The bathroom features a shower and double washbasin.
The property has also benefited from several technical and aesthetic upgrades. The parquet flooring throughout the home was recently treated, the heating boiler was recently replaced, and the roof was fully renovated and insulated.
Interested in this unique architectural home with an exceptional location and beautiful views? Contact us today!
| Available as of | Immediately |
|---|---|
| Construction year | 1975 |
| Number of floors | 2 |
| Building condition | Good |
| Syndicator | Not specified |
| Immovable heritage | Not specified |
| Shared ownership parts | Not specified |
| Number of frontages | 3 |
| Covered parking spaces | 1 |
| Outdoor parking spaces | 2 |
| Surroundings type | Living area (residential, urban or rural) |
| Asbestos certificate is available | Not specified |
| Usable floor area | 240 square meters |
|---|---|
| Kitchen type | Semi equipped |
| Bedrooms | 3 |
| Bathrooms | 1 |
| Shower rooms | 1 |
| Toilets | 2 |
| Office | Yes |
| Basement | Yes |
| Furnished | No |
| Surface of the plot | 1079 square meters |
|---|---|
| Connection to sewer network | Connected |
| Gas, water & electricity | No |
| Terrace | Yes |
| Terrace orientation | South |
| Elevator | No |
|---|---|
| Accessible for disabled people | No |
| Intercom | No |
| TV cable | Yes |
| Visio phone | No |
| Swimming pool | No |
| Primary energy consumption | 279 kilowatt hour per square meters |
|---|---|
| EPC/EPC label | C |
| Renovation works mandatory | No |
| Unique code EPB certificate | 20260903-0003940733-RES-1 |
| CO₂ emission | 1 kg CO₂/m² |
| Yearly theoretical total energy consumption | 1 kWh/year |
| Valid electricity inspection certificate | Yes |
| Summons: No judicial remedy or administrative measure imposed | Not specified |
|
Flemish register of measures consulted
|
Not specified |
| Separate meter for electricity | Not specified |
| Separate meter for gas | Not specified |
| Separate meter for water | Not specified |
| Heating type | Fuel oil |
| Double glazing | Yes |
| Building permit | Not specified |
|---|---|
| Right of first refusal for the tenant | Not specified |
| Allotment permit | Not specified |
| Preemption right | Not specified |
| Most recent urban development zoning | Not specified |
|
P-score
|
A |
|
G-score
|
A |
| Monthly rental price | 1900 € |
|---|---|
| Monthly costs | € |
| Rent excluding charges for exclusive and common parts | Not specified |
| Overview of costs for exclusive parts | Not specified |
| Method of calculation of these costs | Not specified |
| Tenement building | No |
| The amount and date of payment of the last previous rent | Not specified |
|
|
|
| Address |
Schapenstraat 4A
3000 - Leuven |
|---|---|
| Website |
|
| External reference | 7816831 |
Get in touch