
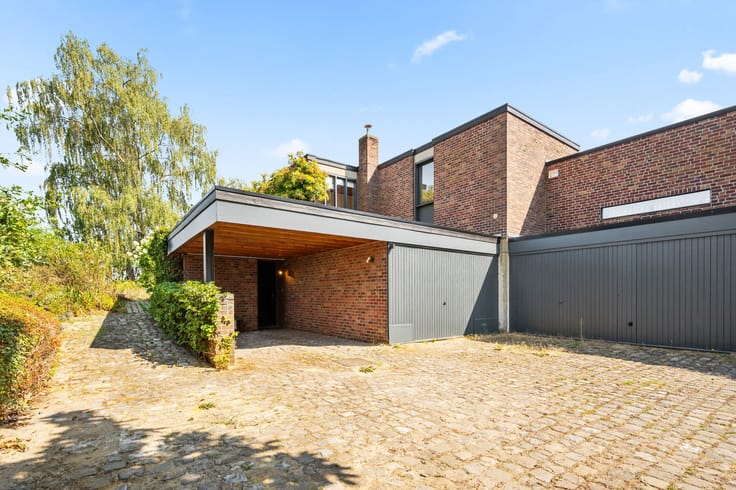


1490€ per month
3 bedrooms 172 square meters

Discover this charming house, located in the centre of Oud-Heverlee! The property enjoys a convenient location close to the Zoete Waters, with public transport and Oud-Heverlee railway station nearby. Leuven and its surrounding areas are easily accessible, while the E40 motorway can be reached in approximately 10 minutes by car, providing excellent connections to the surrounding region.
The property has recently been renovated. Upon entering, you are welcomed into the pleasant living area, which connects to the fully equipped kitchen with a practical storage room. From the storage room, you have access to the basement, ideal for additional storage. The ground floor also features a guest toilet and a versatile room that can perfectly serve as a children's room, home office or hobby room.
On the first floor, you will find a spacious bathroom and the first bedroom. The attic floor has been fully converted into a spacious and cosy second bedroom.
Further improvements are planned for the autumn. The façade will receive additional insulation and a cream-coloured crepi. The advertising sign will also be removed at the end of september.
Outside, you can enjoy a pleasant garden and two parking spaces in front of the property. In addition, the house features a 7,500-litre rainwater tank connected to the toilet and washing machine.
Are you looking for a charming house with a garden in a convenient location near the Zoete Waters? Contact us today!
| Available as of | Immediately |
|---|---|
| Construction year | 1950 |
| Number of floors | 4 |
| Building condition | Good |
| Syndicator | Not specified |
| Immovable heritage | Not specified |
| Shared ownership parts | Not specified |
| Street frontage width | 4 m |
| Number of frontages | 3 |
| Asbestos certificate is available | Not specified |
| Usable floor area | 172 square meters |
|---|---|
| Kitchen type | Installed |
| Bedrooms | 3 |
| Bathrooms | 1 |
| Shower rooms | 1 |
| Toilets | 2 |
| Laundry room | Yes |
| Office | Yes |
| Basement | Yes |
| Attic | Yes |
| Surface of the plot | 108 square meters |
|---|---|
| Connection to sewer network | Connected |
| Gas, water & electricity | Yes |
| Terrace | Yes |
| Terrace orientation | West |
| Elevator | No |
|---|---|
| Accessible for disabled people | No |
| Intercom | Yes |
| TV cable | Yes |
| Visio phone | Yes |
| Swimming pool | No |
| Primary energy consumption | 313 kilowatt hour per square meters |
|---|---|
| EPC/EPC label | D |
| Renovation works mandatory | No |
| Unique code EPB certificate | 20180705-0001935369-2 |
| CO₂ emission | Not specified |
| Yearly theoretical total energy consumption | Not specified |
| Valid electricity inspection certificate | Yes |
| Summons: No judicial remedy or administrative measure imposed | Not specified |
|
Flemish register of measures consulted
|
Not specified |
| Separate meter for electricity | Not specified |
| Separate meter for gas | Not specified |
| Separate meter for water | Not specified |
| Heating type | Gas |
| Double glazing | Yes |
| Building permit | Not specified |
|---|---|
| Total ground floor buildable | 85 square meters |
| Right of first refusal for the tenant | Not specified |
| Allotment permit | Not specified |
| Preemption right | Not specified |
| Most recent urban development zoning | Not specified |
| Flood zone type | Non flood zone |
|
P-score
|
A |
|
G-score
|
A |
| Monthly rental price | 1490 € |
|---|---|
| Monthly costs | € |
| Rent excluding charges for exclusive and common parts | Not specified |
| Overview of costs for exclusive parts | Not specified |
| Method of calculation of these costs | Not specified |
| Tenement building | No |
| The amount and date of payment of the last previous rent | Not specified |
|
|
|
| Address |
Schapenstraat 4A
3000 - Leuven |
|---|---|
| Website |
|
| External reference | 7838042 |
Get in touch