



1150€ per month
4 bedrooms 136 square meters

Te huur, verrassend ruime halfopen bebouwing met tuin te ...
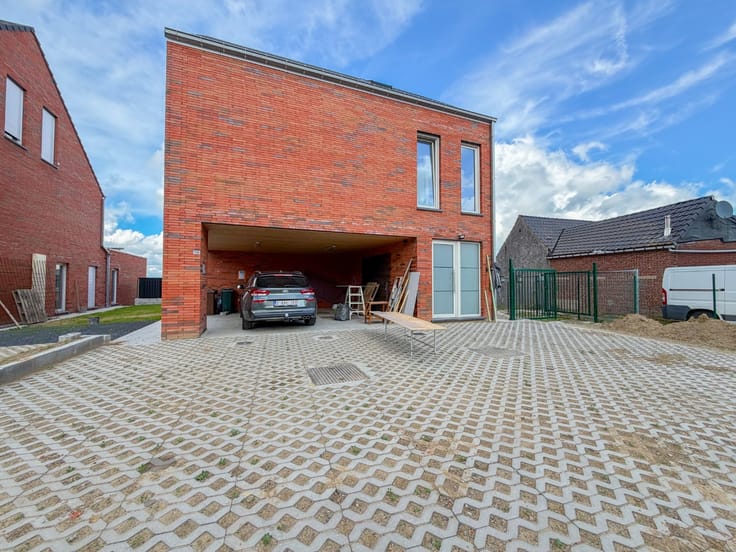
PERFECT ONDERHOUDEN HALFOPEN BEBOUWING, die recent genoot van energetische opfriswerken, met 4 SLAAPKAMERS en ZONNIGE STADSTUIN, gelegen aan de rand van de bruisende stadskern van OUDENAARDE.
Deze instapklare woning combineert MODERN WOONCOMFORT met AUTHENTIEKE CHARME en geniet ook van de aanwezigheid van zonnepanelen.
Binnen verwelkomt de woning u met een RUIME EN LICHTRIJKE LEEFRUIMTE, VOLLEDIG INGERICHTE KEUKEN, BADKAMER en een PRAKTISCHE WASPLAATS/BERGING. Daarnaast beschikt de woning over een VEELZIJDIG BUREEL/DRESSING en maar liefst 4 VOLWAARDIGE SLAAPKAMERS, waardoor er aan ruimte geen gebrek is.
Ook buiten is het aangenaam vertoeven. De ZONNIGE STADSTUIN met UITNODIGEND TERRAS vormt de ideale plek om in alle rust te ontspannen en te genieten.
De CENTRALE LIGGING is een absolute troef: u woont nabij belangrijke invalswegen én op wandelafstand van het historische stadscentrum van Oudenaarde. Zo geniet u van een ideale combinatie van STADSE LEVENDIGHEID, COMFORT EN RUST.
Adres: Veldstraat 14 - 9700 Oudenaarde
Beschikbaar vanaf 1 november 2026
Huurprijs €1150,00 / maand
EPC: 579,00 kWh/m²/jaar. (Er wordt een NIEUW EPC-ATTEST opgemaakt, waarbij een C-LABEL wordt verwacht.)
| Construction year | 1958 |
|---|---|
| Number of floors | 4 |
| Building condition | Good |
| Syndicator | Not specified |
| Immovable heritage | No |
| Shared ownership parts | Not specified |
| Street frontage width | 6 m |
| Number of frontages | 3 |
| Asbestos certificate is available | Yes |
| Usable floor area | 136 square meters |
|---|---|
| Living room surface | 30 square meters |
| Kitchen surface | 19 square meters |
| Bedrooms | 4 |
| Bedroom 1 surface | 14 square meters |
| Bedroom 2 surface | 14 square meters |
| Bedroom 3 surface | 12 square meters |
| Bedroom 4 surface | 11 square meters |
| Dressing room | Yes |
| Bathrooms | 1 |
| Toilets | 1 |
| Basement surface | 20 square meters |
| Furnished | No |
| Small pet-friendly | Yes |
| Surface of the plot | 300 square meters |
|---|---|
| Width of the lot on the street | meters |
| Connection to sewer network | Connected |
| Gas, water & electricity | Yes |
| Terrace | Yes |
| Accessible for disabled people | No |
|---|---|
| TV cable | Yes |
| Internet | Yes |
| Primary energy consumption | 579 kilowatt hour per square meters |
|---|---|
| EPC/EPC label | F |
| Renovation works mandatory | Yes |
| Unique code EPB certificate | 20250221-0003535353-RES-1 |
| CO₂ emission | 14734 kg CO₂/m² |
| Yearly theoretical total energy consumption | Not specified |
| Valid electricity inspection certificate | Yes |
| As built plan | No |
| Summons: No judicial remedy or administrative measure imposed | Not specified |
|
Flemish register of measures consulted
|
Not specified |
| Separate meter for electricity | Not specified |
| Separate meter for gas | Not specified |
| Separate meter for water | Not specified |
| Building permit | Yes |
|---|---|
| Total ground floor buildable | 109 square meters |
| Right of first refusal for the tenant | Not specified |
| Obligation to build | No |
| Allotment permit | No |
| Preemption right | No |
| Proceedings for breach of planning regulations | No |
| Most recent urban development zoning | Not specified |
| Flood zone type | Non flood zone |
|
P-score
|
A |
|
G-score
|
A |
| Latest land use designation | Living area (residential, urban or rural) |
| Monthly rental price | 1150 € |
|---|---|
| Monthly costs | 0€ |
| Rent excluding charges for exclusive and common parts | Not specified |
| Overview of costs for exclusive parts | Not specified |
| Method of calculation of these costs | Not specified |
| Tenement building | No |
| The amount and date of payment of the last previous rent | Not specified |
|
|
|
| Address |
Dokter Honore Dewolfstraat 23
9700 - Oudenaarde |
|---|---|
| Website |
|
| External reference | 4469440 |
Get in touch