
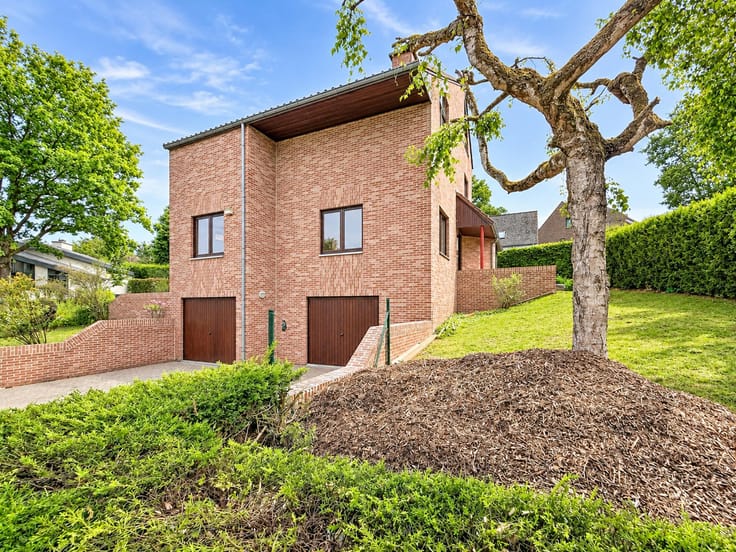


1850€ per month
4 bedrooms

4 bedroom's house
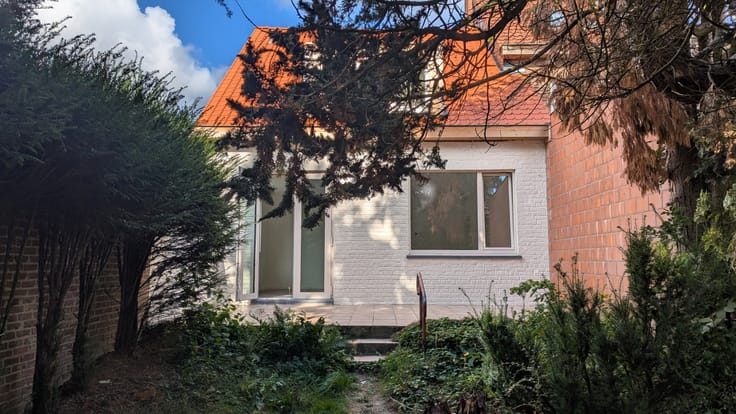
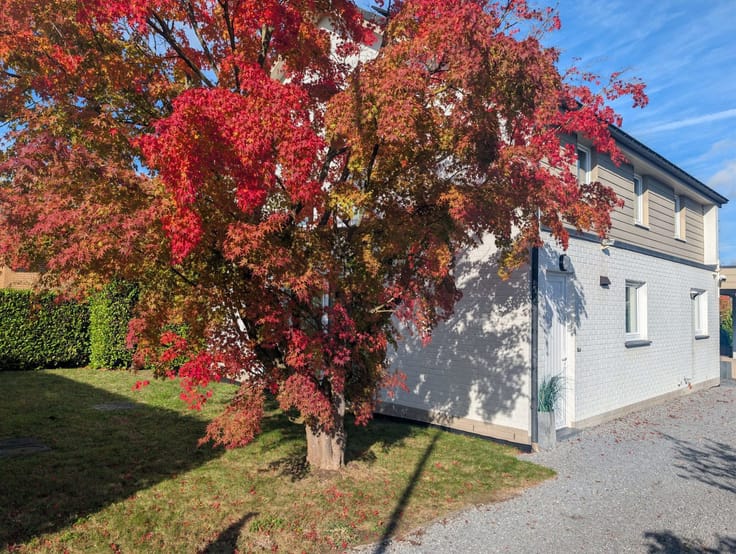
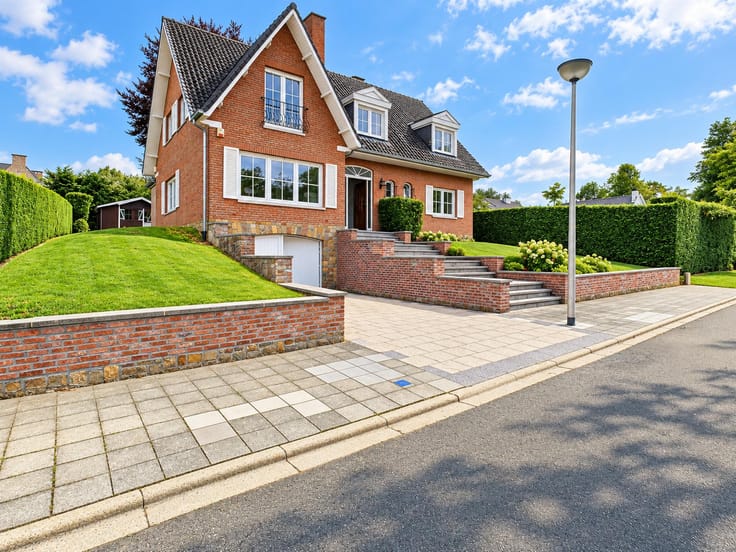
Located in a quiet area a few minutes from the train station of La Hulpe, this lovely house is composed as follows: hall with toilet and hand wash - living and dining room. tiles, light, shutters - Kitchen with breackfast corner, tiles, dishwasher, 1.5 sink, fridge, oven, electrical cookers, hood and access to the garden. 2 rooms on the groundfloor +/- 16 m²; tiles, shutters, mosquito net. - Bathroom: bath and shower, tiles, spots, furnished with 2 sinks, shutters and mosquito net. Upstairs: night hall with wc - 2 rooms of which one with shower room. 2 large atticspaces ( playroom) - garage 1 car with connections for the washing and drying machines - cellar with watersoftener - large garden around the House - parking outside for + 7 cars - oil heating (new boiler - tank 3000 litres) - new electrical boiler - Energy Score: 443kWh/m² (before the renovations) - included in the rent: maintenance of the garden - WORTH A VISIT !! - empty 15/01
| Available date | January 15 2027 |
|---|---|
| Building condition | Good |
| Syndicator | Not specified |
| Immovable heritage | Not specified |
| Shared ownership parts | Not specified |
| Number of frontages | 4 |
| Covered parking spaces | 1 |
| Outdoor parking spaces | 7 |
| Asbestos certificate is available | Not specified |
| Usable floor area | 0 square meter |
|---|---|
| Kitchen type | Hyper equipped |
| Bedrooms | 4 |
| Bedroom 1 surface | 16 square meters |
| Bedroom 2 surface | 16 square meters |
| Bedroom 3 surface | 14 square meters |
| Bedroom 4 surface | 13 square meters |
| Bathrooms | 2 |
| Shower rooms | 1 |
| Toilets | 2 |
| Basement | Yes |
| Attic | Yes |
| Furnished | No |
| Surface of the plot | 1500 square meters |
|---|---|
| Gas, water & electricity | No |
| Primary energy consumption | 351 kilowatt hour per square meters |
|---|---|
| EPC/EPC label | D |
| Renovation works mandatory | Not specified |
| Unique code EPB certificate | Not specified |
| CO₂ emission | Not specified |
| Yearly theoretical total energy consumption | Not specified |
| Valid electricity inspection certificate | Not specified |
| Summons: No judicial remedy or administrative measure imposed | Not specified |
|
Flemish register of measures consulted
|
Not specified |
| Separate meter for electricity | Not specified |
| Separate meter for gas | Not specified |
| Separate meter for water | Not specified |
| Double glazing | Yes |
| Building permit | Not specified |
|---|---|
| Right of first refusal for the tenant | Not specified |
| Allotment permit | Not specified |
| Preemption right | Not specified |
| Most recent urban development zoning | Not specified |
| Flood zone type | Non flood zone |
|
P-score
|
A |
|
G-score
|
A |
| Monthly rental price | 1850 € |
|---|---|
| Monthly costs | € |
| Rent excluding charges for exclusive and common parts | Not specified |
| Overview of costs for exclusive parts | Not specified |
| Method of calculation of these costs | Not specified |
| Tenement building | No |
| The amount and date of payment of the last previous rent | Not specified |
|
|
|




| Address |
Brusselsesteenweg, 518
3090 - Overijse |
|---|---|
| Website |
|
| External reference | 7786806 |
Get in touch
