



1900€ per month
3 bedrooms 135 square meters

House
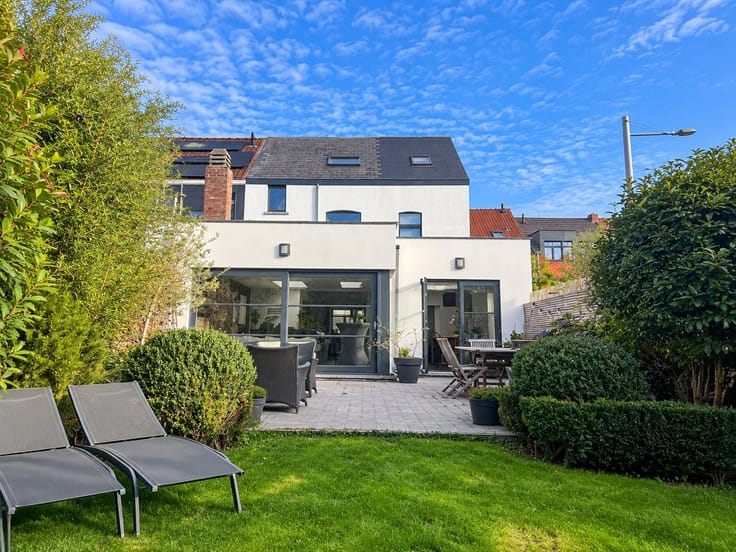
Sorry, there is no English translation. Située dans une rue résidentielle particulièrement calme, à seulement 2 km environ de la gare et des commerces, cette belle villa 4 façades de plain-pied, entièrement rénovée avec goût en 2021, séduit par sa luminosité, ses finitions soignées et son confort de vie. Elle offre un accueillant hall d'entrée, une superbe cuisine Schmidt de 14 m² entièrement équipée (grand réfrigérateur, grand congélateur, four traditionnel et four vapeur, lave-vaisselle, double évier, grande taque à induction, nombreux rangements et îlot central en granit avec coin déjeuner), ouverte sur la salle à manger donnant accès directement à la terrasse, ainsi qu'un agréable salon avec cassette au gaz. L'espace nuit comprend 3 chambres (12, 12 et 13 m²), toutes équipées de placards sur mesure, une salle de douche avec douche à l'italienne, une grande vasque et rangements, ainsi qu'un WC séparé.
Un grand garage de 30 m² avec espace buanderie complète l'ensemble. Possibilité de garer 2 voitures sur la propriété.
Implantée sur un terrain de 8 ares, la maison bénéficie également dune chaudière au gaz à condensation et d'une tondeuse robot. Les luminaires et les stores sont inclus dans la location.Charges : provision de 100 /mois comprenant l'entretien des haies par un jardinier 1x/an, l'entretien de la chaudière et du robot tondeur. Libre le 1er décembre 2026.
| Available date | December 1 2026 |
|---|---|
| Syndicator | Not specified |
| Immovable heritage | Not specified |
| Shared ownership parts | Not specified |
| Street frontage width | 15 m |
| Number of frontages | 4 |
| Covered parking spaces | 2 |
| Outdoor parking spaces | 2 |
| Asbestos certificate is available | Not specified |
| Usable floor area | 135 square meters |
|---|---|
| Living room surface | 35 square meters |
| How many fireplaces? | 1 |
| Kitchen type | Hyper equipped |
| Bedrooms | 3 |
| Dressing room | No |
| Bathrooms | 1 |
| Toilets | 1 |
| Professional space | No |
| Attic | Yes |
| Furnished | No |
| Armored door | No |
| Surface of the plot | 800 square meters |
|---|---|
| Width of the lot on the street | meters |
| Gas, water & electricity | No |
| Garden surface | 500 square meters |
| Garden orientation | South |
| Terrace surface | 26 square meters |
| Terrace orientation | South East |
| Primary energy consumption | 286 kilowatt hour per square meters |
|---|---|
| EPC/EPC label | D |
| Renovation works mandatory | Not specified |
| Unique code EPB certificate | 20261013013603 |
| CO₂ emission | 286 kg CO₂/m² |
| Yearly theoretical total energy consumption | 42322 kWh/year |
| Valid electricity inspection certificate | Not specified |
| Conformity certification for fuel tanks | Not specified |
| Summons: No judicial remedy or administrative measure imposed | Not specified |
| Separate meter for electricity | No |
| Separate meter for gas | No |
| Separate meter for water | No |
| Heating type | Gas |
| Heat pump | No |
| Double glazing | Yes |
| Building permit | Not specified |
|---|---|
| Right of first refusal for the tenant | Not specified |
| Allotment permit | Not specified |
| Preemption right | Not specified |
| Most recent urban development zoning | Not specified |
| Flood zone type | Non flood zone |
| Monthly rental price | 1900 € |
|---|---|
| Monthly costs | € |
| Rent excluding charges for exclusive and common parts | Not specified |
| Overview of costs for exclusive parts | Not specified |
| Method of calculation of these costs | Not specified |
| Tenement building | No |
| The amount and date of payment of the last previous rent | Not specified |
|
|
|
| Address |
Chemin des Noces 40
1410 - Waterloo |
|---|---|
| Website |
|
| External reference | 738 - 1630 |
Get in touch