
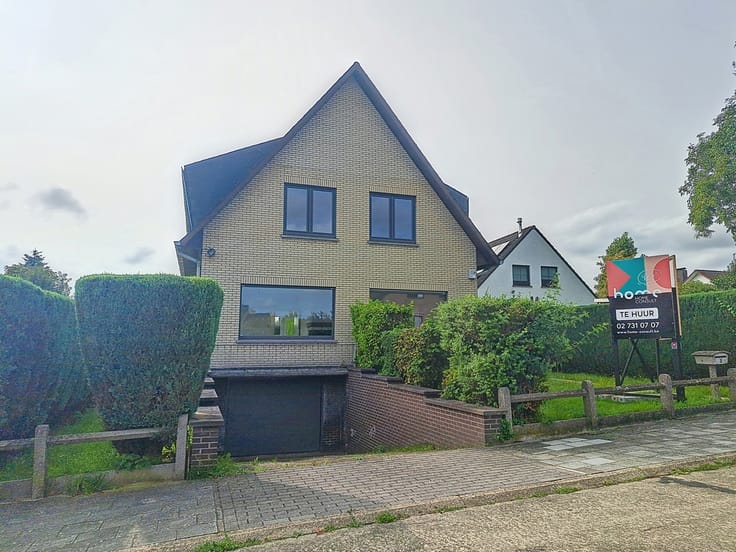


2900€ per month
4 bedrooms

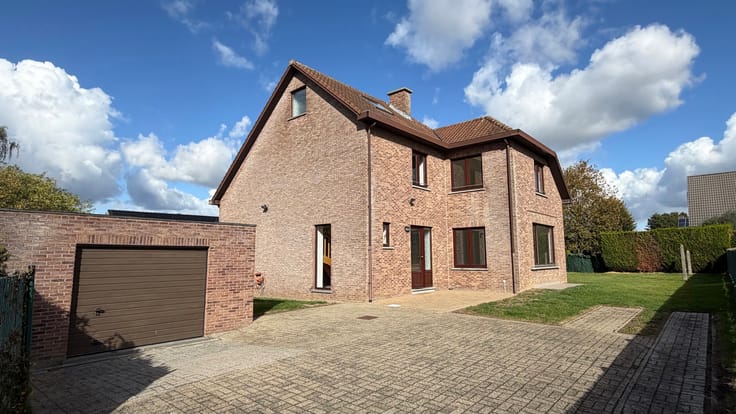
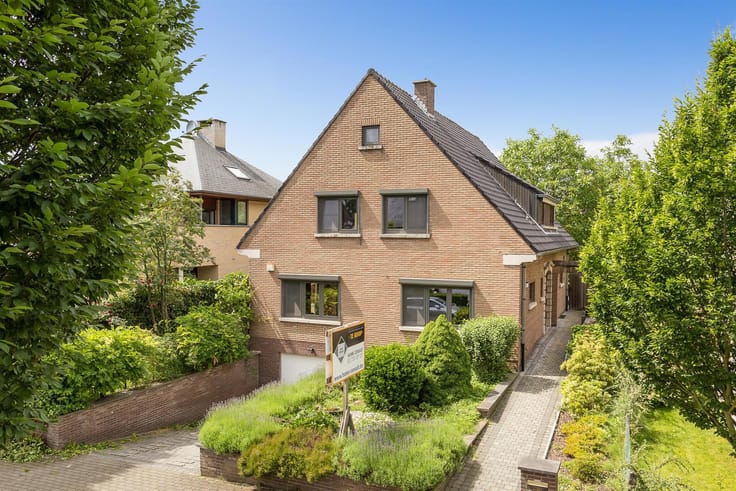
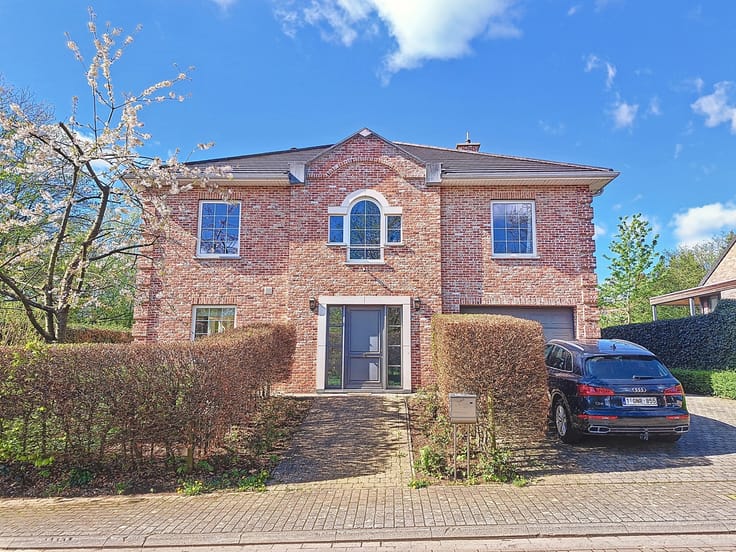
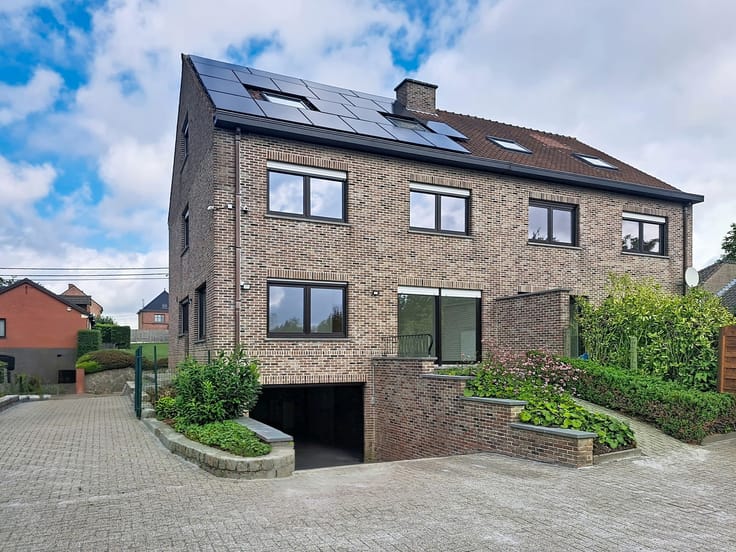
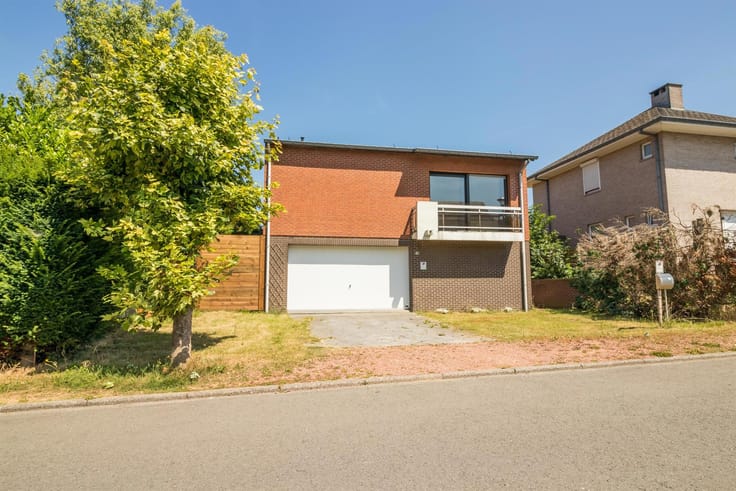
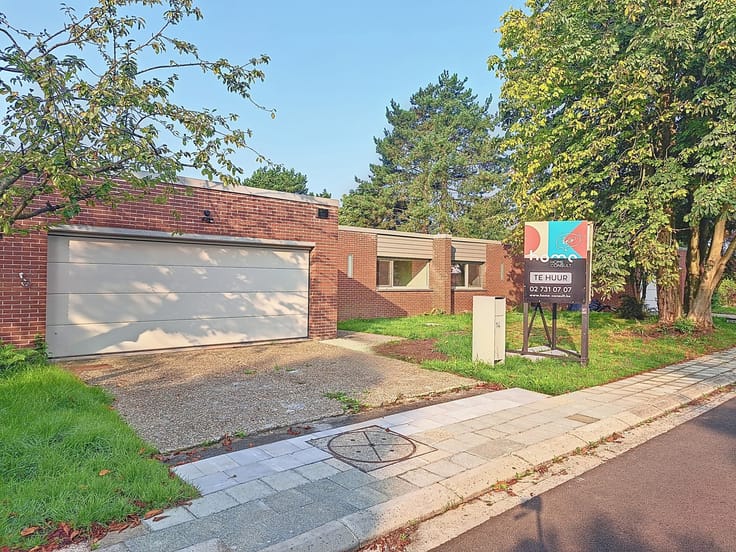
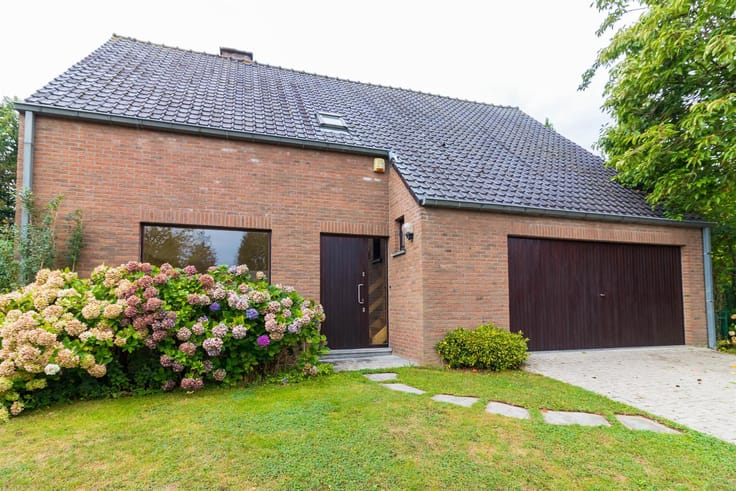
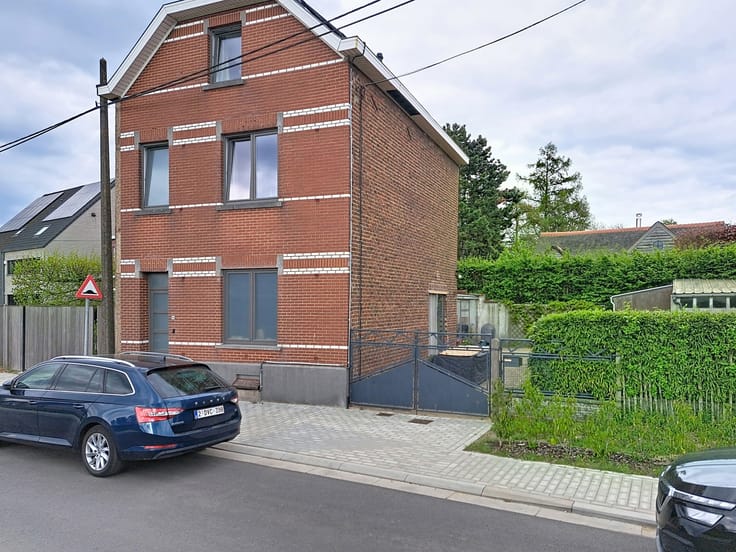
Spacious Modern Semi-Detached House for Rent in Sterrebeek
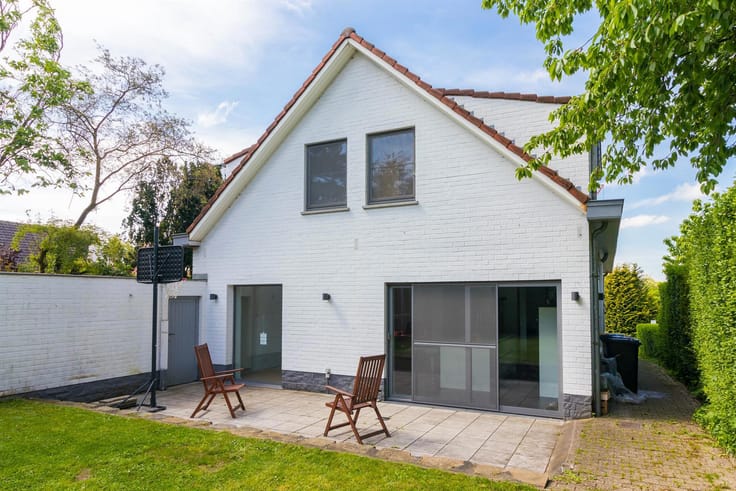
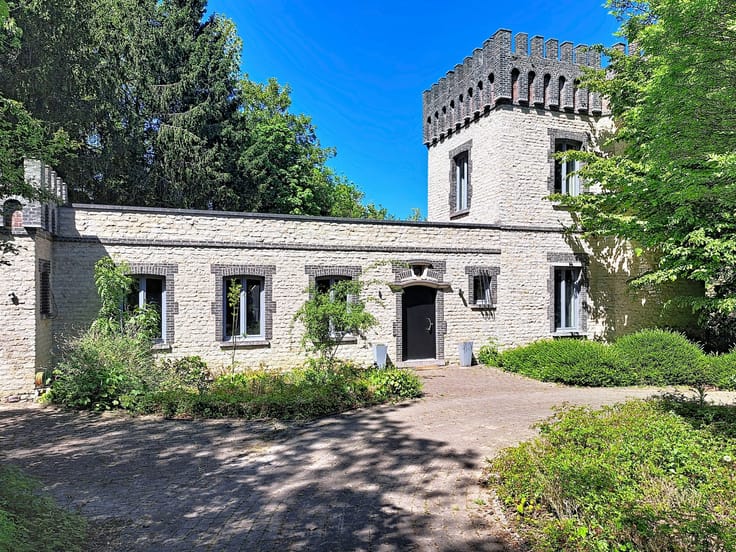
Move-in-ready house in Sterrebeek, offering generous living space, three bedrooms, a home office, three toilets and a pleasant west-facing garden with a covered terrace and jacuzzi.
Ground Floor
- Entrance hall (5.9 m²): with toilet and cloakroom, parquet flooring.
- Living and dining room (43.3 m²): spacious living area with parquet flooring.
- Open-plan kitchen (17.3 m²): tiled flooring and fully equipped with a fridge, freezer, microwave, dishwasher, oven, induction hob and wine fridge.
- Utility room (8.4 m²): with tiled flooring.
The fully fenced west-facing garden features a garden shed and sun awning. It includes a 27.8 m² terrace and a 14.3 m² covered terrace with a jacuzzi.
First Floor
- Home office (9.7 m²): parquet flooring.
- Bedroom 1 (17 m²).
- Bedroom 2 (17.7 m²): with built-in wardrobes.
- Bathroom (9.4 m²): with a bathtub, separate shower enclosure, double washbasin and bathroom vanity.
- Separate toilet.
Second Floor
- Bedroom 3 (19.2 m²): with built-in wardrobes.
- Additional room (10.8 m²): with a dressing room.
- Shower room (5.9 m²): with a shower enclosure, toilet, washbasin and bathroom vanity.
Comfort and Features
- Central heating on natural gas
- Double glazing with aluminium frames
- Solar panels
- Roller shutters
- Alarm system
- Intercom with video entry system
- Smoke detector on every floor
Rent: €2,900 per month
Furnished option: + €250 per month
Available from: 01/12/2026
| Available date | December 1 2026 |
|---|---|
| Syndicator | Not specified |
| Immovable heritage | Not specified |
| Shared ownership parts | Not specified |
| Number of frontages | 3 |
| Asbestos certificate is available | Not specified |
| Usable floor area | 0 square meter |
|---|---|
| Living room surface | 43 square meters |
| Kitchen type | Hyper equipped |
| Kitchen surface | 17 square meters |
| Bedrooms | 4 |
| Bedroom 1 surface | 19 square meters |
| Bedroom 2 surface | 17 square meters |
| Bedroom 3 surface | 17 square meters |
| Bedroom 4 surface | 10 square meters |
| Bathrooms | 2 |
| Toilets | 3 |
| Laundry room | Yes |
| Office surface | 9 square meters |
| Office | Yes |
| Furnished | Yes |
| Gas, water & electricity | No |
|---|---|
| Terrace surface | 42 square meters |
| Secure access / alarm | Yes |
|---|
| Primary energy consumption | 15 kilowatt hour per square meters |
|---|---|
| EPC/EPC label | A |
| Renovation works mandatory | Not specified |
| Unique code EPB certificate | 23094-G-OMV_2018128000/EP12867/A001/D01/SD001 |
| CO₂ emission | Not specified |
| Yearly theoretical total energy consumption | Not specified |
| Valid electricity inspection certificate | Not specified |
| Summons: No judicial remedy or administrative measure imposed | Not specified |
|
Flemish register of measures consulted
|
Not specified |
| Separate meter for electricity | Not specified |
| Separate meter for gas | Not specified |
| Separate meter for water | Not specified |
| Heating type | Gas |
| Thermic solar panels | Yes |
| Double glazing | Yes |
| Building permit | Not specified |
|---|---|
| Right of first refusal for the tenant | Not specified |
| Allotment permit | Not specified |
| Preemption right | Not specified |
| Most recent urban development zoning | Not specified |
| Monthly rental price | 2900 € |
|---|---|
| Monthly costs | € |
| Rent excluding charges for exclusive and common parts | Not specified |
| Overview of costs for exclusive parts | Not specified |
| Method of calculation of these costs | Not specified |
| Tenement building | No |
| The amount and date of payment of the last previous rent | Not specified |
|
|
|





| Address |
Albert De Beusscherplein 2
1933 - Sterrebeek |
|---|---|
| Website |
|
| External reference | 7905070 |
Get in touch
