


House for sale
(excl. taxes) 394000€
3 bedrooms 141 square meters
Immoweb code : 21370365

Immoweb code : 21370365
Overview
3 bedrooms
141
square meters
livable space
141
square meters
of land
Description
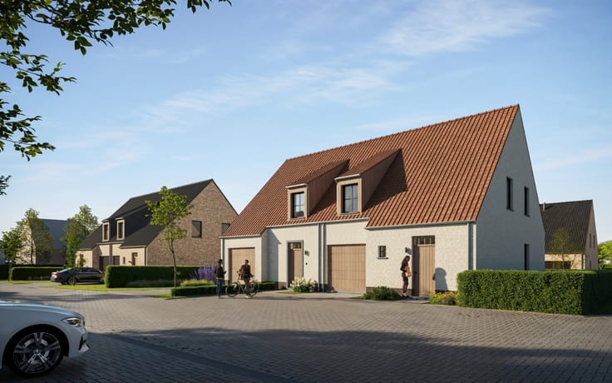
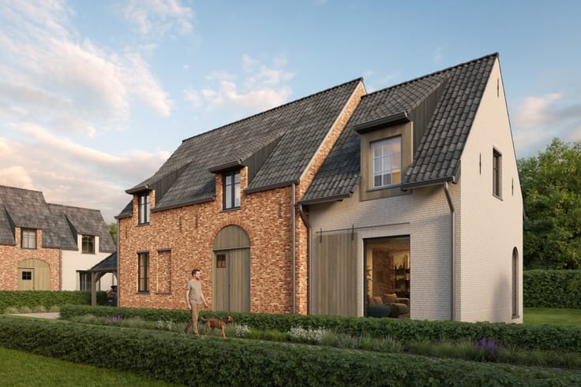
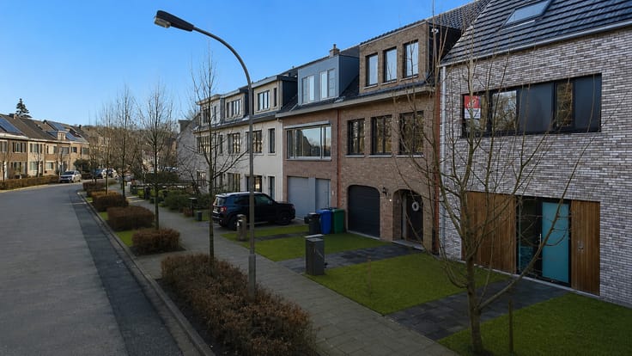
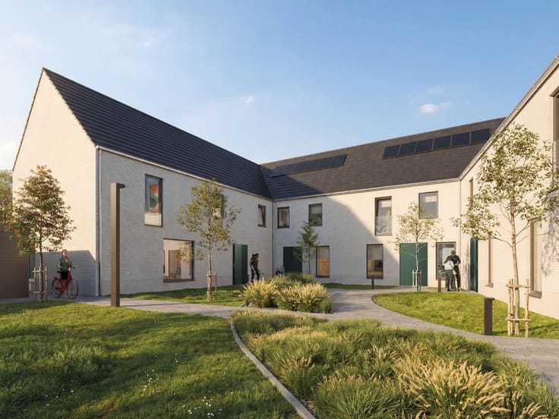
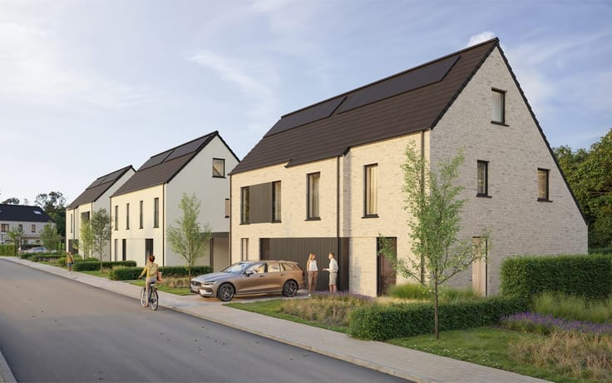
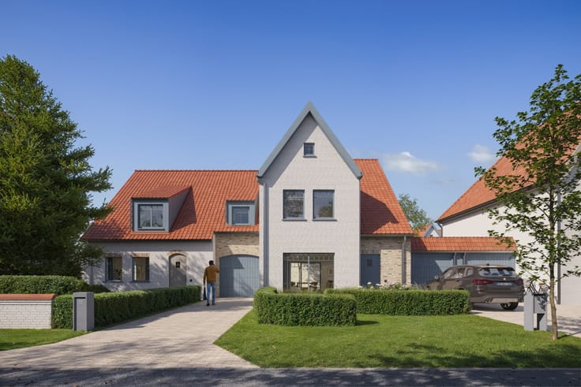
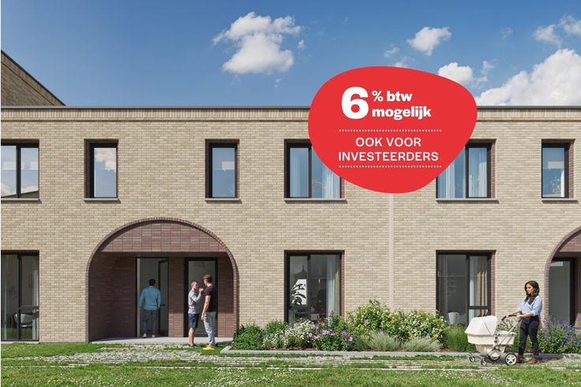
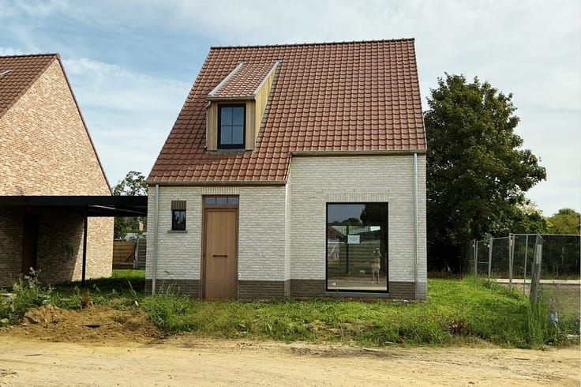
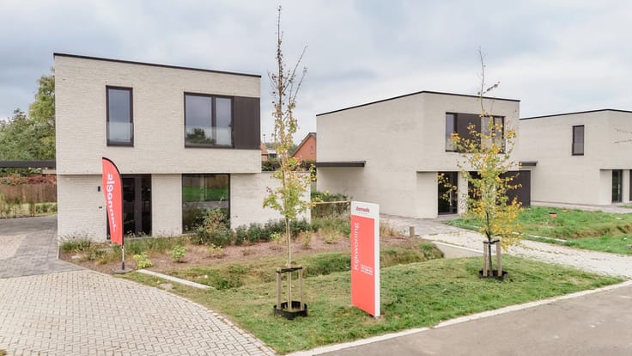
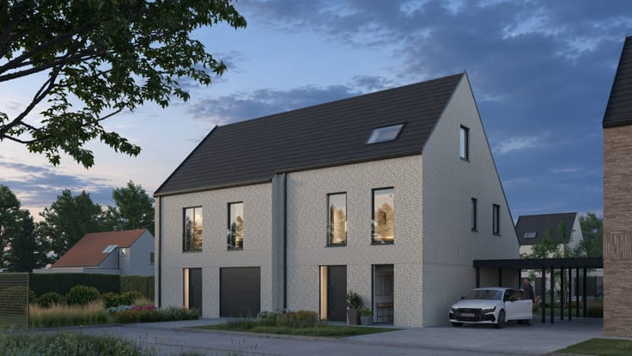
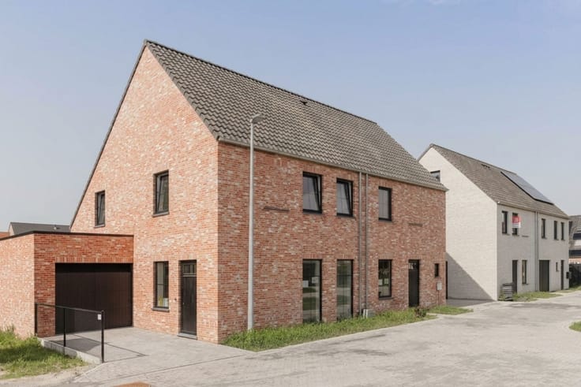
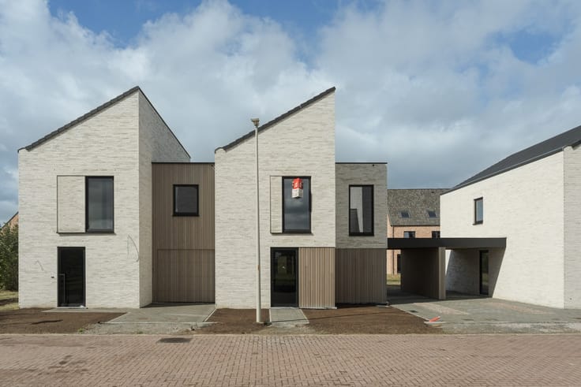
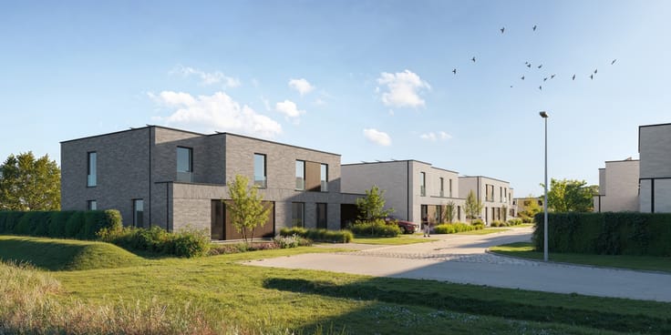
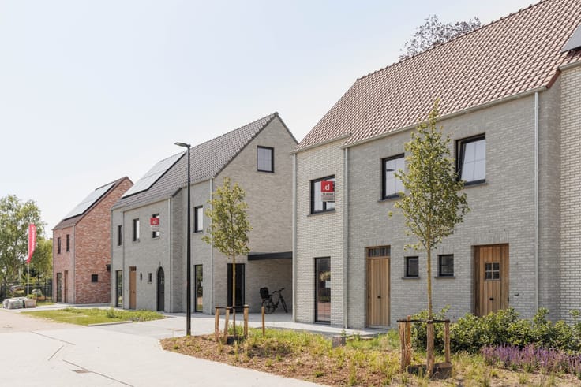
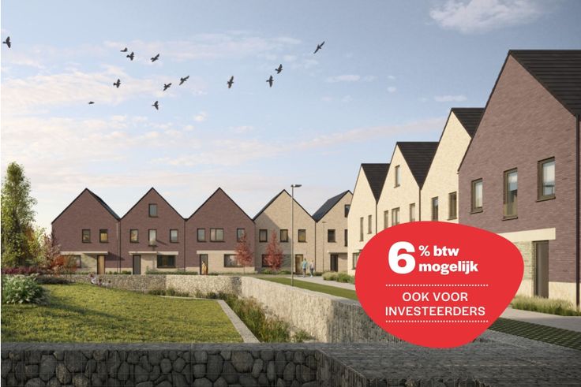
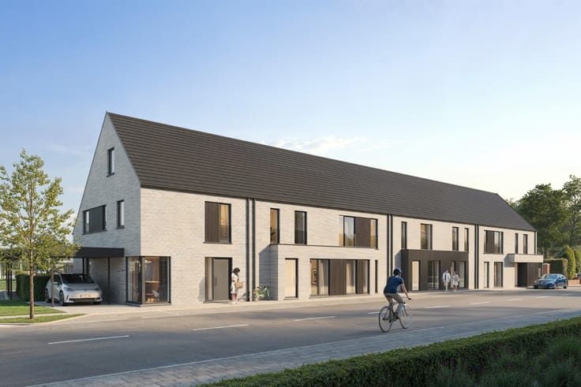
Energiezuinige gezinswoning in groen woonerf
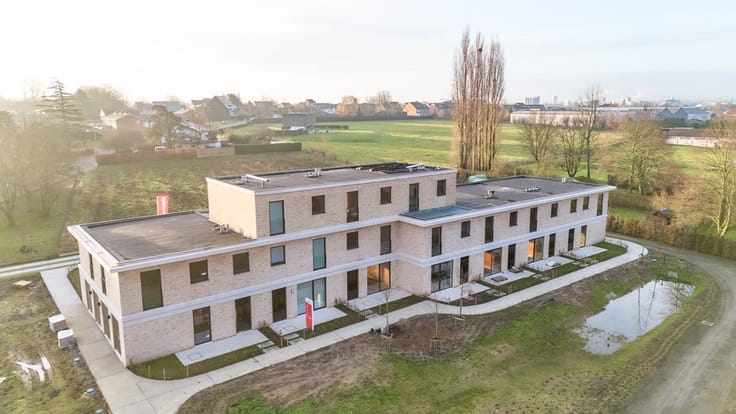
Danneels bouwt deze energiezuininge woning in moderne stijl in ons toekomstgericht woonproject ‘Bosveld’ in Aalst. Een residentiële en groene woonlocatie, dicht bij het stadscentrum en alle voorzieningen.
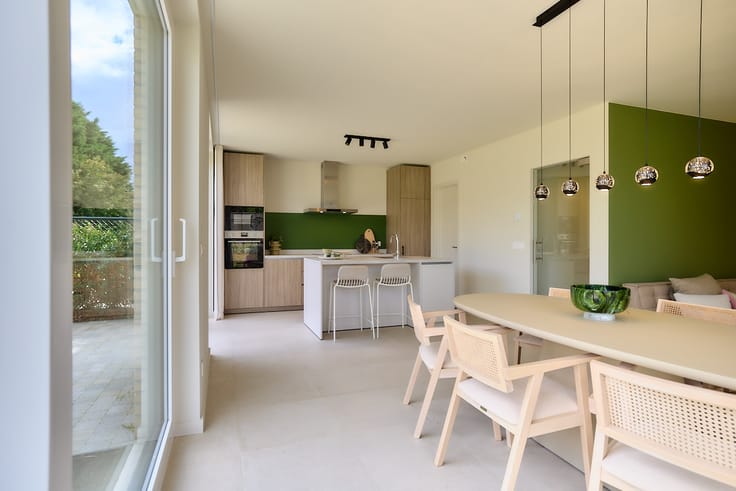
Rustig gelegen met zicht op de mooie parktuin, is deze woning bijzonder functioneel ingedeeld. Zithoek, eetkamer en keuken vormen een mooi geheel dat optimaal in verbinding staat met de zongerichte tuin en het terras.
Op de verdieping hebben we drie slaapkamers, een badkamer, berging en een apart toilet. Bij de woning hoort ook een buitenberging, een autostaanplaats en een fietsenberging.
Een geothermische warmtepomp, vloerverwarming, zonnepanelen en een ventilatiesysteem met warmterecuperatie zijn standaard voorzien en dat is goed nieuws voor jouw energiefactuur.
Danneels realiseert deze woning sleutel-op-de-deur voor jou met een vaste totaalprijs en oplevertermijn.
| Building price excluding VAT | €394,000 |
|---|
| Immovable heritage | Not specified |
|---|---|
| Outdoor parking spaces | 1 |
| Asbestos certificate is available | Not specified |
| Usable floor area | 141 square meters |
|---|---|
| Bedrooms | 3 |
| Surface of the plot | 141 square meters |
|---|---|
| Connection to sewer network | Connected |
| TV cable | Yes |
|---|---|
| Internet | Yes |
| Primary energy consumption | 99 kilowatt hour per square meters |
|---|---|
| EPC/EPC label | A |
| Renovation works mandatory | No |
| Unique code EPB certificate | Not specified |
| CO₂ emission | Not specified |
| Yearly theoretical total energy consumption | Not specified |
| Valid electricity inspection certificate | Not specified |
| E-level (overall energy performance) | 10 |
| Summons: No judicial remedy or administrative measure imposed | Not specified |
|
Flemish register of measures consulted
|
Not specified |
| Valid flood certificate | Not specified |
| Heat pump | Yes |
| Photovoltaic solar panels | Yes |
| Double glazing | Yes |
| Building permit | Yes |
|---|---|
| Cadastral Plan | Not specified |
| Right of first refusal for the tenant | Not specified |
| Obligation to build | No |
| Allotment permit | Yes |
| Preemption right | Not specified |
| Most recent urban development zoning | Not specified |
| Flood zone type | Non flood zone |
|
P-score
|
Not specified |
|
G-score
|
Not specified |
| Latest land use designation | Another type of area |
Asked price excluding VAT and excl. notary fees (excluding eventual registration fees)
| Price | 394000 € |
|---|---|
| Tenement building | No |
|
|
|

Danneels Brugge (IPI 205106)
| Address |
St. Baafskerkstraat 1
8200 - St. Andries |
|---|---|
| Website |
|
| External reference | 09 |
Get in touch