


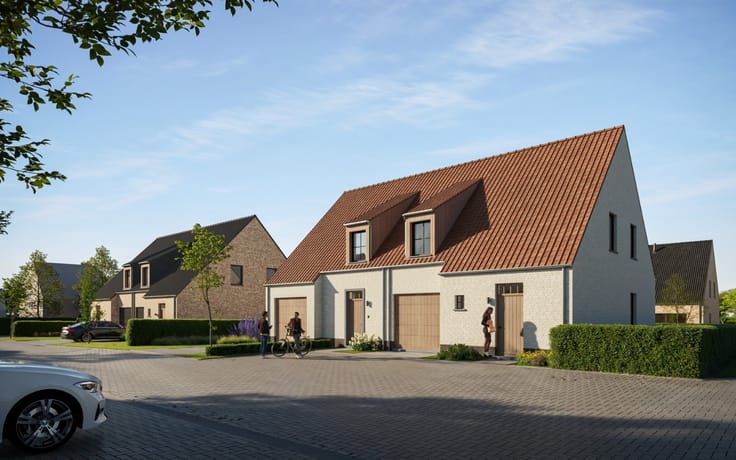
House for sale
(excl. taxes) 4850000€
4 bedrooms 532 square meters
Immoweb code : 21790006

Immoweb code : 21790006
Overview
4 bedrooms
4 bathrooms
532
square meters
livable space
1194
square meters
of land
Description
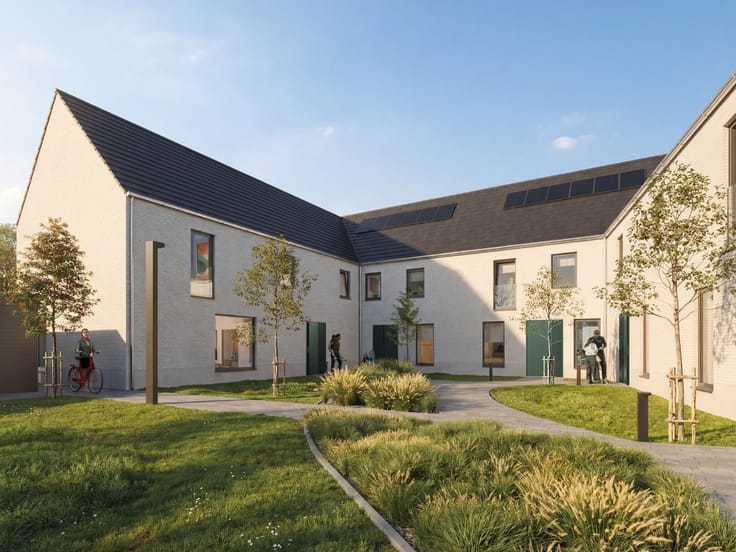
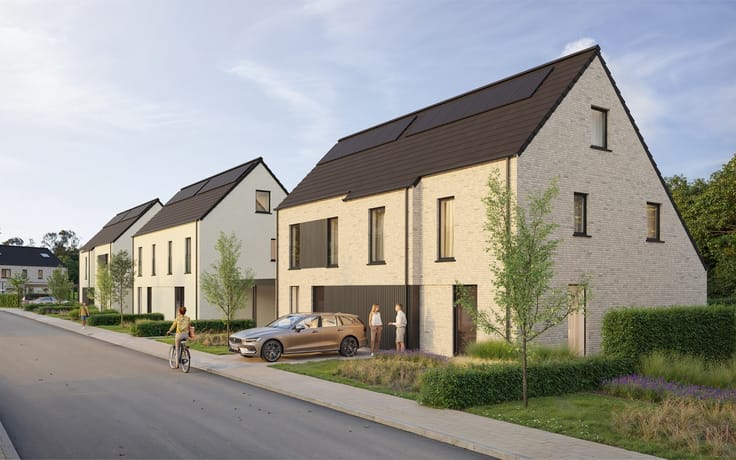
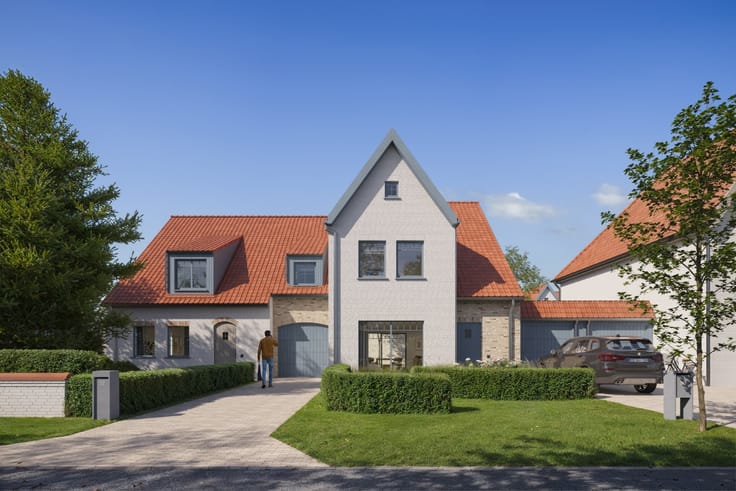
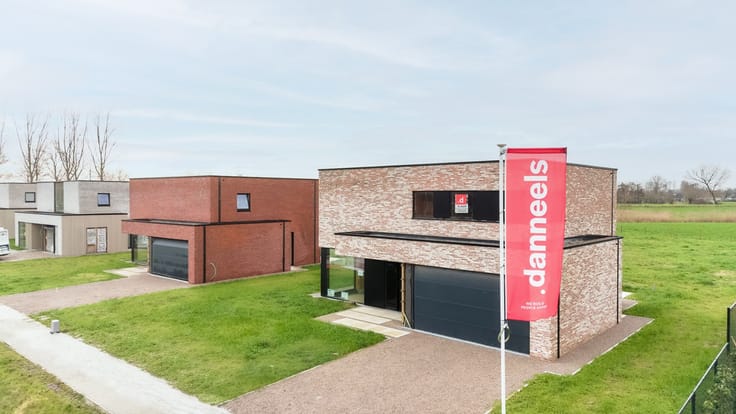
100% Instapklare nieuwbouwvilla aan de rand van het Zoute
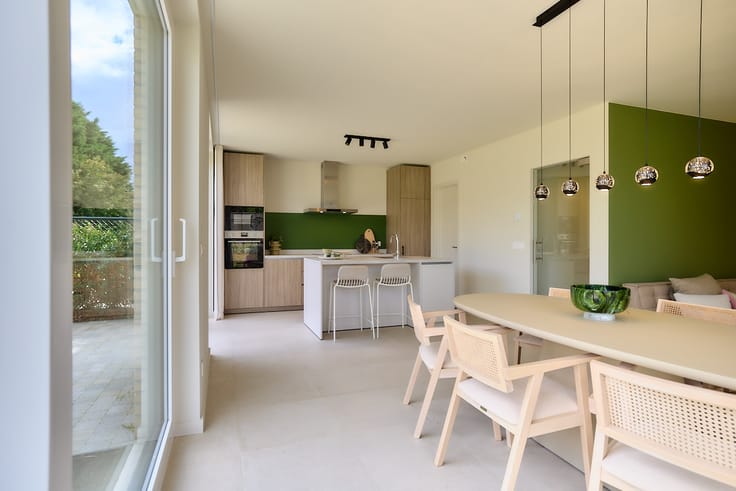
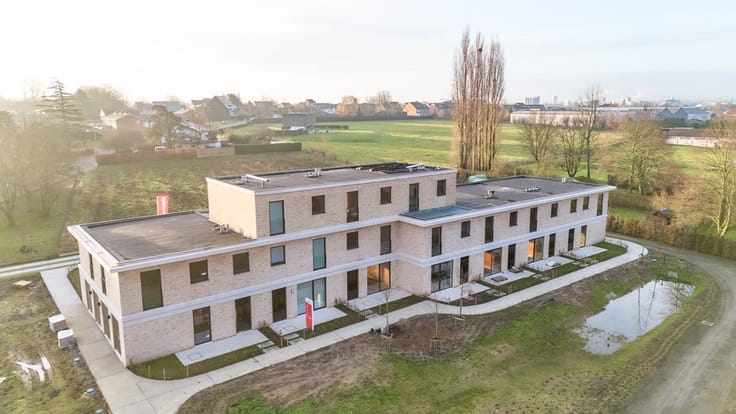
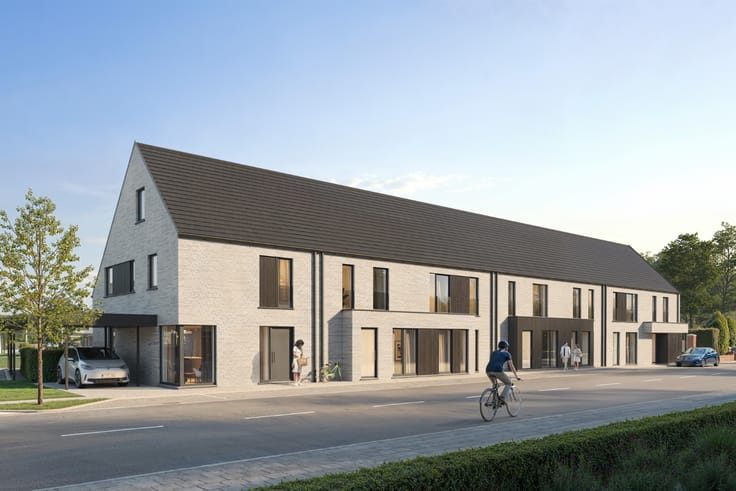
Een exclusieve nieuwbouwwoning aan de rand van het Zoute. Stijlvol wonen met een prachtig zicht op de velden, op enkele minuten van zee en strand.
Een ontwerp van Piet Bailyu Project Architects, de nieuwste energietechnieken en een hoogwaardige interieurafwerking door Vers Interieur.
'Kalfstraat28' is een stijlvolle thuis waar jij helemaal tot rust kan komen.
Ontdek deze instapklaar afgewerkte villawoning van binnenuit tijdens een rondleiding met onze nieuwbouwexpert. Ontvangst op afspraak.
| Building price excluding VAT | €4,850,000 |
|---|
| Building condition | As new |
|---|---|
| Immovable heritage | Not specified |
| Street frontage width | 11 m |
| Covered parking spaces | 2 |
| Asbestos certificate is available | Not specified |
| Usable floor area | 532 square meters |
|---|---|
| Bedrooms | 4 |
| Dressing room | Yes |
| Bathrooms | 4 |
| Surface of the plot | 1194 square meters |
|---|---|
| Width of the lot on the street | meters |
| Connection to sewer network | Connected |
| TV cable | Yes |
|---|---|
| Internet | Yes |
| Primary energy consumption | 45 kilowatt hour per square meters |
|---|---|
| EPC/EPC label | A |
| Renovation works mandatory | No |
| Unique code EPB certificate | Not specified |
| CO₂ emission | Not specified |
| Yearly theoretical total energy consumption | Not specified |
| Valid electricity inspection certificate | Not specified |
| E-level (overall energy performance) | 25 |
| Summons: No judicial remedy or administrative measure imposed | Not specified |
|
Flemish register of measures consulted
|
Not specified |
| Valid flood certificate | Not specified |
| Heat pump | Yes |
| Double glazing | Yes |
| Building permit | Yes |
|---|---|
| Cadastral Plan | Not specified |
| Right of first refusal for the tenant | Not specified |
| Obligation to build | No |
| Allotment permit | Not specified |
| Preemption right | No |
| Most recent urban development zoning | Not specified |
| Flood zone type | Non flood zone |
|
P-score
|
Not specified |
|
G-score
|
Not specified |
| Latest land use designation | Living area (residential, urban or rural) |
Asked price excluding VAT and excl. notary fees (excluding eventual registration fees)
| Price | 4850000 € |
|---|---|
| Tenement building | No |
|
|
|

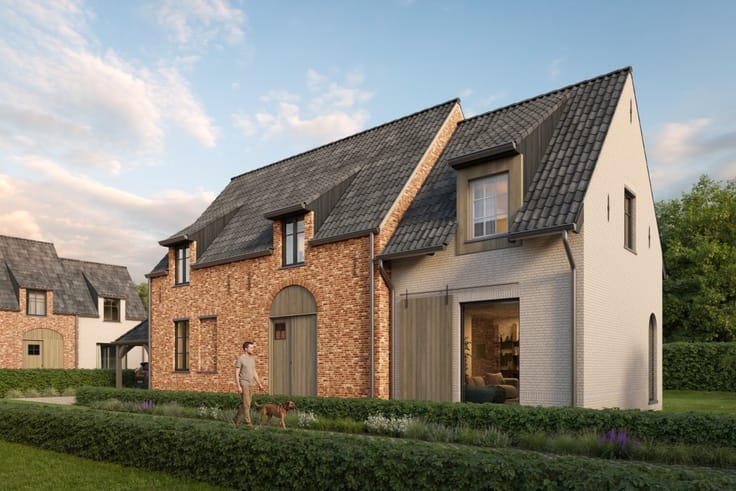
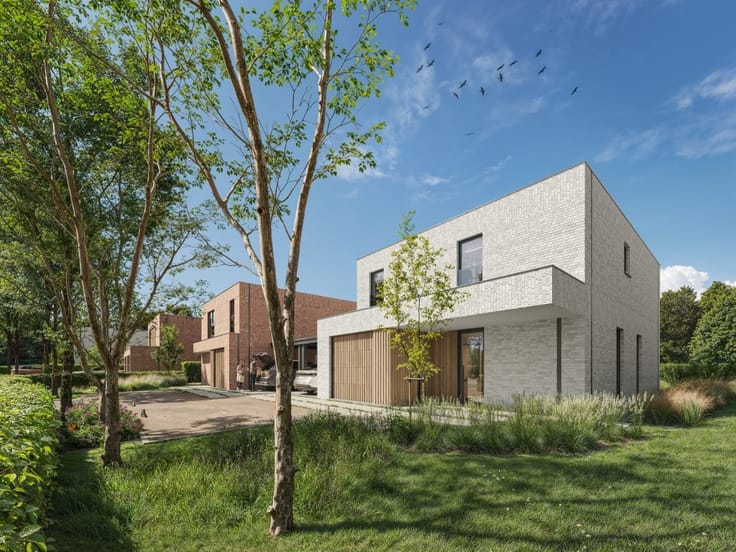
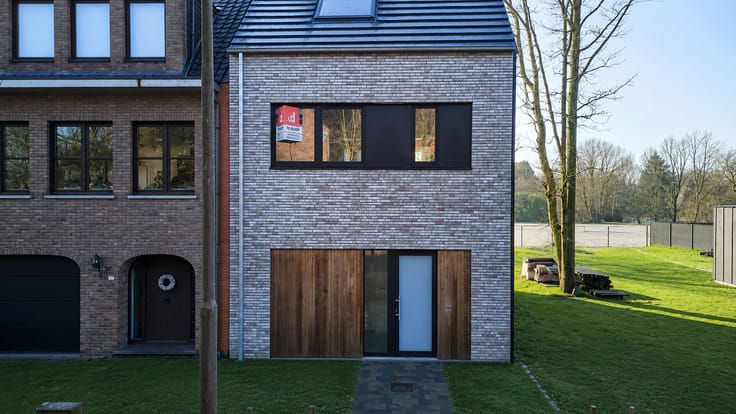

Danneels Brugge (IPI 205106)
| Address |
St. Baafskerkstraat 1
8200 - St. Andries |
|---|---|
| Website |
|
| External reference | Knokke |
Get in touch