


495000€
3 bedrooms 212 square meters

3 bedroom house in Aalst!
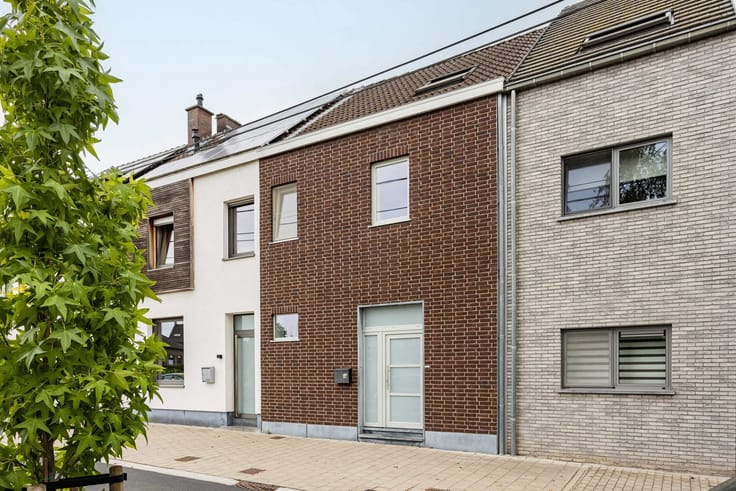
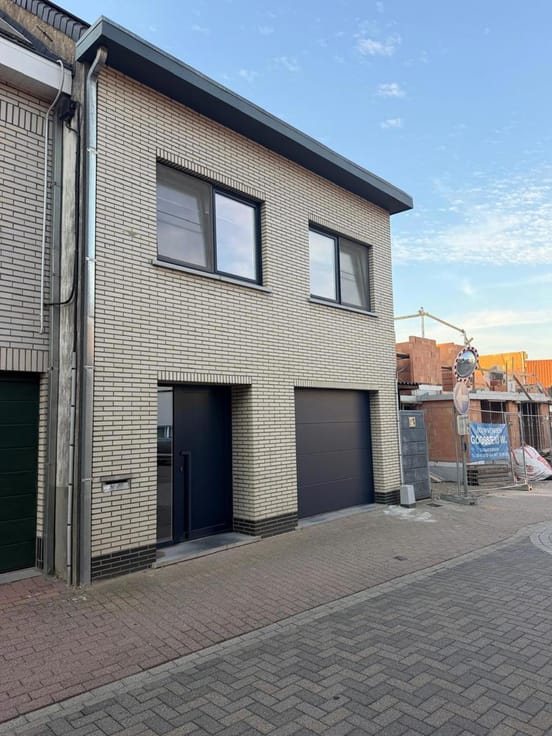
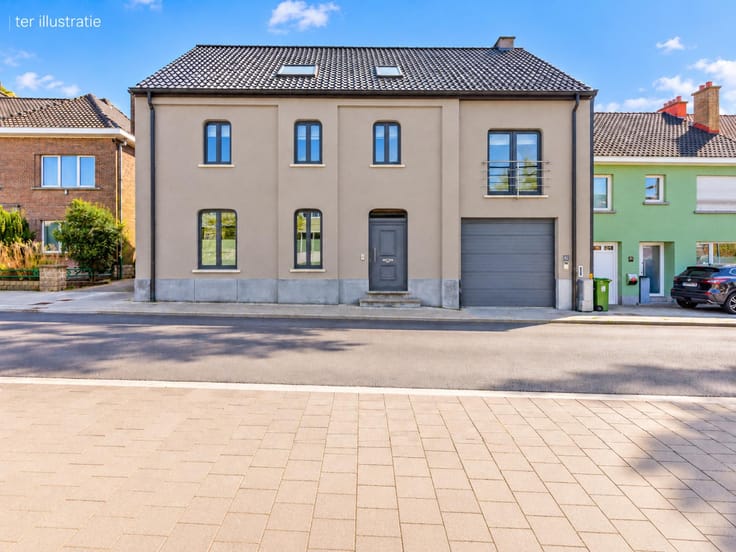
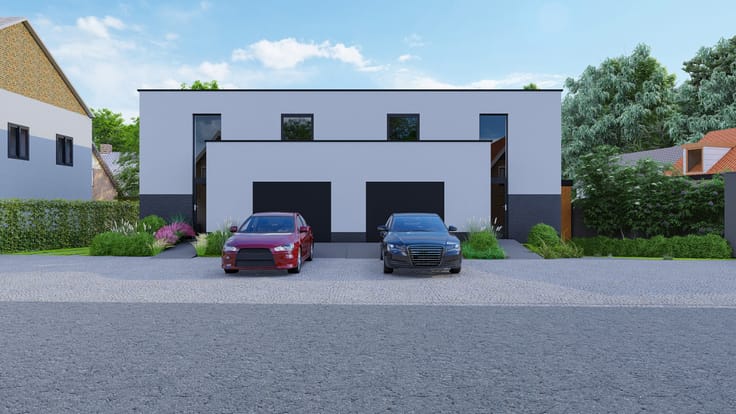
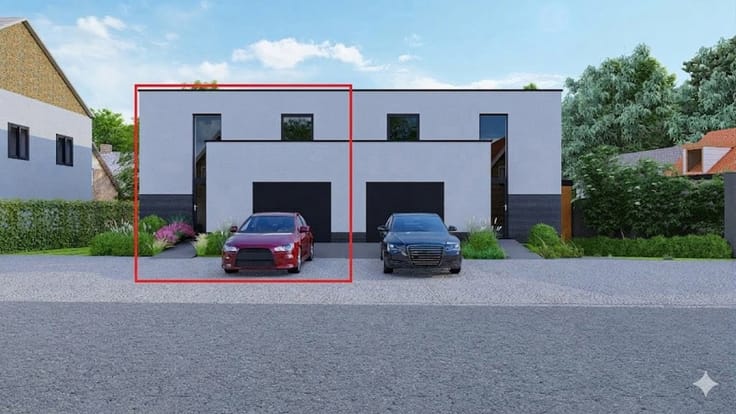
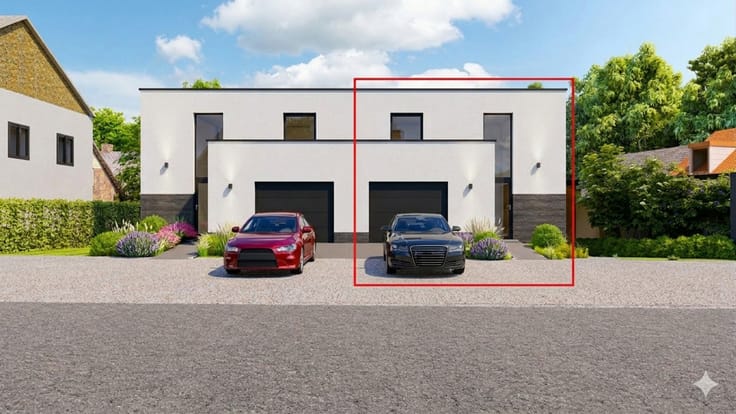
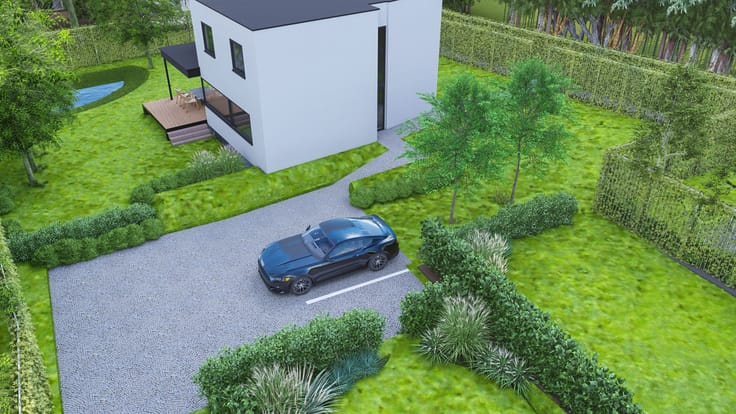
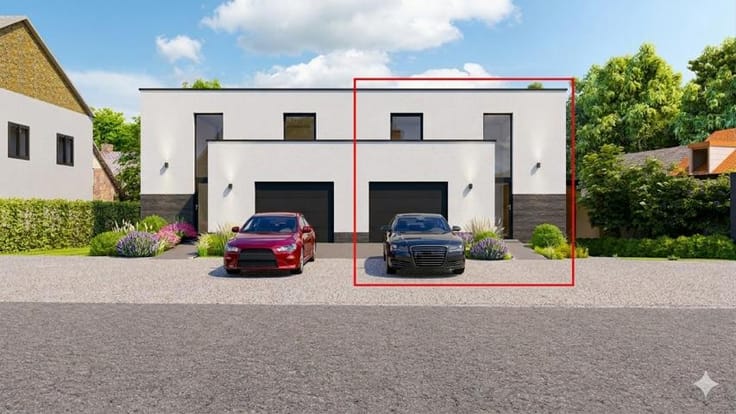
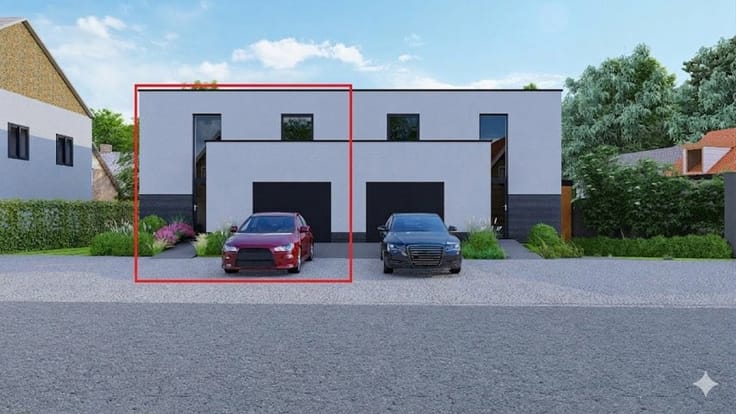
Built in 2022, this energy-efficient home is conveniently located near Aalst city centre, just a stone’s throw from shops, schools and public transport. Its modern architecture and attention to detail make it ideal for anyone looking for space and tranquillity.
The entrance hall, with a separate guest WC, leads into a spacious living area with a high-specification, fully fitted open-plan kitchen. The adjoining utility room provides direct access to the integral garage. A separate office is ideal for working from home or running a professional practice.
The first floor has three spacious bedrooms, a second separate WC and a bathroom with a single washbasin, a bath and a shower. There is also a second storage room on this floor.
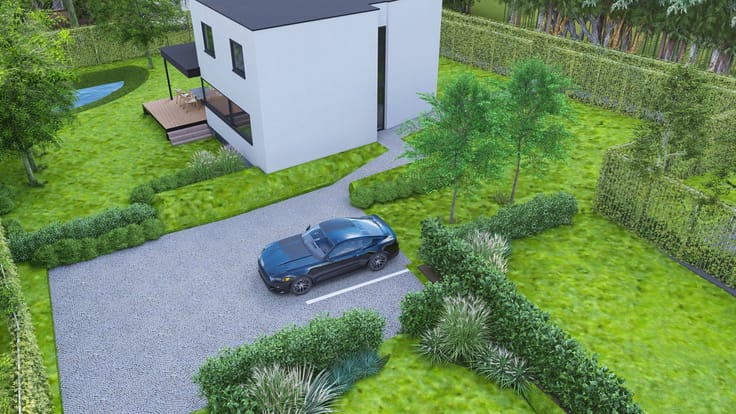
Outside, the property features a terrace and a fully enclosed garden. In addition to the garage, there is parking for several cars in front of the house.
Thoughtfully designed and finished to a high standard, this home comes with fitted lighting, solar panels, underfloor heating and a rainwater collection tank.
An opportunity to snap up!
| Available date | February 1 2027 |
|---|---|
| Construction year | 2022 |
| Building condition | As new |
| Immovable heritage | Not specified |
| Number of frontages | 2 |
| Covered parking spaces | 1 |
| Surroundings type | Urban |
| Asbestos certificate is available | Not specified |
| Usable floor area | 212 square meters |
|---|---|
| Kitchen type | Hyper equipped |
| Bedrooms | 3 |
| Bathrooms | 1 |
| Laundry room | Yes |
| Office | Yes |
| Furnished | No |
| Surface of the plot | 392 square meters |
|---|---|
| Wooded land | No |
| Connection to sewer network | Connected |
| Gas, water & electricity | Yes |
| Terrace | Yes |
| Elevator | No |
|---|---|
| Intercom | No |
| TV cable | Yes |
| Visio phone | No |
| Primary energy consumption | 16 kilowatt hour per square meters |
|---|---|
| EPC/EPC label | A |
| Renovation works mandatory | No |
| Unique code EPB certificate | 41002-G-OMV_2019116567/EP15513/A001/DO1/SD002 |
| CO₂ emission | Not specified |
| Yearly theoretical total energy consumption | Not specified |
| Valid electricity inspection certificate | Yes |
| Summons: No judicial remedy or administrative measure imposed | Not specified |
|
Flemish register of measures consulted
|
Not specified |
| Valid flood certificate | Not specified |
| Thermic solar panels | Yes |
| Double glazing | Yes |
| Building permit | Yes |
|---|---|
| Cadastral Plan | Not specified |
| Right of first refusal for the tenant | Not specified |
| Allotment permit | No |
| Preemption right | No |
| Proceedings for breach of planning regulations | No |
| Most recent urban development zoning | Not specified |
| Flood zone type | Non flood zone |
|
P-score
|
B |
|
G-score
|
A |
| Latest land use designation | Living area (residential, urban or rural) |
Asked price excluding notary fees (excluding eventual registration fees)
| Price | 495000 € |
|---|---|
| Tenement building | No |
|
|
|




| Address |
Leo de béthunelaan 8
9300 - Aalst |
|---|---|
| Website |
|
| External reference | 7927987 |
Get in touch