
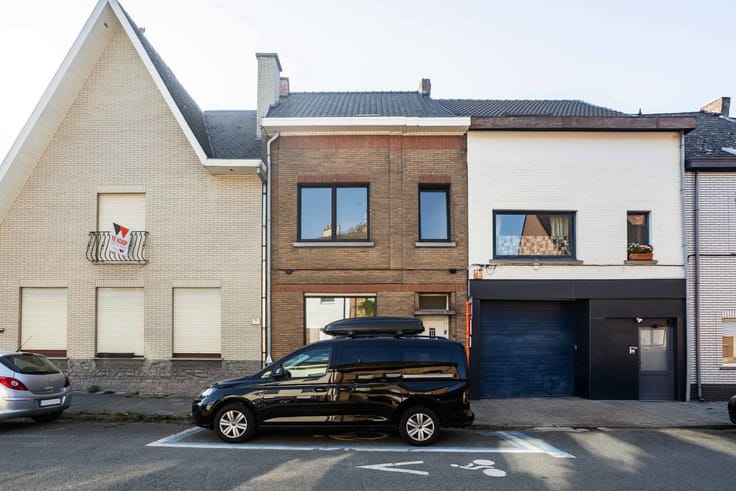


385000€
3 bedrooms 217 square meters

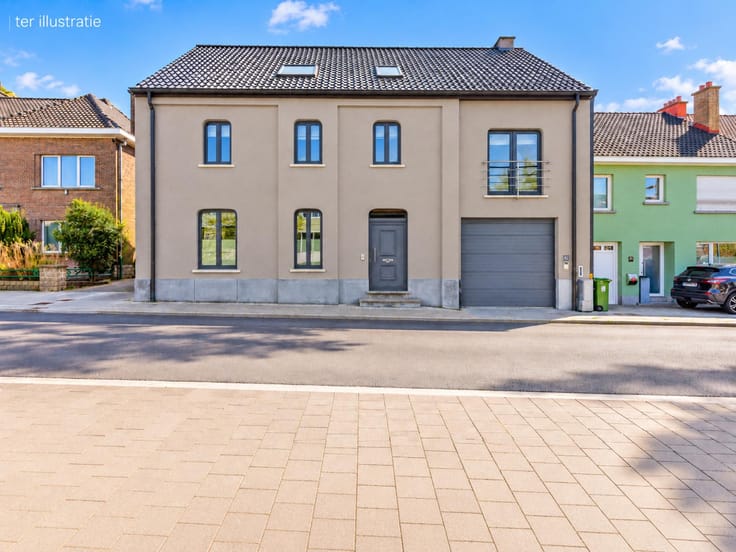
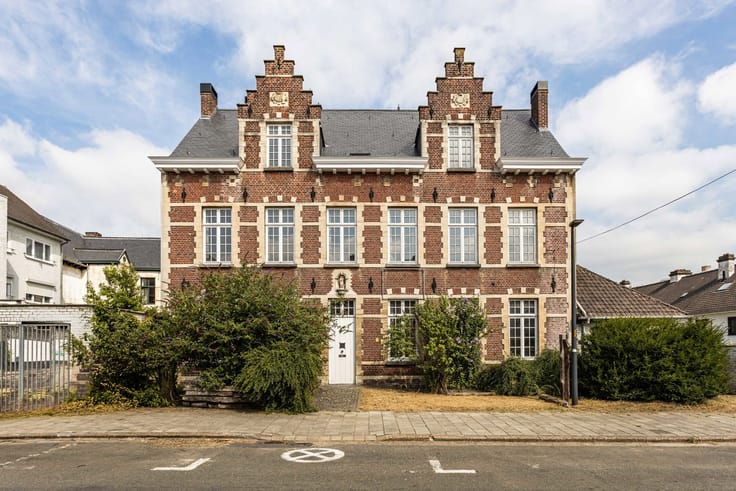
House with pool and 3 bedrooms!
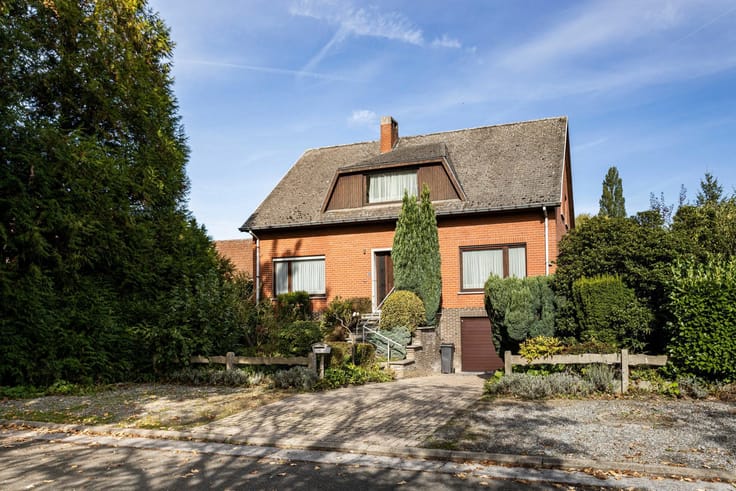
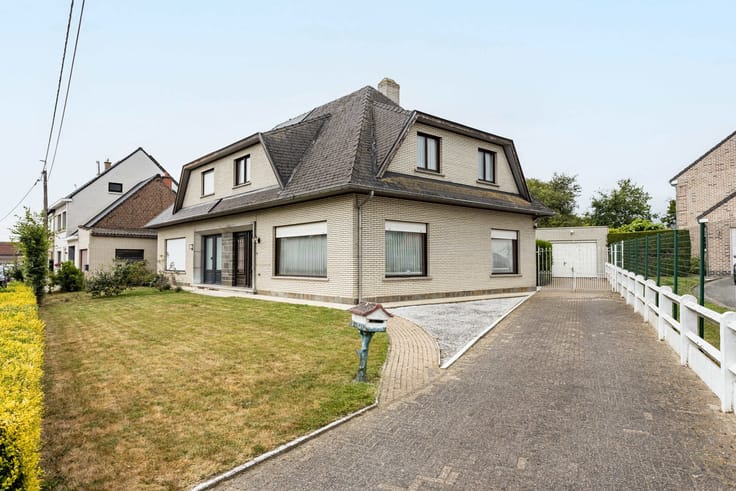
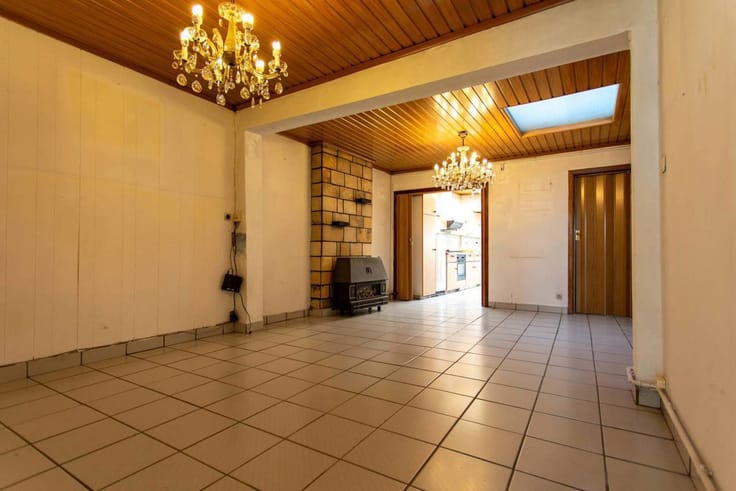
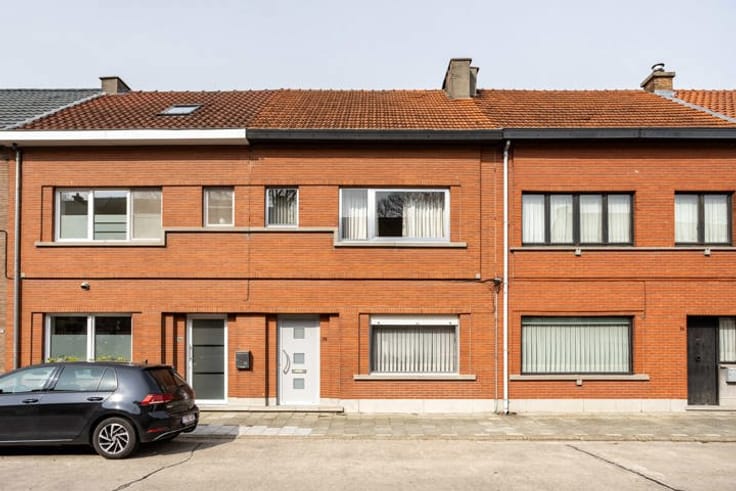
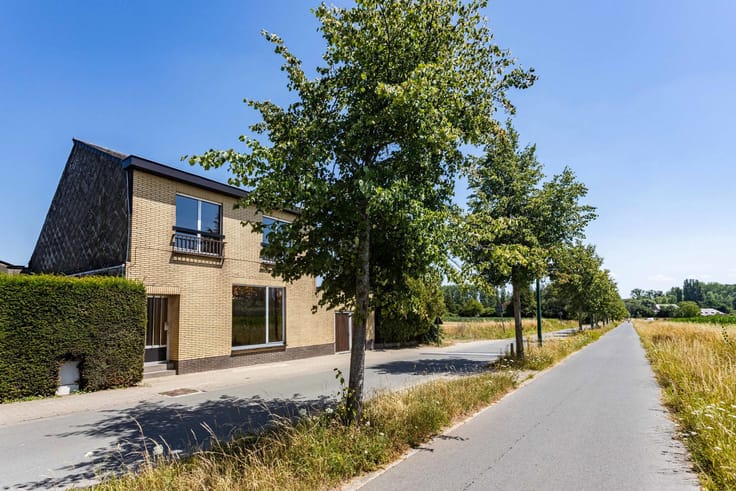
This move-in-ready home combines space, comfort and a wonderful outdoor lifestyle. On the ground floor, the entrance hall leads into a spacious and inviting living area with parquet flooring. Adjacent to it are an office and a fully equipped open-plan kitchen. The large veranda is a real added bonus, offering beautiful views of the garden. This floor also features a separate toilet, a practical storage room and a spacious bathroom with a bathtub, double washbasin and separate shower.
The first floor comprises a landing and two generously sized bedrooms. A fixed staircase leads to the attic floor, where a third spacious and fully-fledged bedroom has been created.
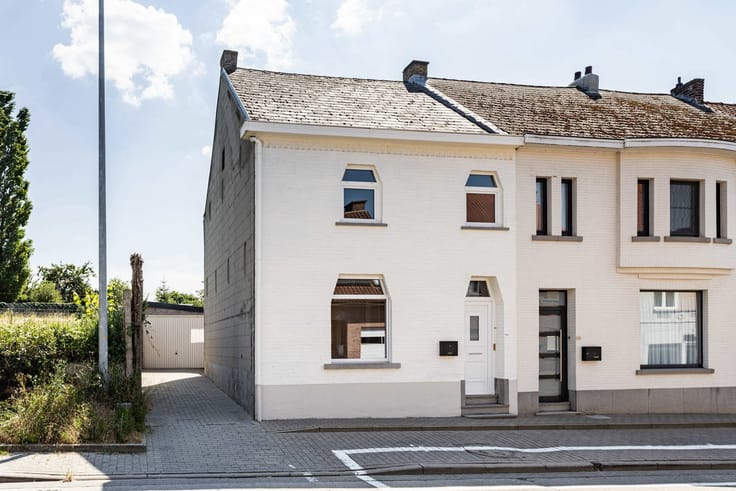
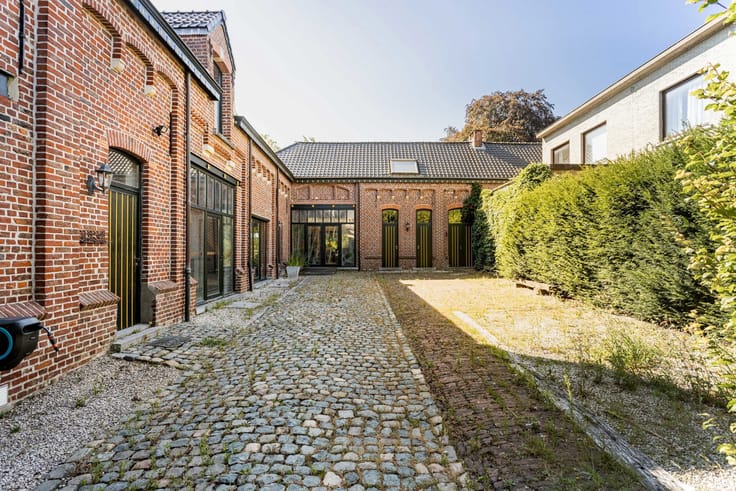
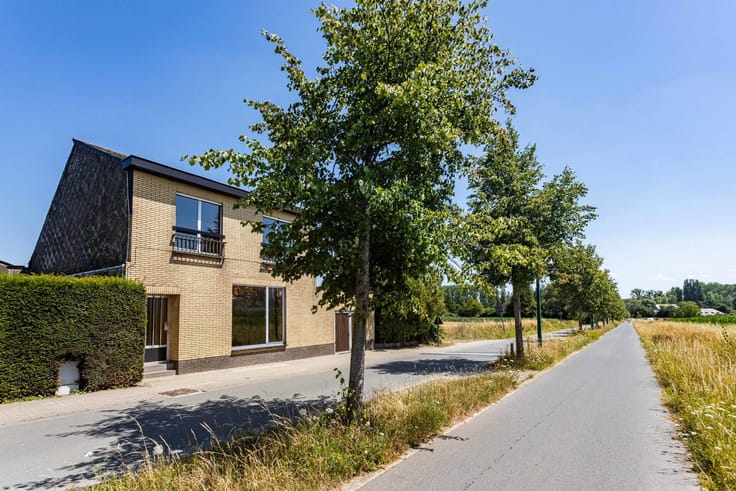
Parking is certainly not an issue. Next to the house, there is a private driveway and a large garage with space for two cars.
The outdoor area is where this property truly comes into its own. The sunny garden with terrace is perfect for enjoying warm and relaxing days. The pool house with toilet and the heated swimming pool, measuring 7.35 m x 3.75 m and equipped with a heat pump, create a wonderful holiday atmosphere in your own garden.
The property is also technically well equipped, with a compliant electrical installation, a high-efficiency gas boiler, air conditioning and no fewer than 18 solar panels. In addition, the property benefits from green energy certificates until 2032, generating 3 to 4 certificates per year, worth €230 each.
Offering exceptional value for money, this is a unique opportunity for anyone looking for space, comfort and relaxation. Come and discover this wonderful home for yourself… perhaps next summer you’ll be enjoying your very own swimming pool!
| Construction year | 1930 |
|---|---|
| Building condition | Good |
| Immovable heritage | Not specified |
| Number of frontages | 2 |
| Covered parking spaces | 1 |
| Surroundings type | Urban |
| Asbestos certificate is available | Yes |
| Usable floor area | 217 square meters |
|---|---|
| Kitchen type | Hyper equipped |
| Bedrooms | 3 |
| Bathrooms | 1 |
| Toilets | 2 |
| Laundry room | Yes |
| Office | Yes |
| Attic | Yes |
| Surface of the plot | 780 square meters |
|---|---|
| Connection to sewer network | Connected |
| Gas, water & electricity | Yes |
| Terrace | Yes |
| Intercom | No |
|---|---|
| TV cable | Yes |
| Visio phone | No |
| Swimming pool | Yes |
| Primary energy consumption | 222 kilowatt hour per square meters |
|---|---|
| EPC/EPC label | C |
| Renovation works mandatory | No |
| Unique code EPB certificate | 20260825-0003940162-RES-1 |
| CO₂ emission | Not specified |
| Yearly theoretical total energy consumption | Not specified |
| Valid electricity inspection certificate | Yes |
| Summons: No judicial remedy or administrative measure imposed | Not specified |
|
Flemish register of measures consulted
|
No |
| Valid flood certificate | Not specified |
| Heating type | Gas |
| Photovoltaic solar panels | Yes |
| Double glazing | Yes |
| Building permit | Yes |
|---|---|
| Cadastral Plan | Not specified |
| Right of first refusal for the tenant | Not specified |
| Allotment permit | No |
| Preemption right | No |
| Proceedings for breach of planning regulations | No |
| Most recent urban development zoning | Not specified |
| Flood zone type | Possible flood zone |
|
P-score
|
D
|
|
G-score
|
A |
| Latest land use designation | Living area (residential, urban or rural) |
Asked price excluding notary fees (excluding eventual registration fees)
| Price | 385000 € |
|---|---|
| Cadastral income | 619 € |
| Tenement building | No |
|
|
|




| Address |
Leo de béthunelaan 8
9300 - Aalst |
|---|---|
| Website |
|
| External reference | 7840795 |
Get in touch