


375000€
2 bedrooms 194 square meters

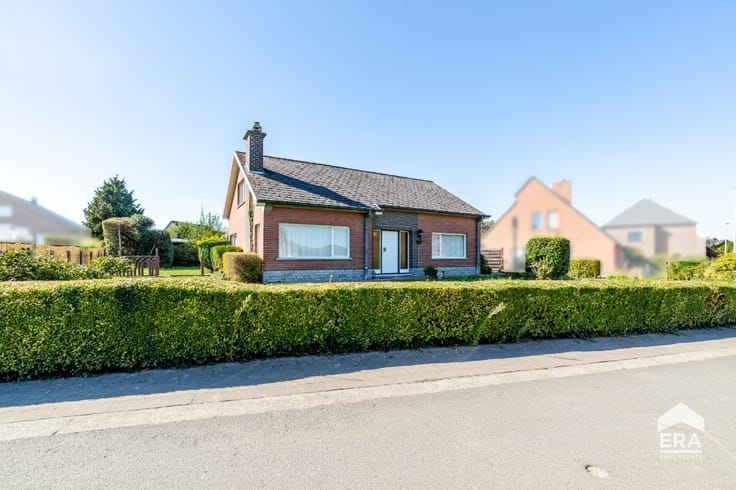
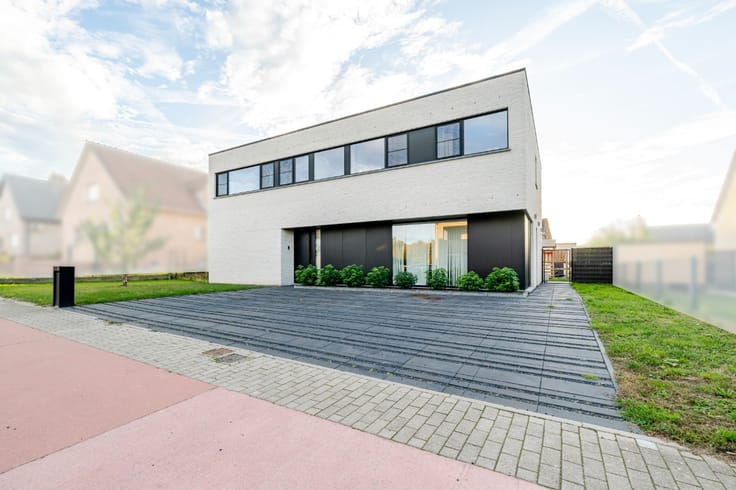
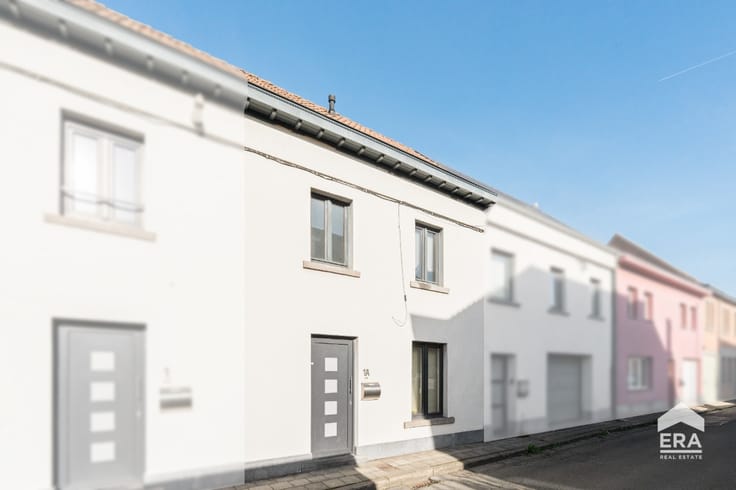
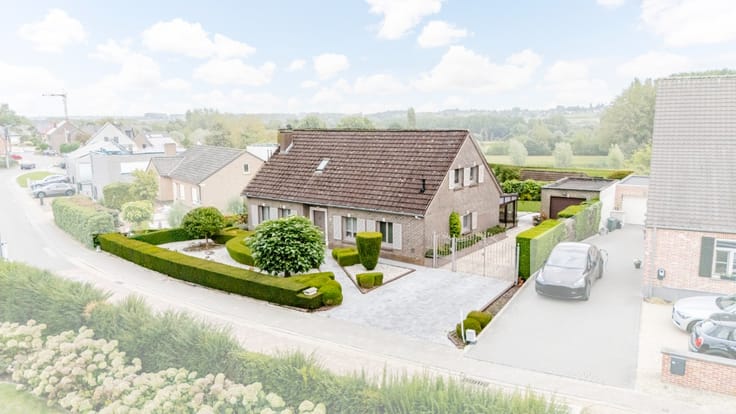
Bungalow with 2 garages & garden in green Meldert near Aalst
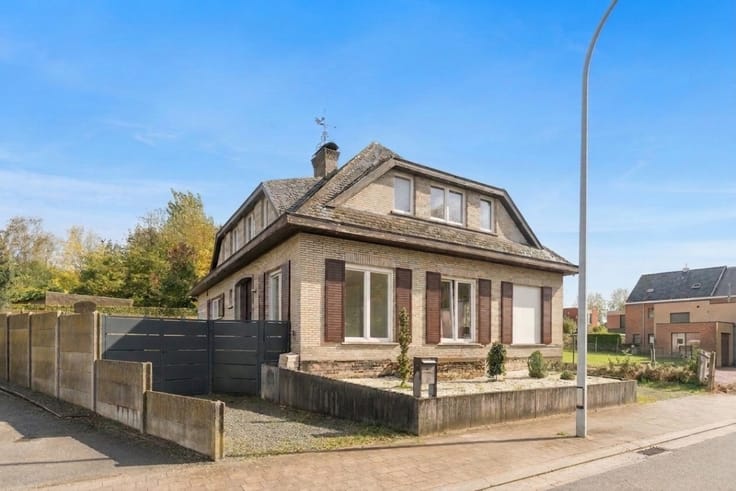
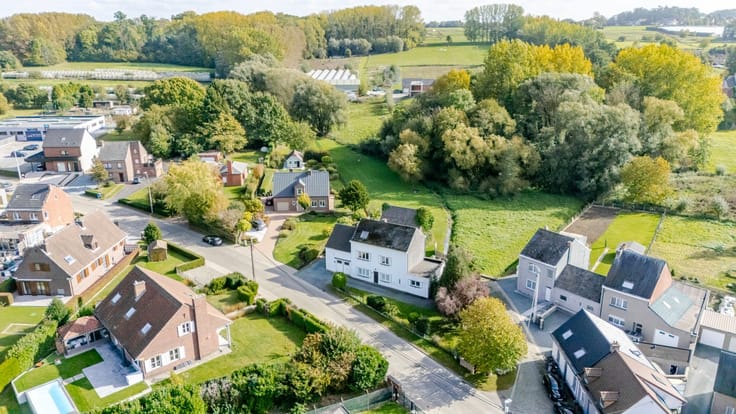
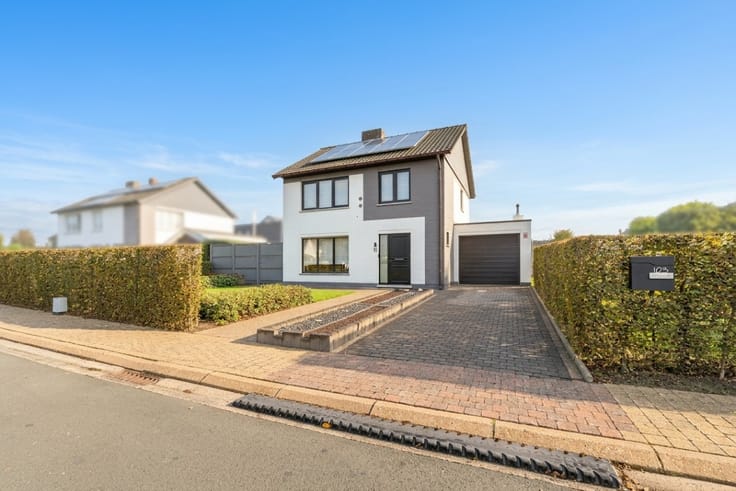
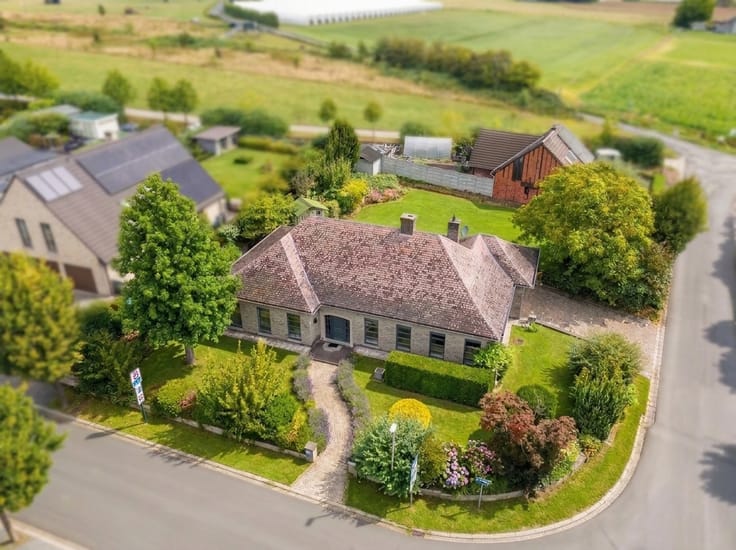
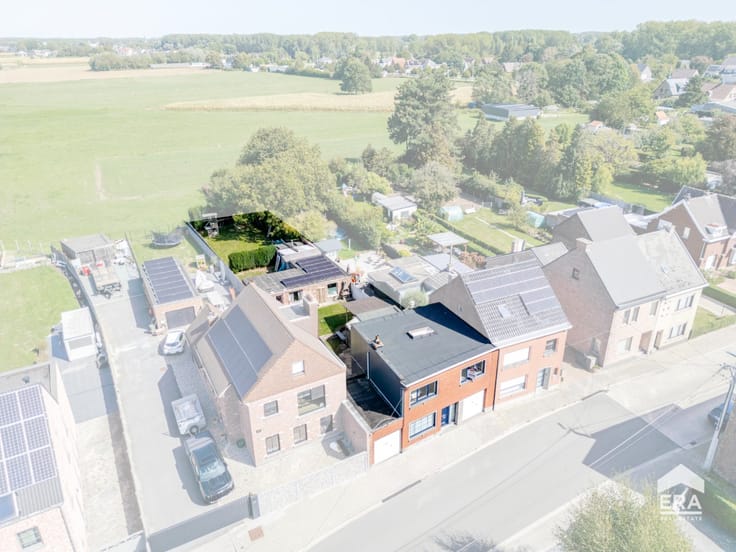
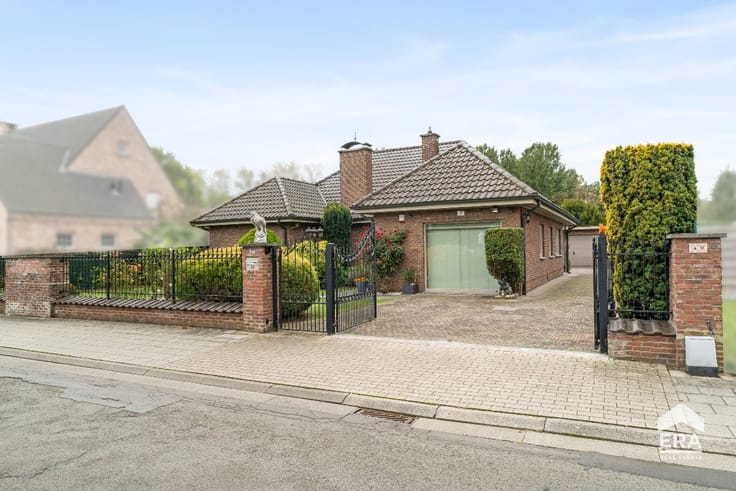
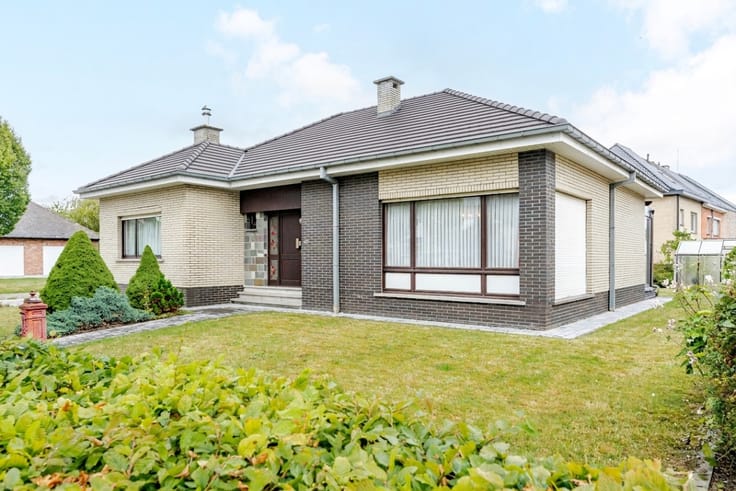
Looking for a bungalow in a highly sought-after location in the green surroundings of Meldert, near Aalst, featuring a private garden , two garages , a large attic with extension possibilities and a spacious driveway? Look no further!
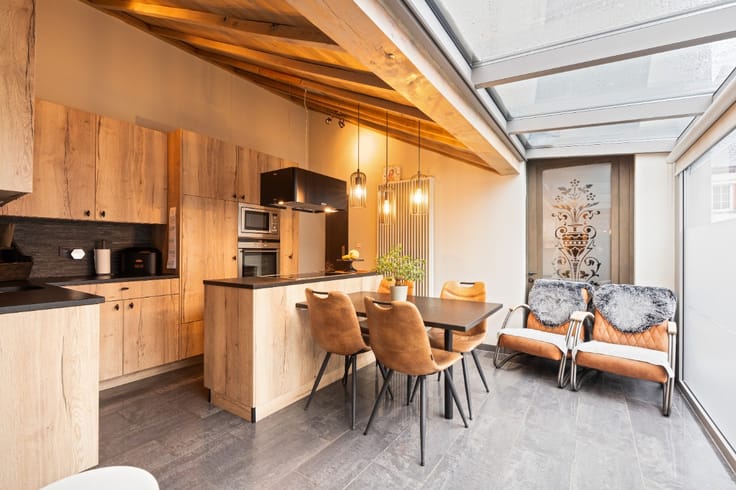
This bungalow currently offers 2 bedrooms and, thanks to its large attic and spacious layout, provides plenty of opportunities for further expansion and customisation to suit your needs. The property also features 2 spacious garages , a driveway with room for several cars and a pleasant garden offering plenty of privacy .
In 1996, a substantialpart of the original property was newly built , providing generous additional space. The property is heated by central heating .
A great opportunity for those looking for a bungalow offering space, privacy and future potential. A renovation obligation applies, offering you the opportunity to adapt the property to your own preferences. Please note that natural gas is available in the street in front of the property.
Contact us today on 053 41 40 25 or at [email protected] and discover the possibilities this property has to offer!
| Construction year | 1996 |
|---|---|
| Building condition | Good |
| Immovable heritage | Not specified |
| Street frontage width | 20 m |
| Number of frontages | 4 |
| Covered parking spaces | 2 |
| Virtual visit |
|
| Asbestos certificate is available | Not specified |
| Usable floor area | 194 square meters |
|---|---|
| Dining room | Yes |
| Bedrooms | 2 |
| Bathrooms | 1 |
| Office | No |
| Furnished | No |
| Armored door | No |
| Surface of the plot | 1000 square meters |
|---|---|
| Connection to sewer network | Connected |
| Gas, water & electricity | Yes |
| Garden surface | 800 square meters |
| Terrace | Yes |
| Primary energy consumption | 564 kilowatt hour per square meters |
|---|---|
| EPC/EPC label | F |
| Renovation works mandatory | Not specified |
| Unique code EPB certificate | 20261029-0003985690-RES-1 |
| CO₂ emission | Not specified |
| Yearly theoretical total energy consumption | Not specified |
| Valid electricity inspection certificate | No |
| E-level (overall energy performance) | 564 |
| Conformity certification for fuel tanks | Not specified |
| Summons: No judicial remedy or administrative measure imposed | Not specified |
|
Flemish register of measures consulted
|
Not specified |
| Valid flood certificate | Not specified |
| Heating type | Fuel oil |
| Heat pump | No |
| Photovoltaic solar panels | No |
| Thermic solar panels | No |
| Common water heater | No |
| Double glazing | Yes |
| Building permit | No |
|---|---|
| Cadastral Plan | Not specified |
| Right of first refusal for the tenant | Not specified |
| Allotment permit | No |
| Preemption right | No |
| Proceedings for breach of planning regulations | No |
| Most recent urban development zoning | Not specified |
| Flood zone type | Non flood zone |
|
P-score
|
A |
|
G-score
|
A |
| Latest land use designation | Living area (residential, urban or rural) |
Asked price excluding notary fees (excluding eventual registration fees)
| Price | 375000 € |
|---|---|
| Cadastral income | 1100 € |
| Tenement building | No |
|
|
|





| Address |
125 Leo de Béthunelaan
9300 - Aalst |
|---|---|
| Website |
|
| External reference | a0iTs000009uOwvIAE |
Get in touch