


179000€
4 bedrooms 119 square meters

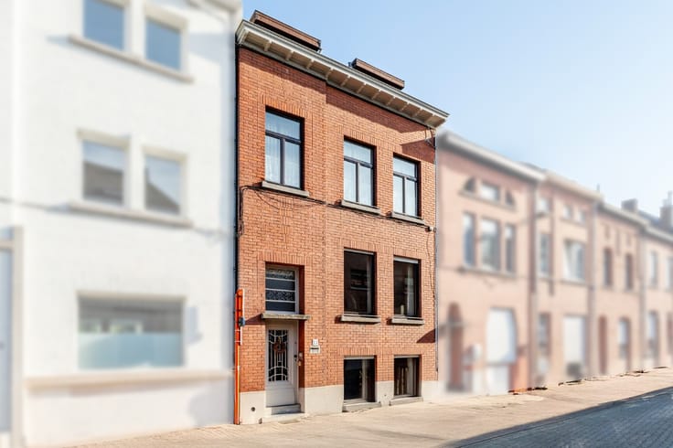
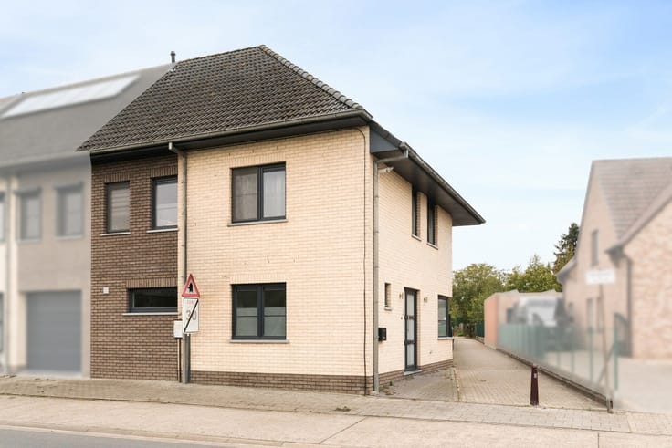
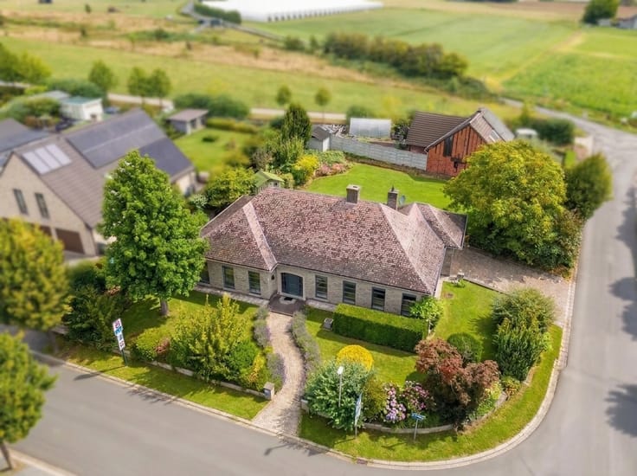
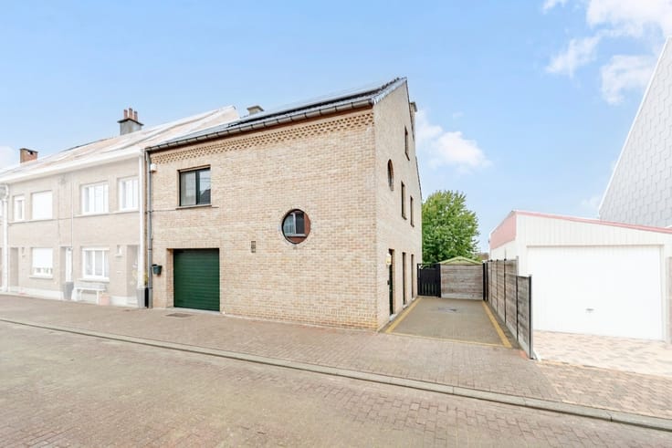
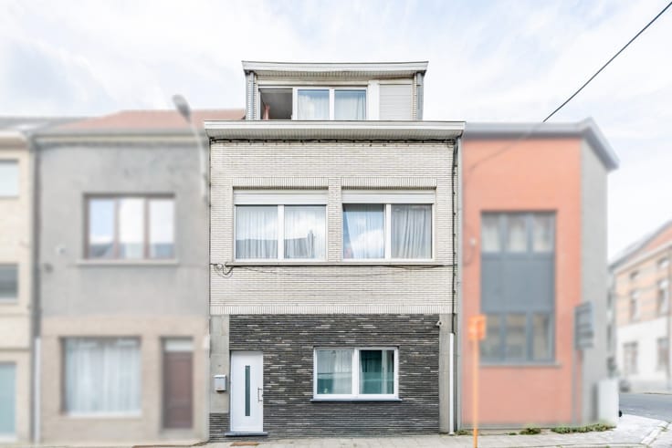
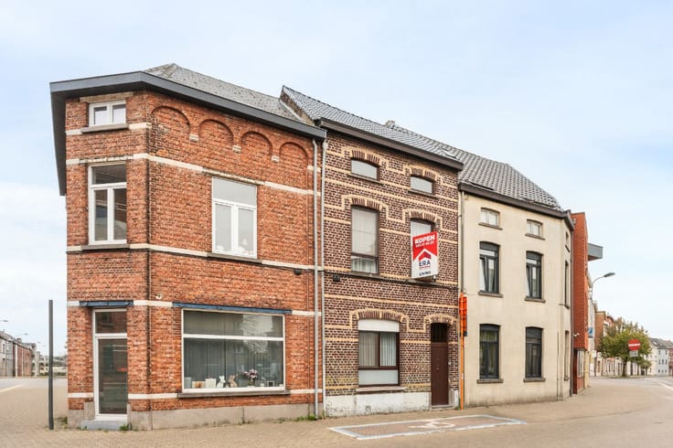
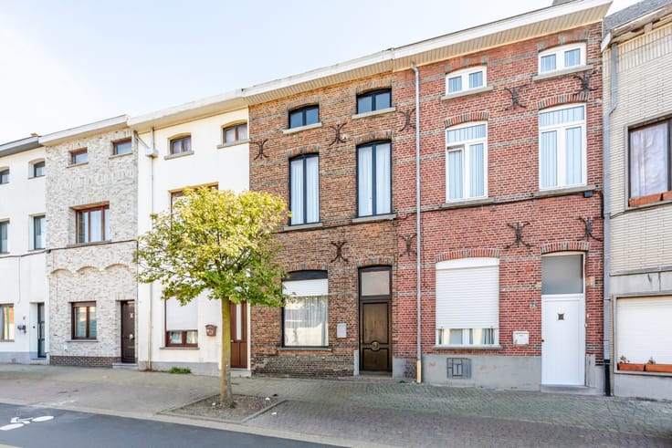
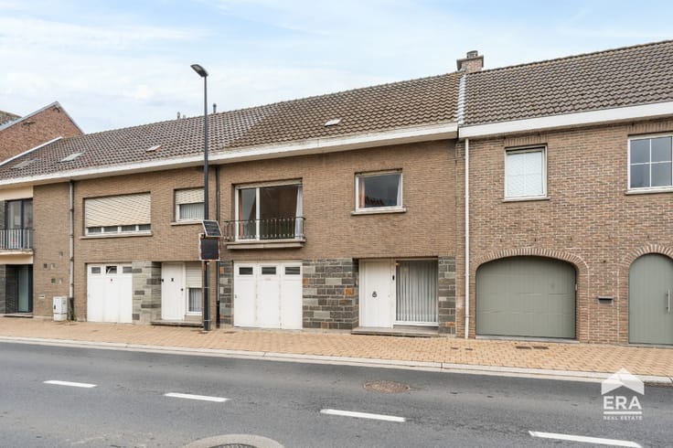
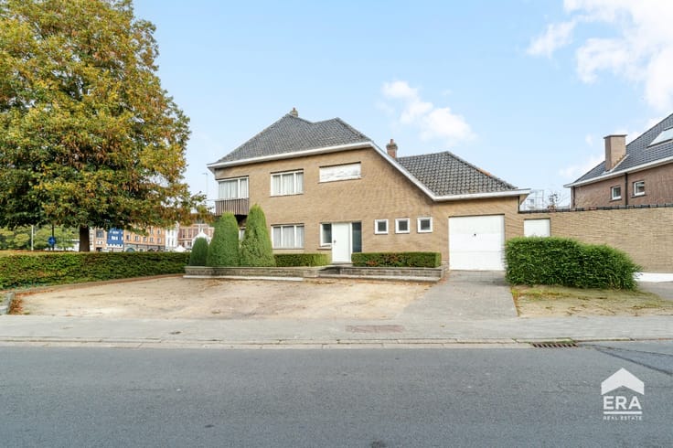
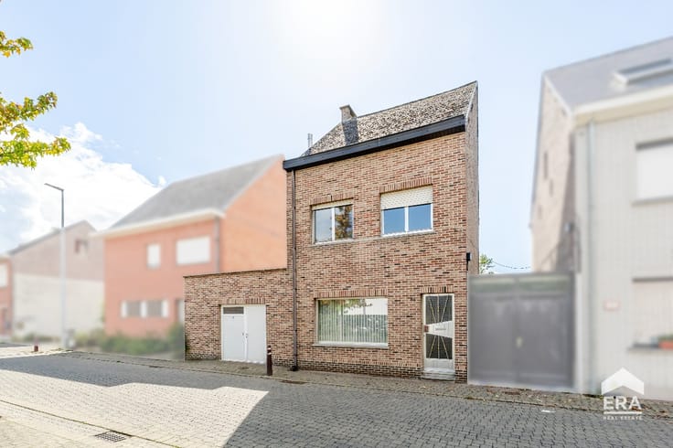
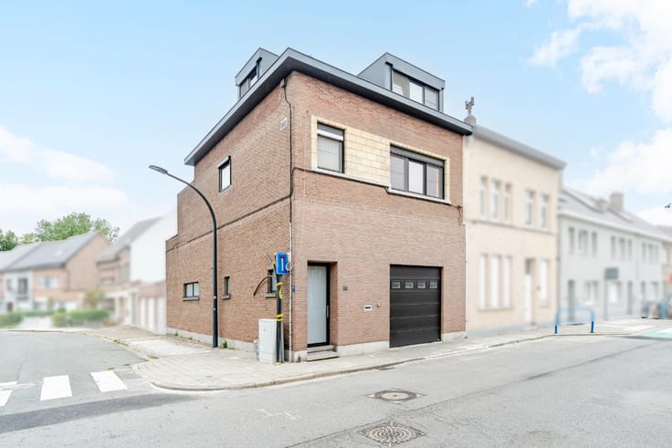
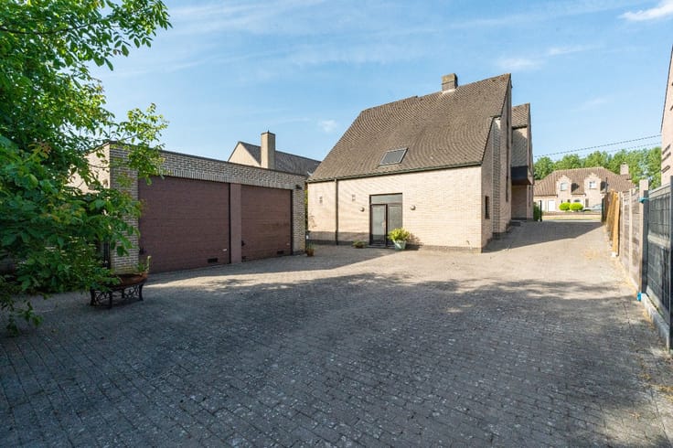
House with 4 bedrooms and courtyard in central Aalst
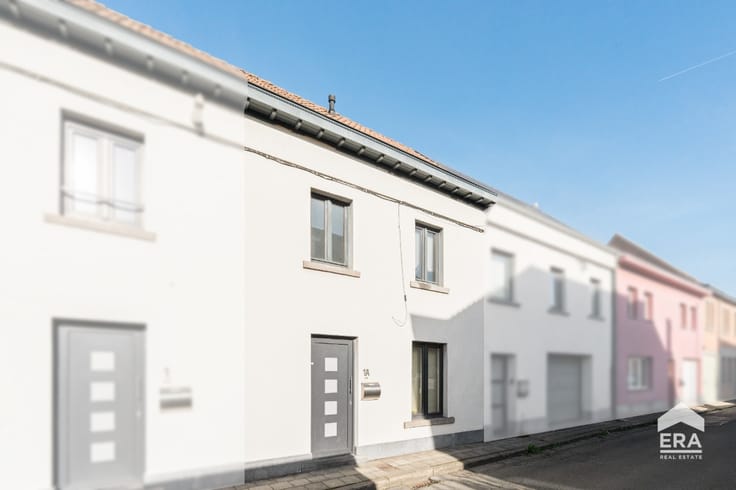
Looking for a house with 4 bedrooms and a courtyard in a central location in Aalst? ERA has found it for you!
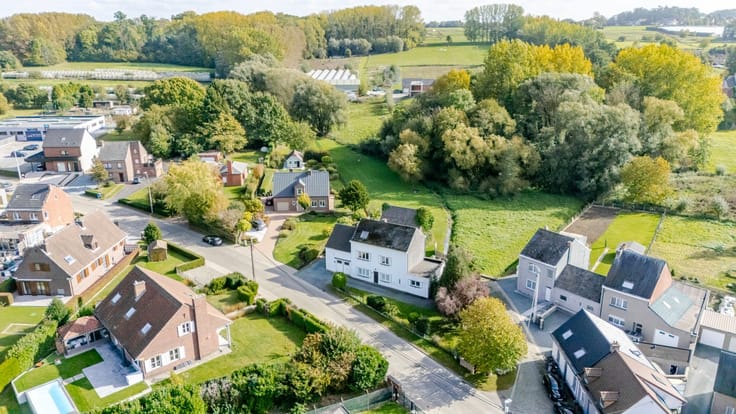
Located on Felix De Hertstraat in Aalst, this family home enjoys a convenient location close to the town centre, shops, schools and public transport. The main roads are also easily accessible, with many everyday amenities just a short distance away.
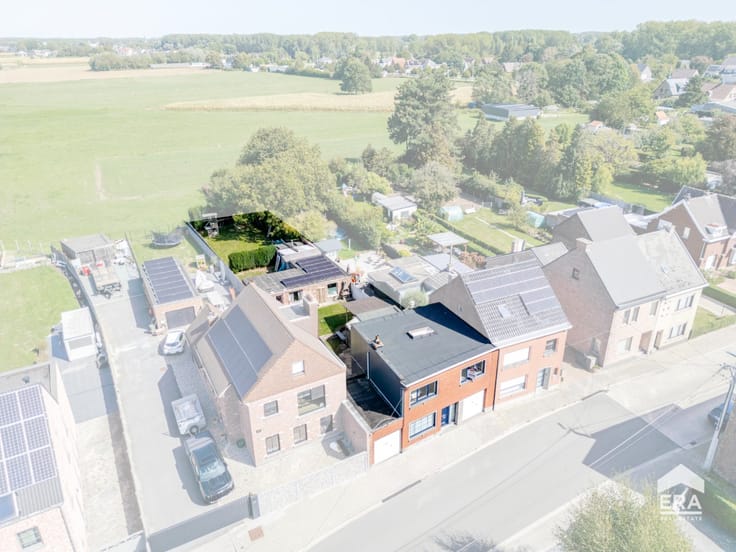
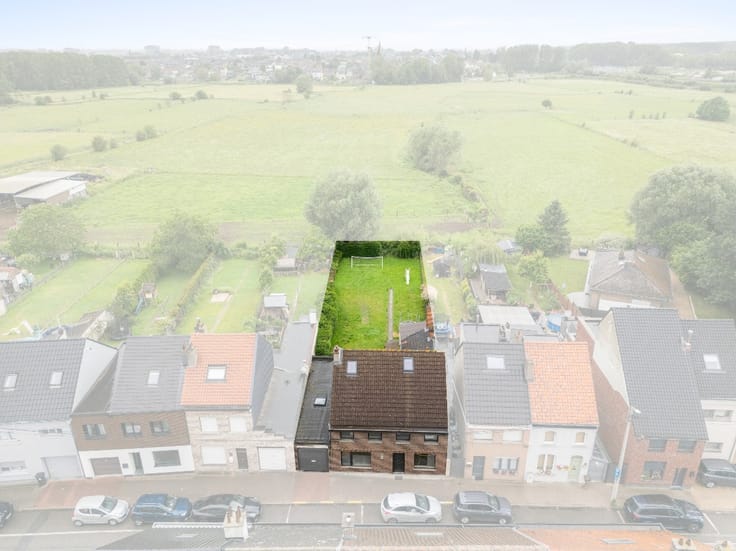
The property offers 119 m² of living space on a 70 m² plot. With four bedrooms and a pleasant courtyard, it offers a range of possibilities.
The house features gas central heating, double glazing and an EPC energy rating of C.The property has been declared uninhabitable. The necessary modifications must be carried out before it can be occupied again.
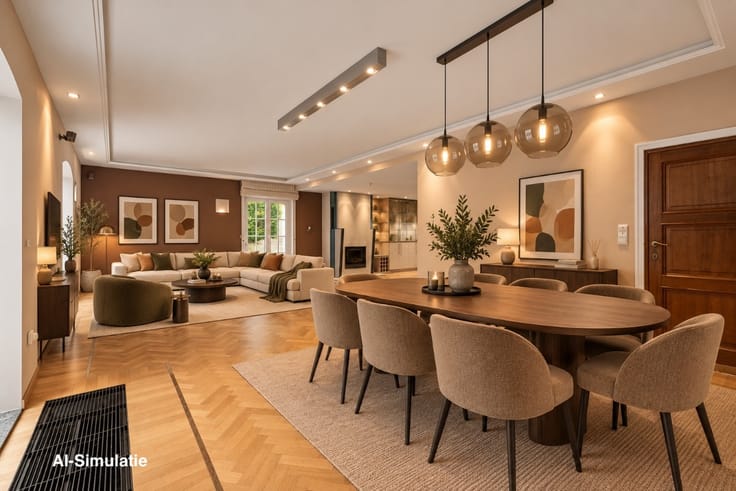
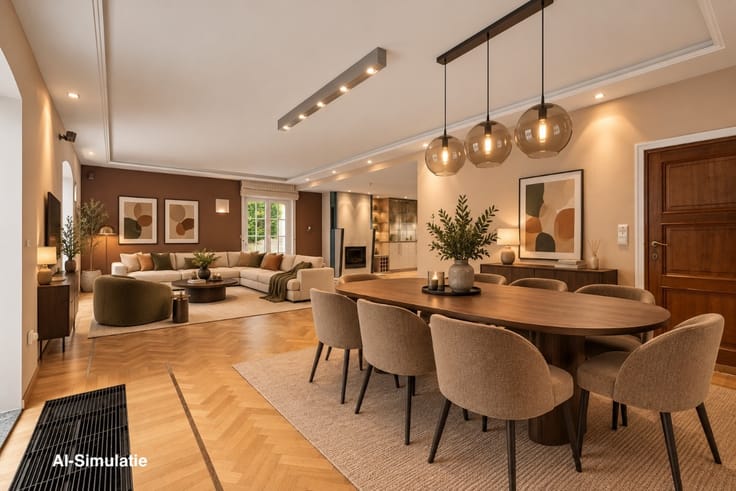
On the ground floor, you will find the entrance hall, living room and separate dining room. The adjoining kitchen leads to the bathroom and is equipped with a gas hob, oven, extractor hood, fridge, freezer, sink and dishwasher. At the rear, the courtyard provides a pleasant outdoor space right in the heart of the city.
The upper floors comprise four bedrooms, as well as two landing areas providing access to the different rooms.
Curious about the potential of this property in Aalst? Contact us today for more information or to arrange a viewing!
| Construction year | 1930 |
|---|---|
| Building condition | To be done up |
| Immovable heritage | Not specified |
| Number of frontages | 2 |
| Asbestos certificate is available | Not specified |
| Usable floor area | 119 square meters |
|---|---|
| Dining room surface | 12 square meters |
| Kitchen surface | 13 square meters |
| Bedrooms | 4 |
| Bedroom 1 surface | 15 square meters |
| Bedroom 2 surface | 9 square meters |
| Bedroom 3 surface | 15 square meters |
| Bedroom 4 surface | 9 square meters |
| Bathrooms | 1 |
| Office | No |
| Furnished | No |
| Armored door | No |
| Surface of the plot | 70 square meters |
|---|---|
| Connection to sewer network | Connected |
| Gas, water & electricity | Yes |
| Primary energy consumption | 234 kilowatt hour per square meters |
|---|---|
| EPC/EPC label | C |
| Renovation works mandatory | Not specified |
| Unique code EPB certificate | 20261019-0003977143-RES-1 |
| CO₂ emission | Not specified |
| Yearly theoretical total energy consumption | Not specified |
| Valid electricity inspection certificate | No |
| E-level (overall energy performance) | 234 |
| Conformity certification for fuel tanks | Not specified |
| Summons: No judicial remedy or administrative measure imposed | Not specified |
|
Flemish register of measures consulted
|
Not specified |
| Valid flood certificate | Not specified |
| Heating type | Gas |
| Heat pump | No |
| Photovoltaic solar panels | No |
| Thermic solar panels | No |
| Common water heater | No |
| Double glazing | Yes |
| Building permit | Yes |
|---|---|
| Cadastral Plan | Not specified |
| Right of first refusal for the tenant | Not specified |
| Allotment permit | No |
| Preemption right | No |
| Proceedings for breach of planning regulations | No |
| Most recent urban development zoning | Not specified |
| Flood zone type | Non flood zone |
|
P-score
|
A |
|
G-score
|
A |
| Latest land use designation | Living area (residential, urban or rural) |
Asked price excluding notary fees (excluding eventual registration fees)
| Price | 179000 € |
|---|---|
| Cadastral income | 404 € |
| Tenement building | No |
|
|
|





| Address |
125 Leo de Béthunelaan
9300 - Aalst |
|---|---|
| Website |
|
| External reference | a0iTs000009pbBdIAI |
Get in touch