


399000€
2 bedrooms 144 square meters

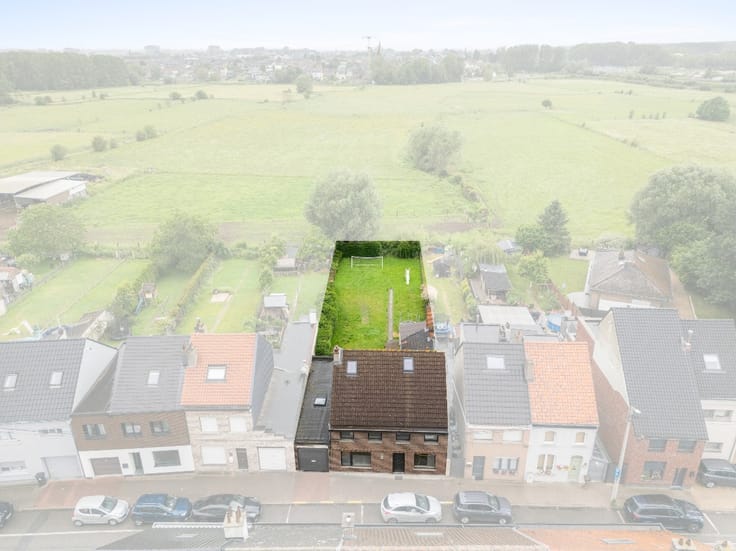
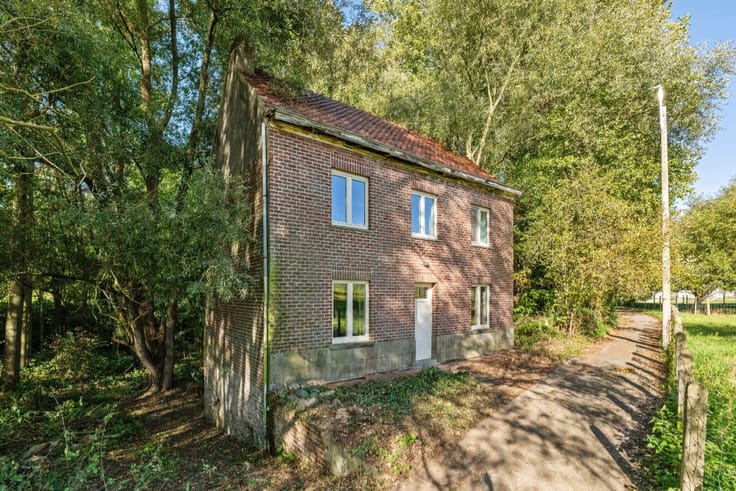
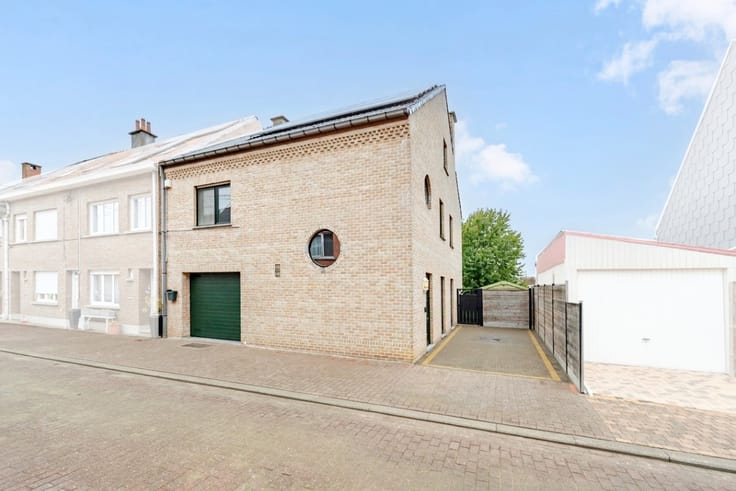
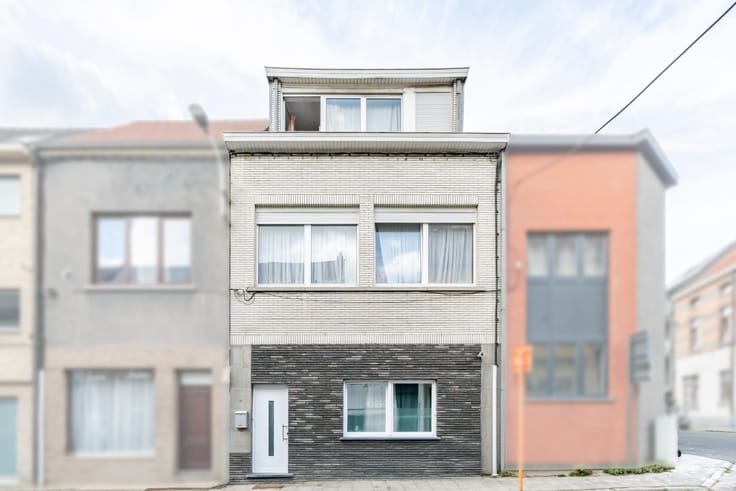
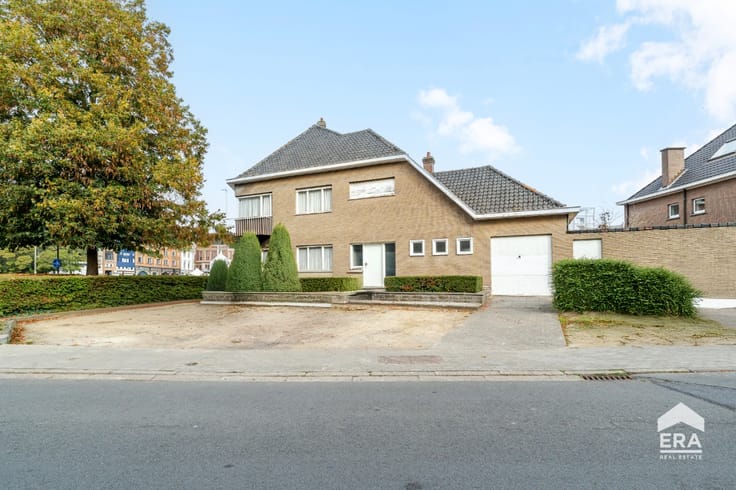
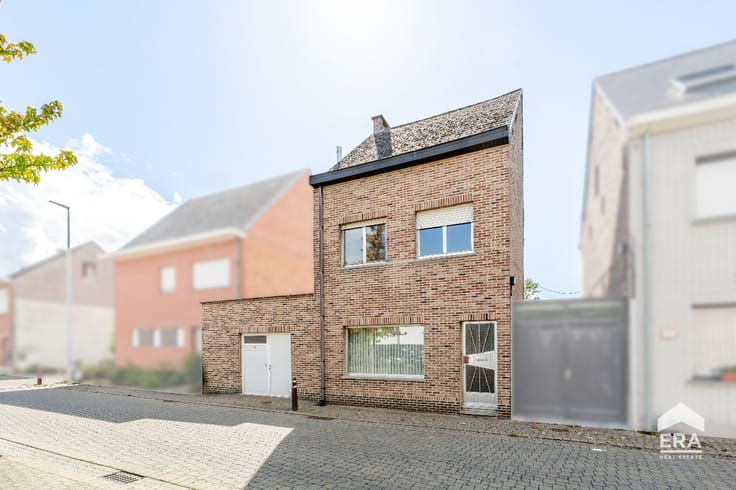
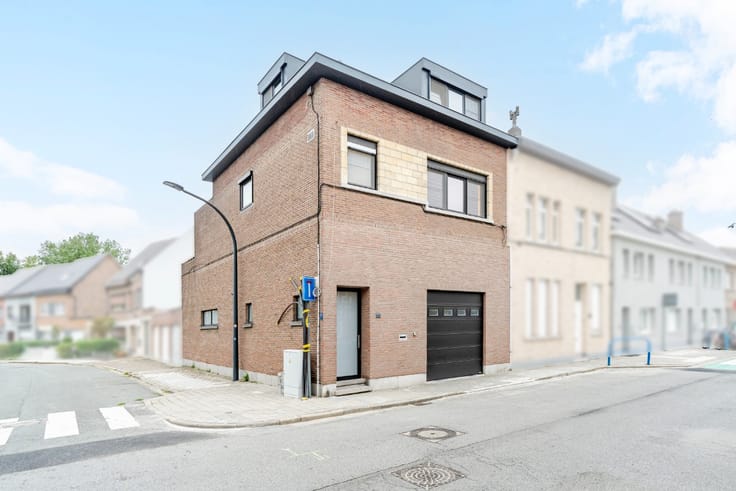
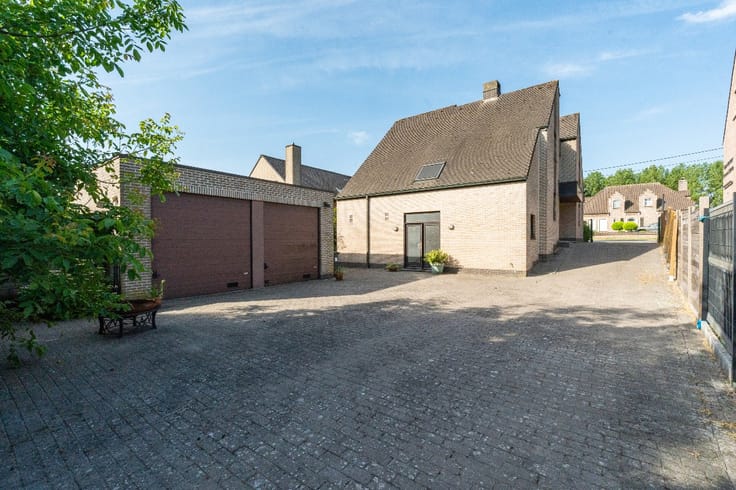
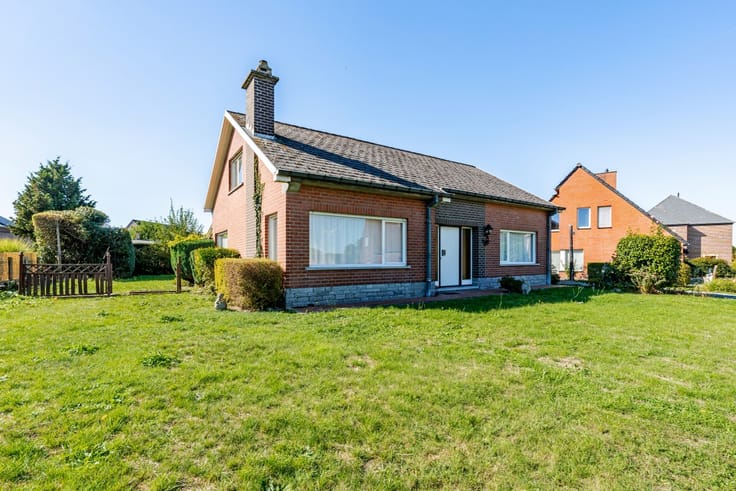
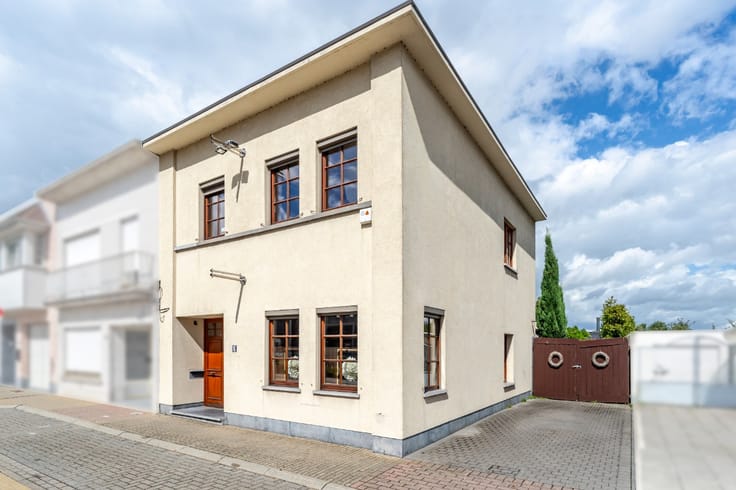
Bbungalow with garden and renovated roof in Liedekerke
Looking for a single-storey home in Liedekerke, a garden and an integrated garage in a quiet setting? Found it!
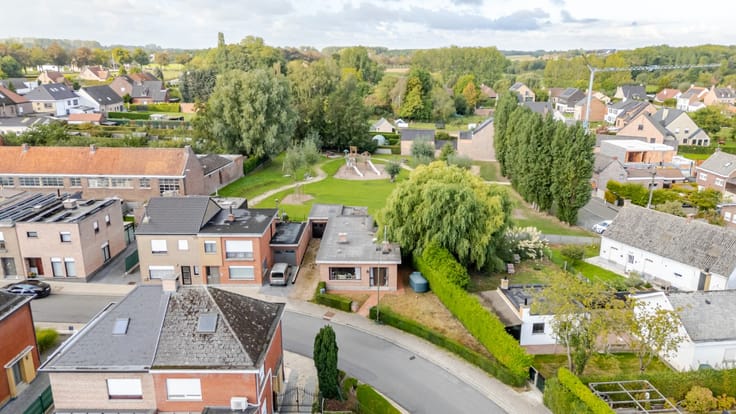
The home is located in a peaceful residential area, close to the Liedekerkebos , where you can walk and cycle. The nearby train station makes for a convenient location with easy access. Shops, schools and other amenities are also close by.
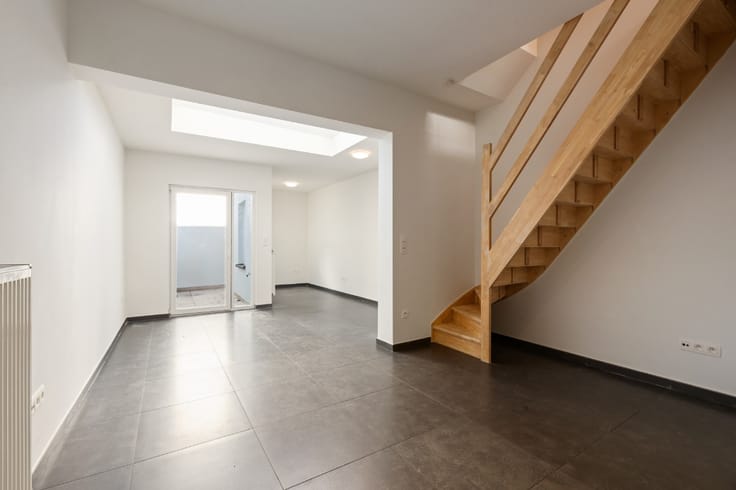
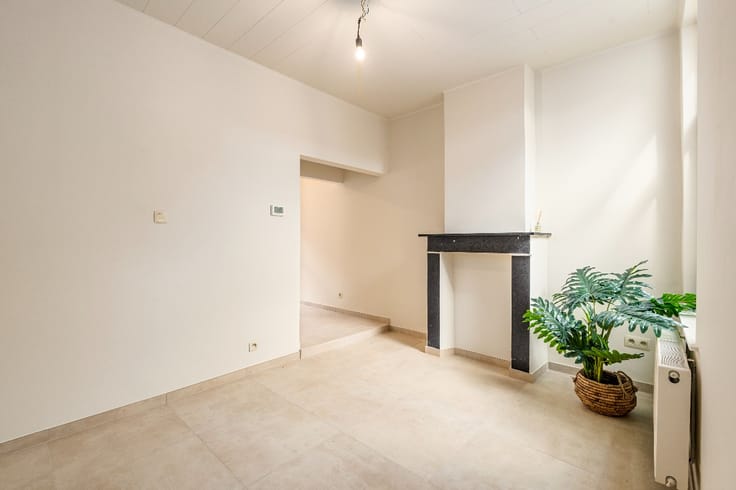
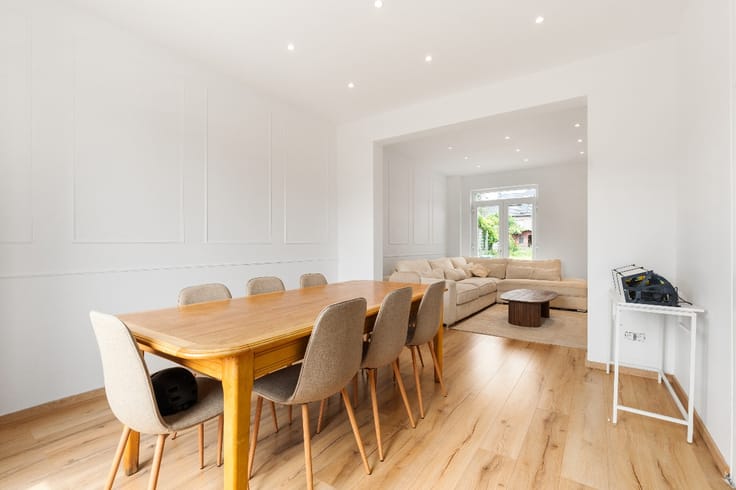
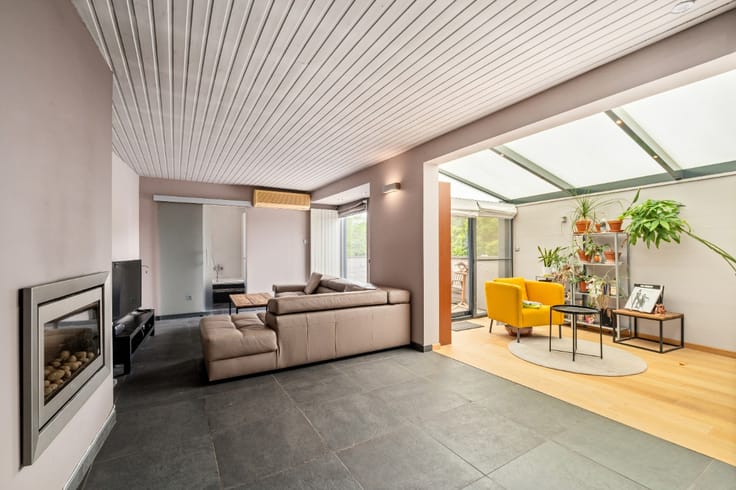
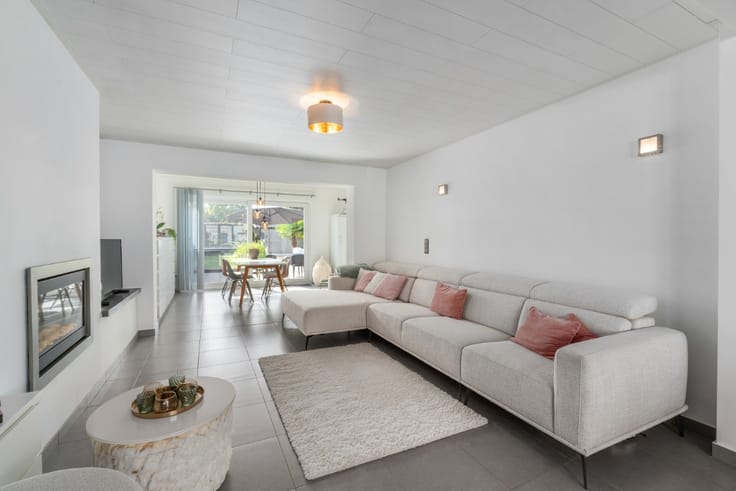
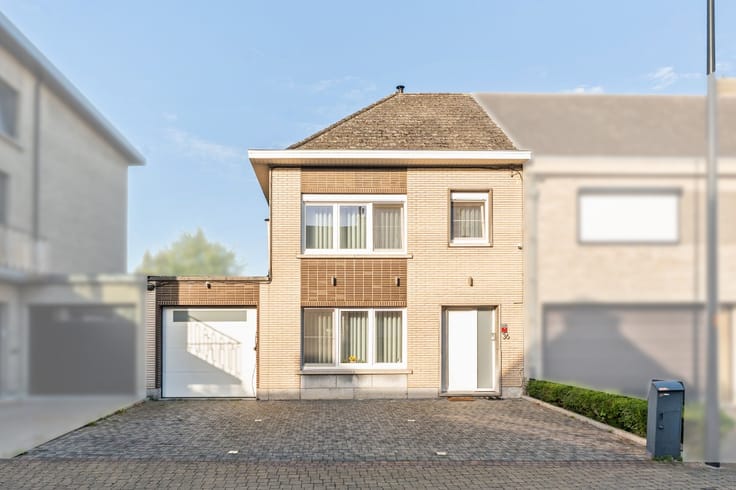
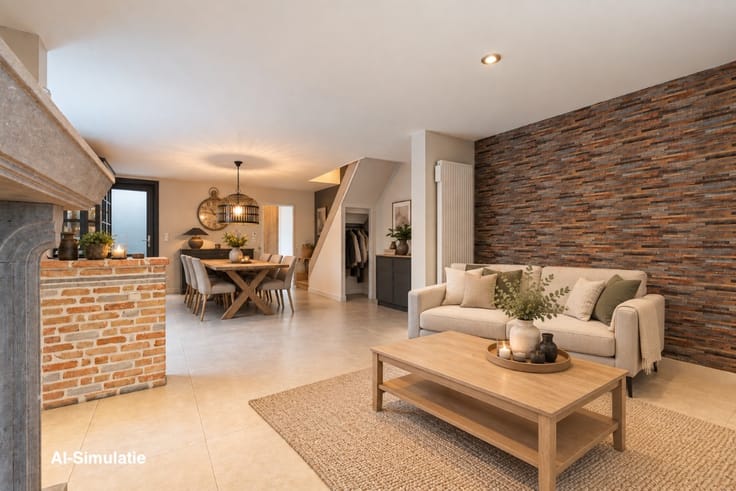
Inside, the home has a living room that connects to the fully equipped kitchen with Bosch appliances and to the veranda. There are also two spacious bedrooms, a large bathroom with a double sink and an integrated garage. The single-storey layout means you can reach all the main living areas without stairs. The spacious cellar can be used for storage or as a hobby room. The home is heated by oil-fired central heating with radiators.
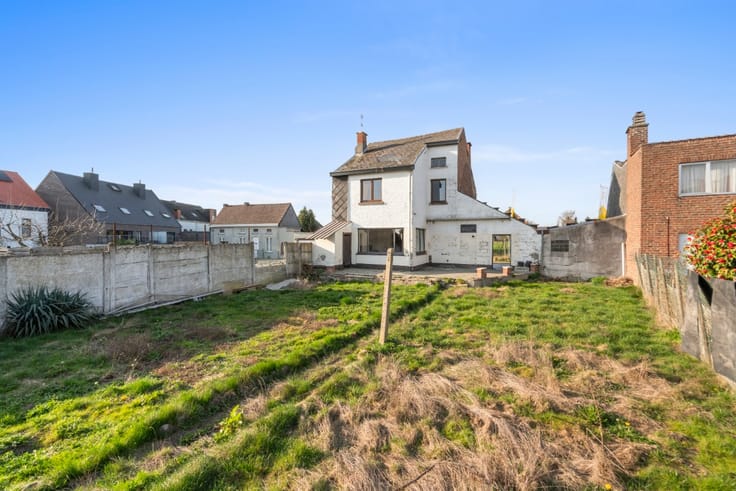
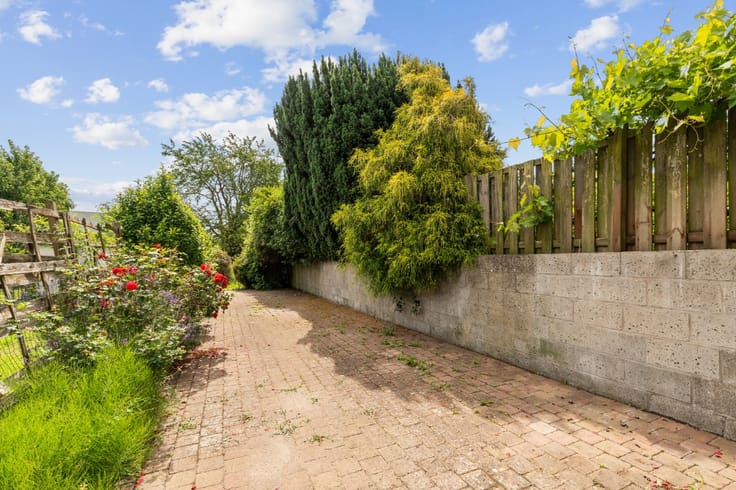
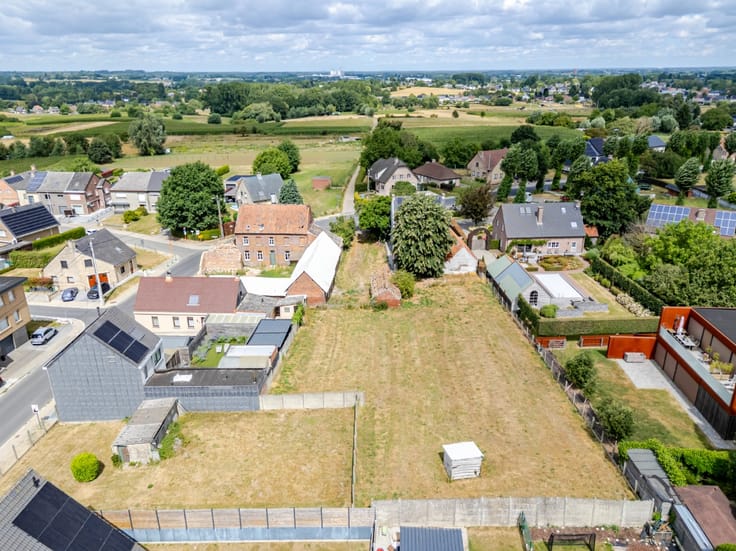
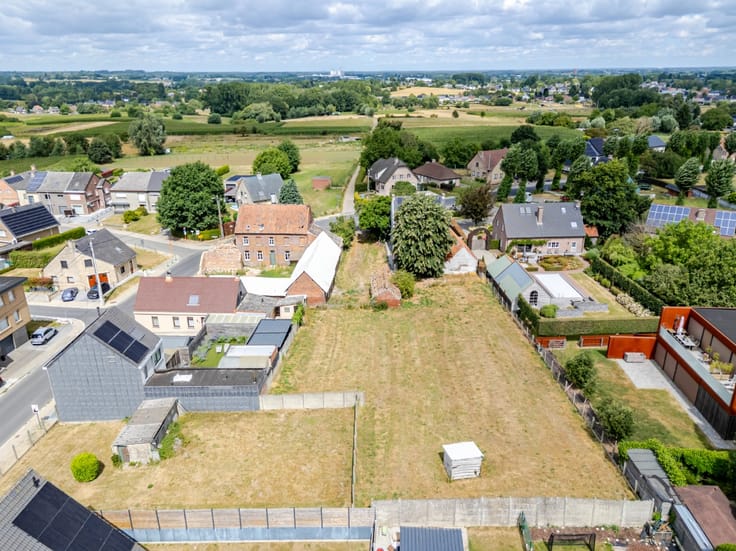
The large garden offers room to relax, garden or enjoy time outdoors with family and friends. The renovated, asbestos-free roof is an added advantage. A permit is also in place for building an extra garage, garden shed or storage space .
Interested? Contact us today for more information or to arrange a viewing!
| Construction year | 1973 |
|---|---|
| Number of floors | 1 |
| Building condition | First occupation |
| Immovable heritage | Not specified |
| Number of frontages | 4 |
| Covered parking spaces | 1 |
| Virtual visit |
|
| Asbestos certificate is available | Not specified |
| Usable floor area | 144 square meters |
|---|---|
| Living room | Yes |
| Dining room | Yes |
| Bedrooms | 2 |
| Bathrooms | 1 |
| Office | No |
| Furnished | No |
| Armored door | No |
| Surface of the plot | 725 square meters |
|---|---|
| Connection to sewer network | Connected |
| Gas, water & electricity | No |
| Primary energy consumption | 654 kilowatt hour per square meters |
|---|---|
| EPC/EPC label | F |
| Renovation works mandatory | Not specified |
| Unique code EPB certificate | 20260914-0003944962-RES-1 |
| CO₂ emission | Not specified |
| Yearly theoretical total energy consumption | Not specified |
| Valid electricity inspection certificate | No |
| E-level (overall energy performance) | 654 |
| Conformity certification for fuel tanks | Not specified |
| Summons: No judicial remedy or administrative measure imposed | Not specified |
|
Flemish register of measures consulted
|
Not specified |
| Valid flood certificate | Not specified |
| Heating type | Fuel oil |
| Heat pump | No |
| Photovoltaic solar panels | No |
| Thermic solar panels | No |
| Common water heater | No |
| Double glazing | Yes |
| Building permit | Yes |
|---|---|
| Type of building | Bungalow |
| Total ground floor buildable | 144 square meters |
| Cadastral Plan | Not specified |
| Right of first refusal for the tenant | Not specified |
| Allotment permit | No |
| Preemption right | No |
| Proceedings for breach of planning regulations | No |
| Most recent urban development zoning | Not specified |
| Flood zone type | Non flood zone |
|
P-score
|
D
|
|
G-score
|
C |
| Latest land use designation | Living area (residential, urban or rural) |
Asked price excluding notary fees (excluding eventual registration fees)
| Price | 399000 € |
|---|---|
| Cadastral income | 1135 € |
| Tenement building | No |
|
|
|





| Address |
125 Leo de Béthunelaan
9300 - Aalst |
|---|---|
| Website |
|
| External reference | a0iTs000009mFpBIAU |
Get in touch