


245000€
4 bedrooms 246 square meters

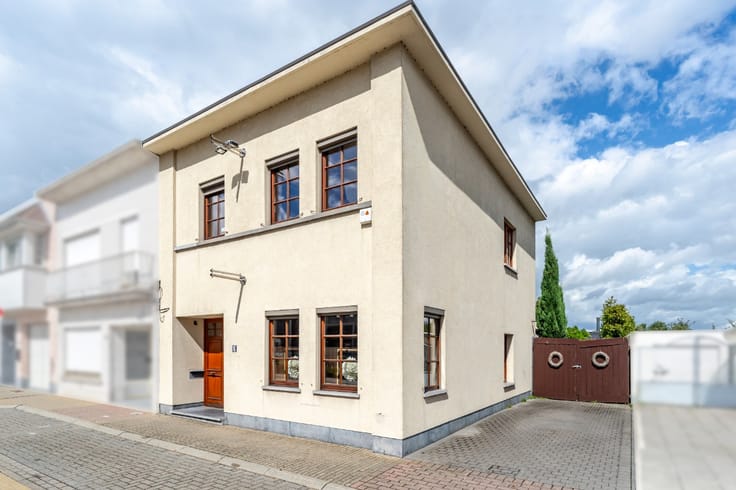
house with a large garden in a unique location in Roosdaal
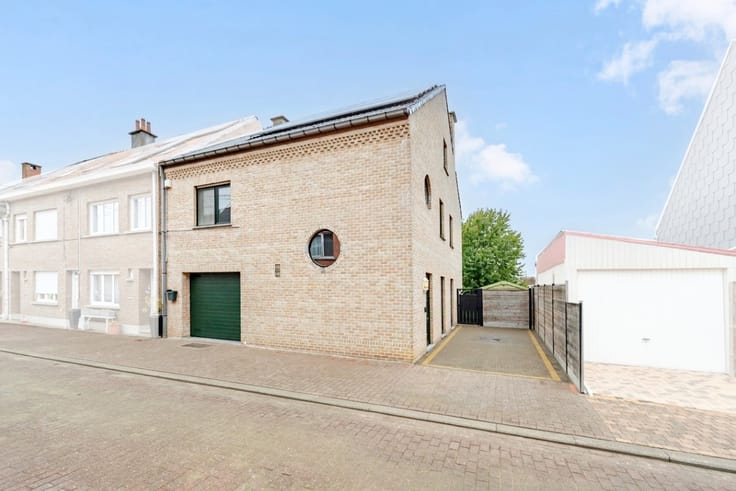
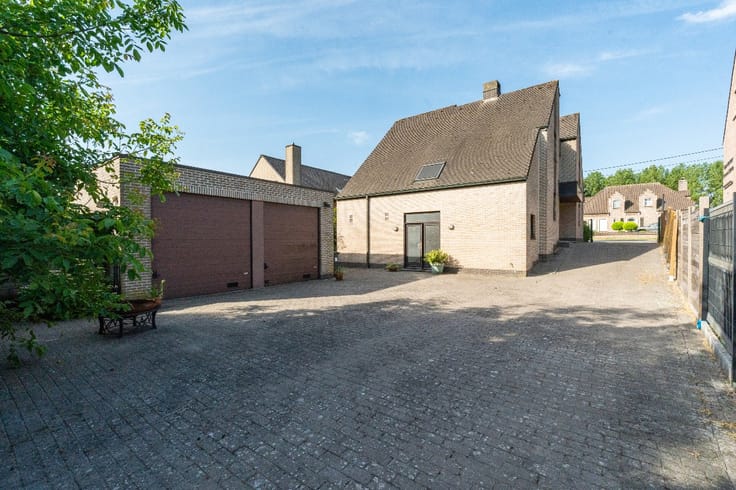
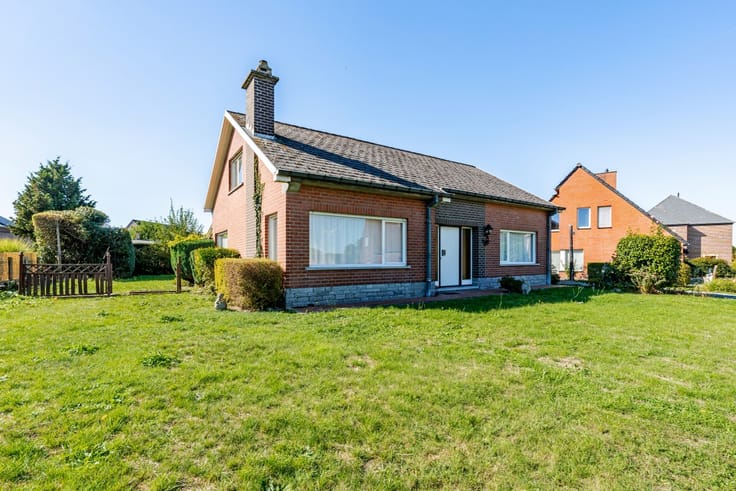
Are you looking for a detached property in need of complete renovation, in an exceptionally peaceful location in Roosdaal? Found it!
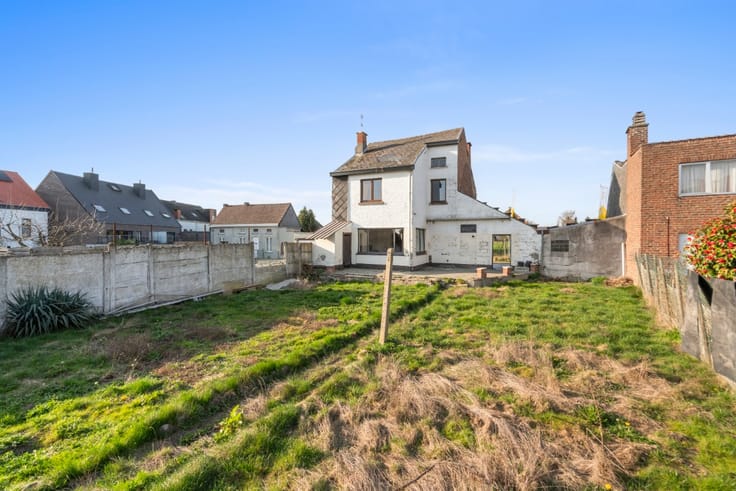
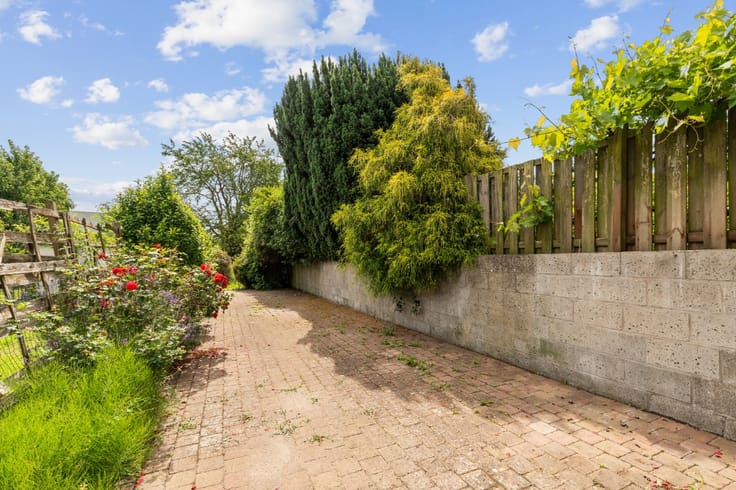
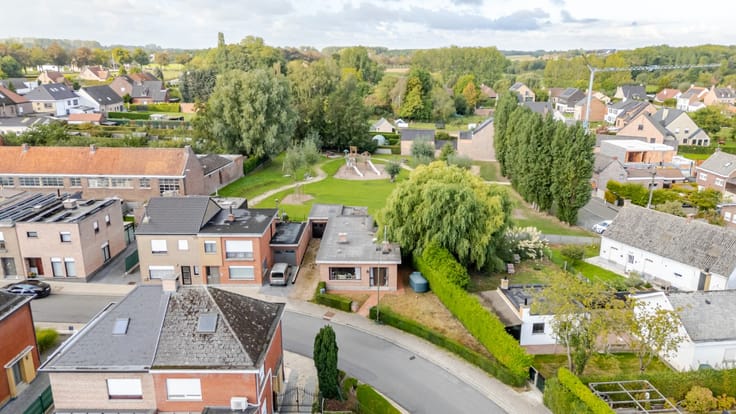
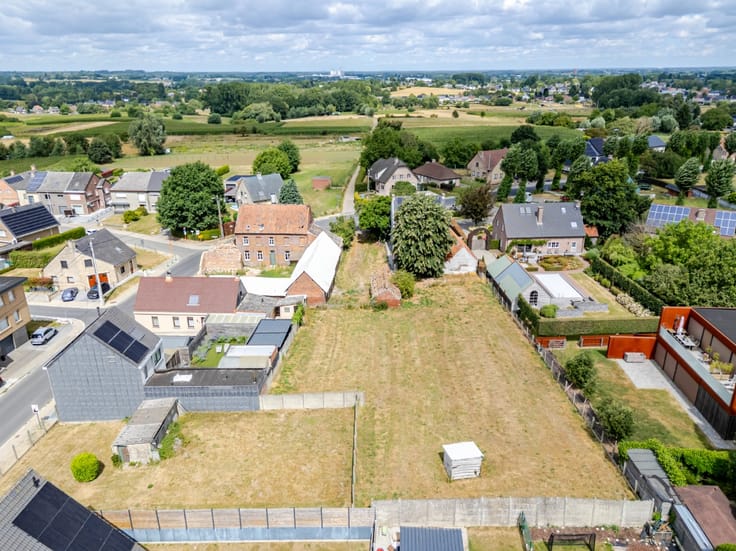
Located at the very end of a dead-end street, surrounded by nature and several walking trails, this property is ideal for those who value tranquility and privacy. With the nearest neighbours about 100 metres away and Brussels just 20 km down the road, you enjoy a truly secluded setting, with the capital still within easy reach. The house requires a full renovation and is aimed at those looking for a thorough renovation project in a special place. The property is located in a non-conforming zone (zonevreemd). Connections to natural gas, the public sewer system and mains water are not available. In addition, there is a natural spring on the plot.
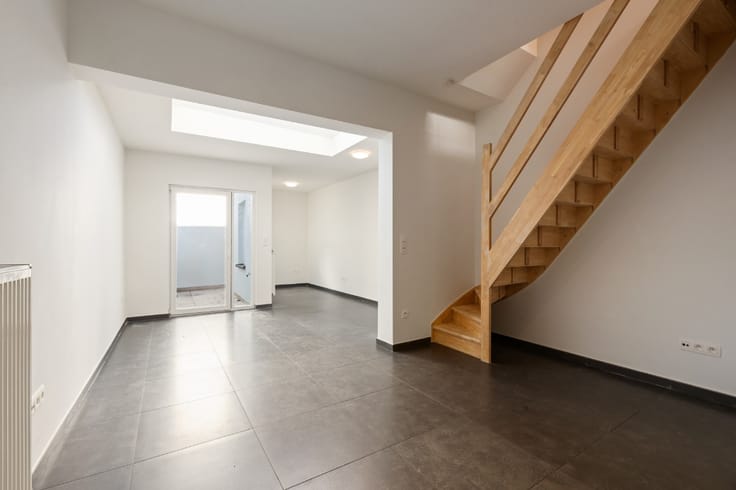
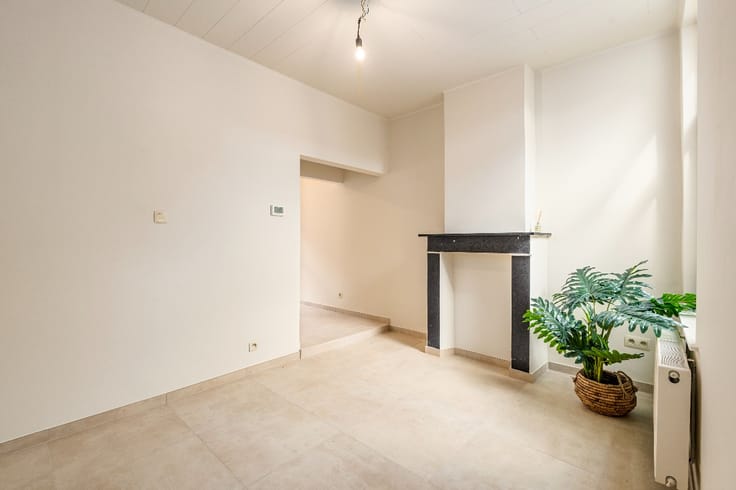
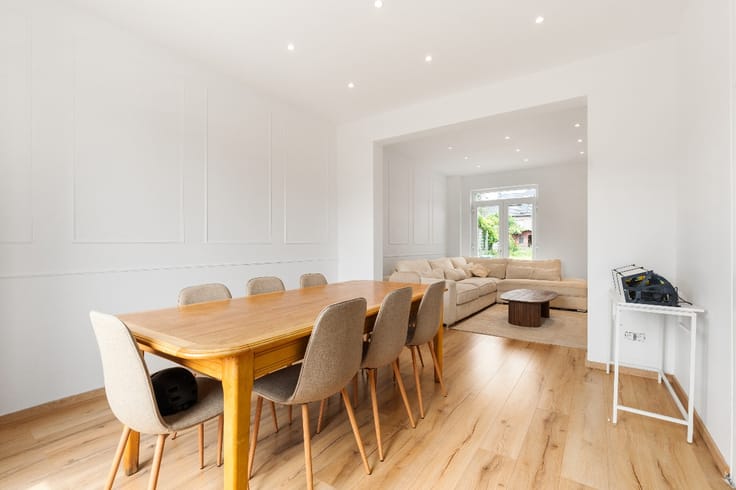
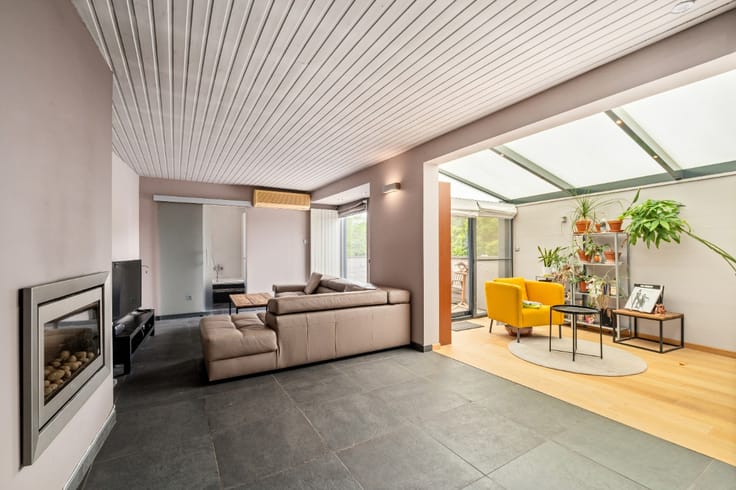
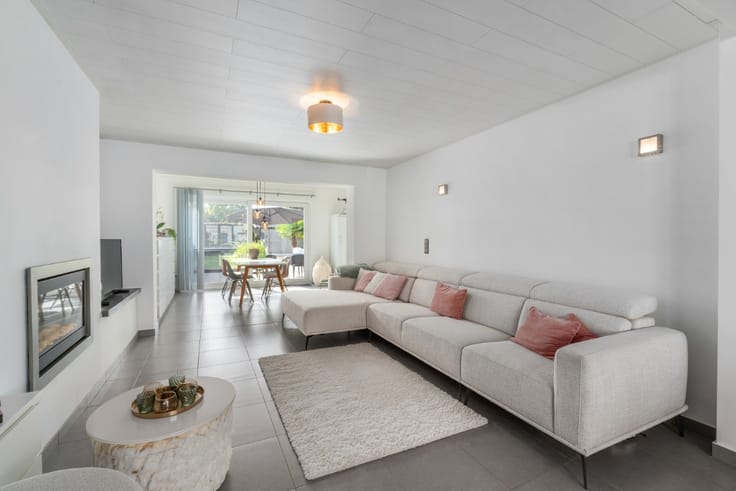
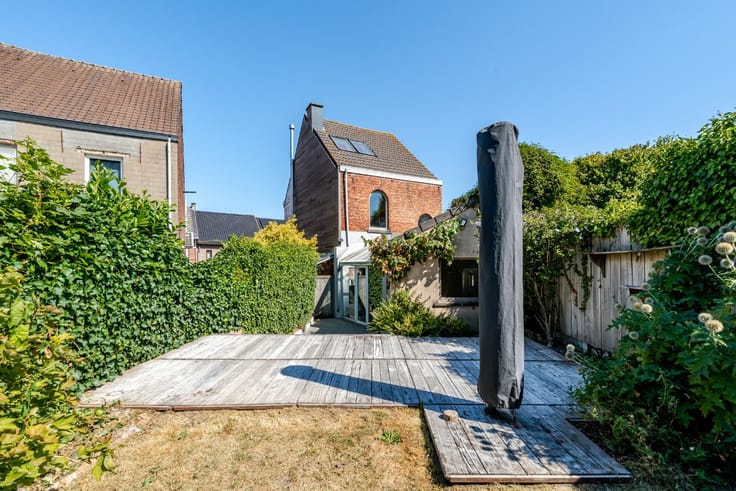
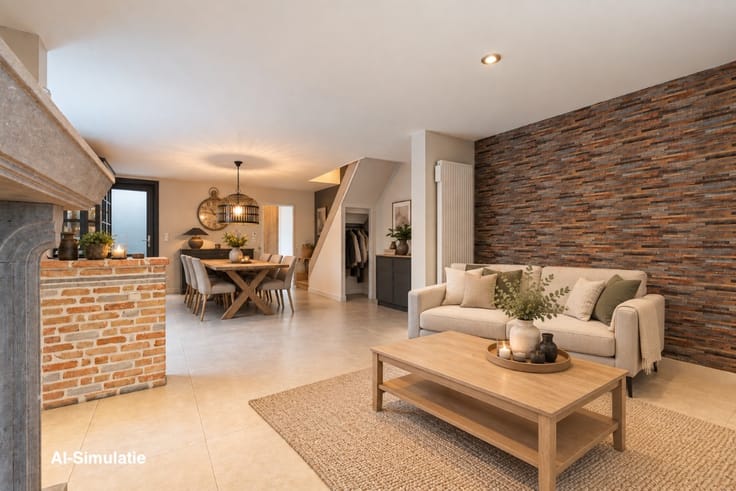
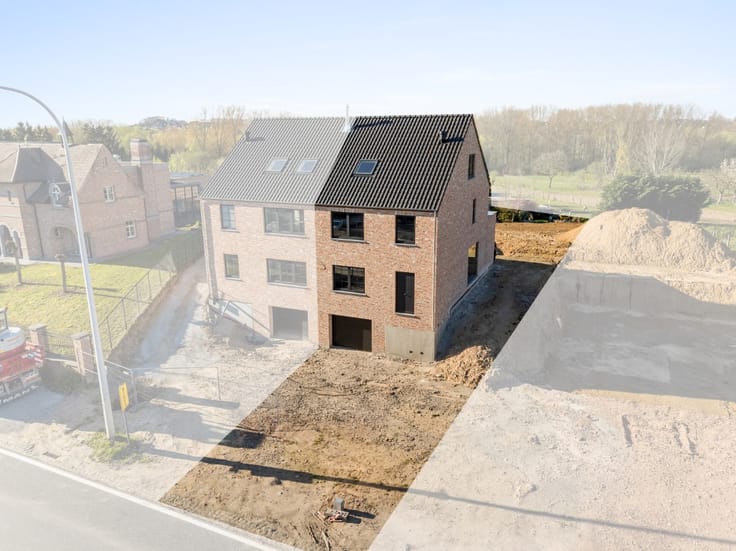
On the ground floor you will find an entrance hall, a living area with adjoining kitchen and an additional room that can serve as an office, bedroom or hobby room. The first floor has three bedrooms and a fixed staircase to the attic. The house also has a full basement. The basement opens directly onto the large garden, where you can fully enjoy the green surroundings.
Do you see the possibilities of realising your own living project here? Contact us for more information or to arrange a viewing!
| Number of floors | 4 |
|---|---|
| Building condition | To renovate |
| Immovable heritage | Not specified |
| Street frontage width | 9 m |
| Number of frontages | 4 |
| Asbestos certificate is available | Not specified |
| Usable floor area | 246 square meters |
|---|---|
| Living room surface | 19 square meters |
| Kitchen surface | 13 square meters |
| Bedrooms | 4 |
| Bedroom 1 surface | 18 square meters |
| Bedroom 2 surface | 18 square meters |
| Bedroom 3 surface | 9 square meters |
| Bedroom 4 surface | 9 square meters |
| Office | No |
| Basement surface | 54 square meters |
| Furnished | No |
| Armored door | No |
| Surface of the plot | 900 square meters |
|---|---|
| Width of the lot on the street | meters |
| Connection to sewer network | Not connected |
| Gas, water & electricity | Yes |
| Primary energy consumption | 959 kilowatt hour per square meters |
|---|---|
| EPC/EPC label | F |
| Renovation works mandatory | Not specified |
| Unique code EPB certificate | 20261015-0003975227-RES-1 |
| CO₂ emission | Not specified |
| Yearly theoretical total energy consumption | Not specified |
| Valid electricity inspection certificate | No |
| E-level (overall energy performance) | 959 |
| Conformity certification for fuel tanks | Not specified |
| Summons: No judicial remedy or administrative measure imposed | Not specified |
|
Flemish register of measures consulted
|
Not specified |
| Valid flood certificate | Not specified |
| Heating type | Wood |
| Heat pump | No |
| Photovoltaic solar panels | No |
| Thermic solar panels | No |
| Common water heater | No |
| Double glazing | Yes |
| Building permit | No |
|---|---|
| Cadastral Plan | Not specified |
| Right of first refusal for the tenant | Not specified |
| Allotment permit | No |
| Preemption right | No |
| Proceedings for breach of planning regulations | No |
| Most recent urban development zoning | Not specified |
| Flood zone type | Non flood zone |
|
P-score
|
D
|
|
G-score
|
B |
| Latest land use designation | Farming area |
Asked price excluding notary fees (excluding eventual registration fees)
| Price | 245000 € |
|---|---|
| Cadastral income | 1 € |
| Tenement building | No |
|
|
|





| Address |
125 Leo de Béthunelaan
9300 - Aalst |
|---|---|
| Website |
|
| External reference | a0iTs000009m3eLIAQ |
Get in touch