
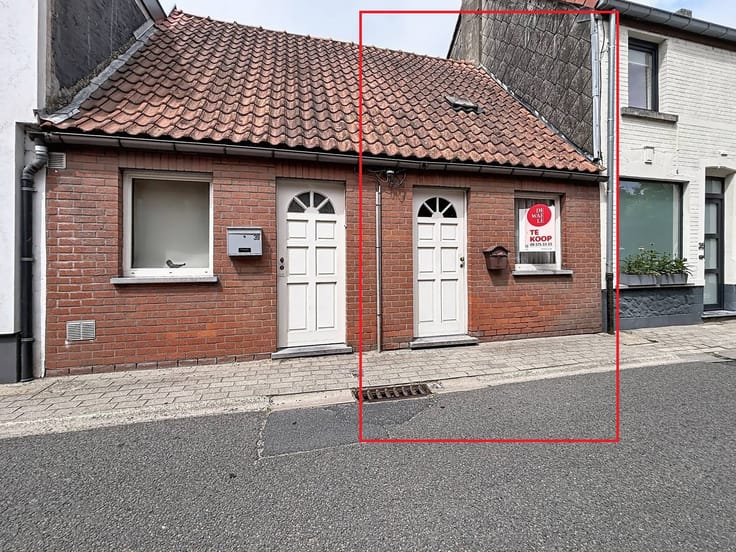


545000€
4 bedrooms 300 square meters

House for sale in the center of Aalter
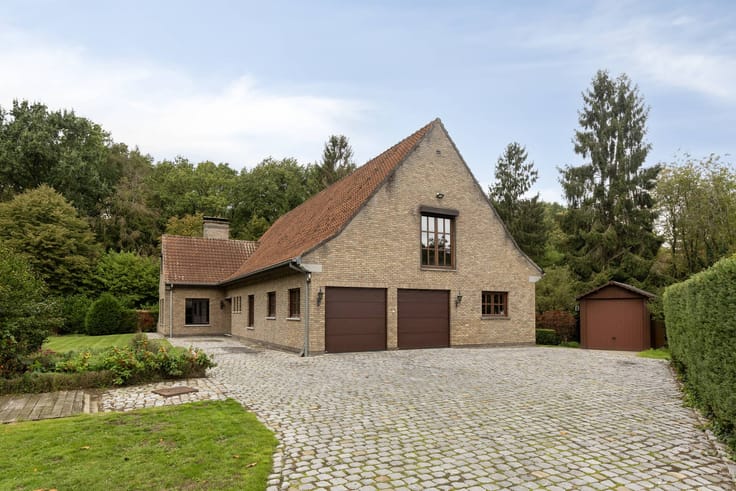
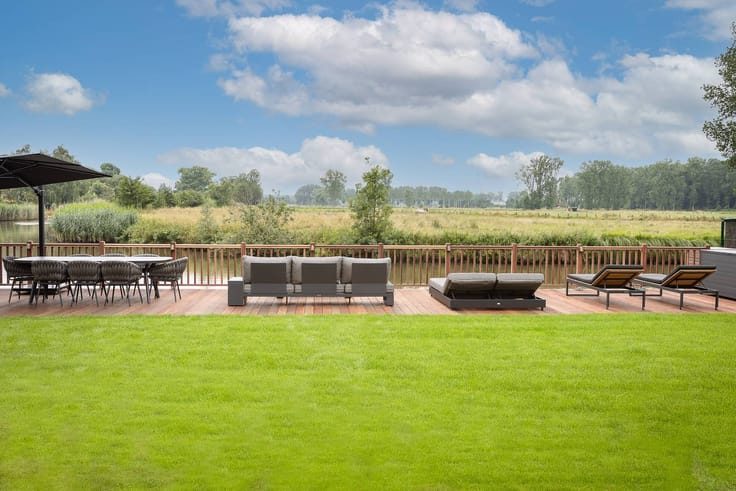
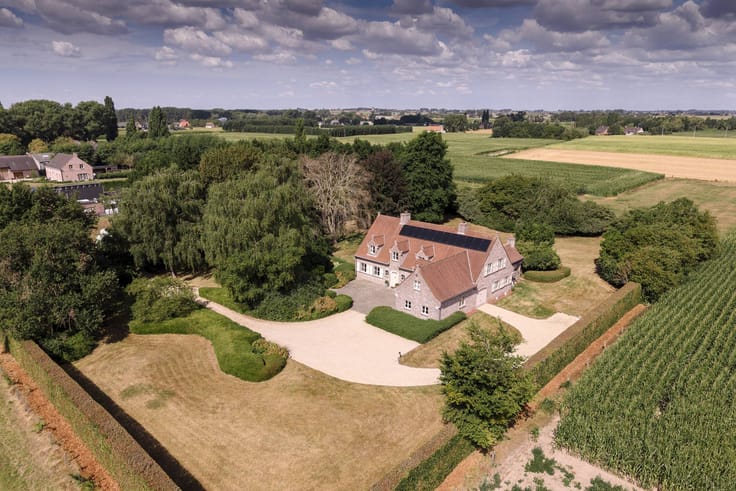
This characterful and versatile property is located in the center of Aalter, on a plot of 1,292 m². The house combines the accessibility of the center with a high level of privacy and tranquility. The building retained its authenticity, but at the same time offers modern living comfort thanks to various adjustments and innovations made in 2006.
When you enter the front apartment, you immediately notice the spacious, authentic entrance hall, which underlines the character of the home. Here you have access to two separate living areas, both equipped with a fireplace and plenty of natural light. From one of the living areas, you can enjoy a pleasant view of the enclosed patio with a water feature. On the first floor of this main building, there are two spacious bedrooms and a functional bathroom. In addition, there is a spacious attic. This floor still offers plenty of potential for expansion for those who want to create extra bedrooms or a hobby room.
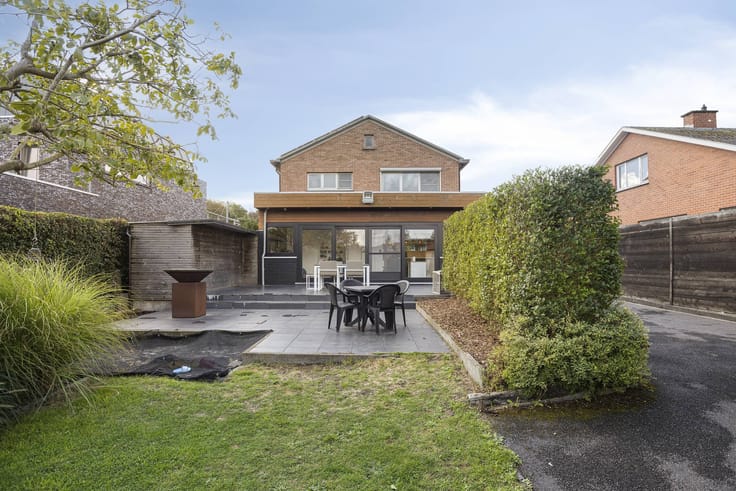
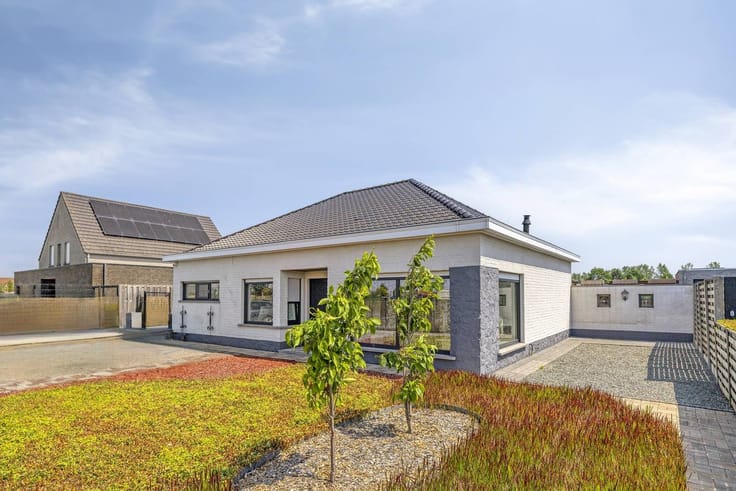
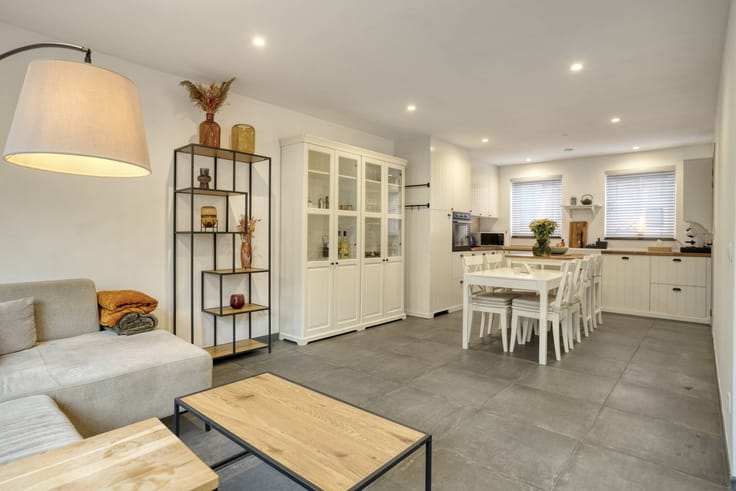
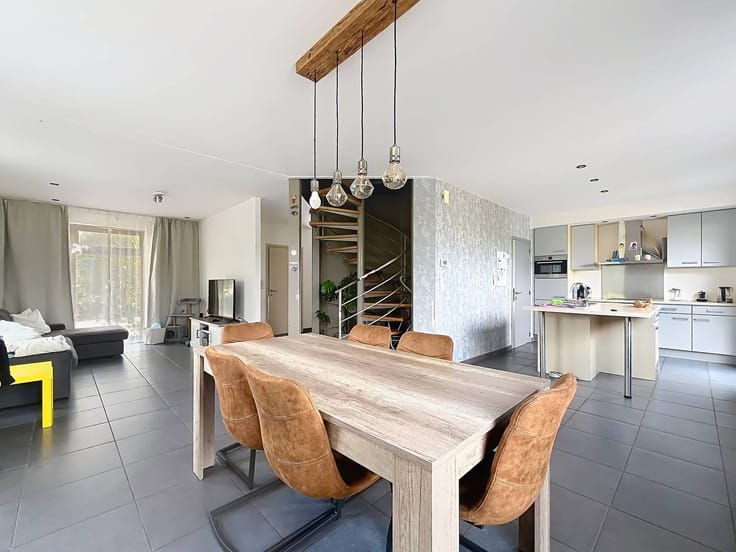
In addition to the main house, the plot has a more recent extension, which can perfectly serve as a full-fledged and independent residential entity. This part of the property includes a bright additional living space, a bedroom and a bathroom. Here, too, there is a practical storage room and a second large attic. Because of this functional layout, the property is ideal for a variety of uses, such as a kangaroo home, an office or practice space for a liberal profession or a comfortable guest house.
An important advantage in the current market is that this home is not subject to a renovation obligation. You can use the property without the pressure of mandatory, short-term energy investments. In addition, it is financially very interesting to complete the purchase this year, in order to benefit from the favourable rate of 2% registration fees when purchasing your family home.
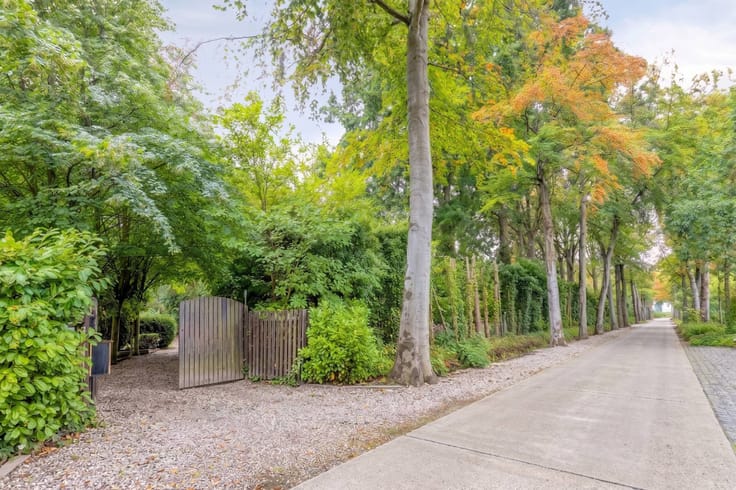
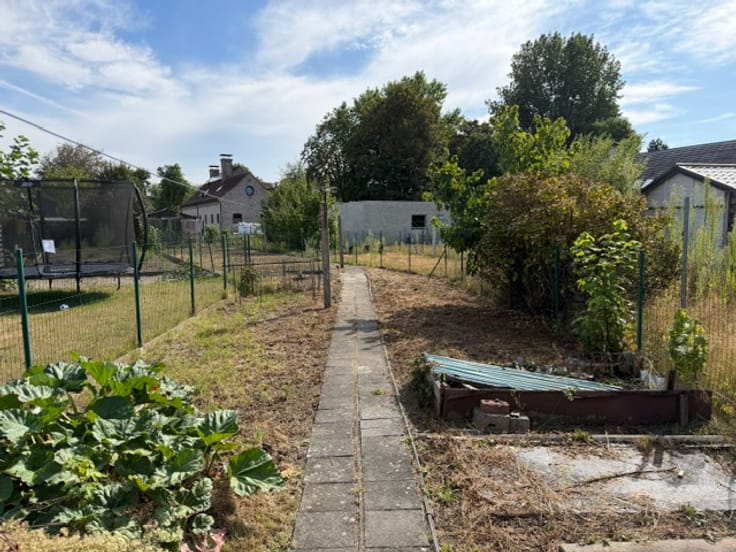
The plot itself is practically furnished. At the back is a spacious double garage with adjoining garden storage. The long driveway also provides plenty of parking space on site. An excellent opportunity for those looking for a spacious, characterful home with many possibilities, right in the center of Aalter and with favorable purchase conditions.
The property is offered through the Power-sale formula. On 28/11/2026 between 10:00 and 12:00, you can come visit the house by appointment and make an offer. The listed price is a starting price. For further information, please contact the property agent.
Register of measures: no
| Construction year | 1918 |
|---|---|
| Number of floors | 2 |
| Building condition | Good |
| Immovable heritage | No |
| Street frontage width | 11 m |
| Number of frontages | 3 |
| Covered parking spaces | 2 |
| Outdoor parking spaces | 4 |
| Surroundings type | Living area (residential, urban or rural) |
| Asbestos certificate is available | Yes |
| Usable floor area | 300 square meters |
|---|---|
| Living room | Yes |
| Dining room | Yes |
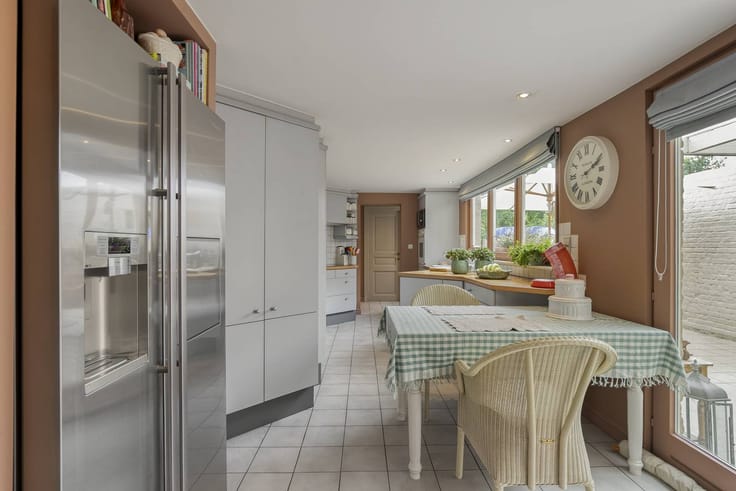
| Kitchen type | Installed |
| Bedrooms | 4 |
| Dressing room | No |
| Bathrooms | 2 |
| Office | No |
| Basement | Yes |
| Attic | Yes |
| Furnished | No |
| Surface of the plot | 1292 square meters |
|---|---|
| Width of the lot on the street | meters |
| Connection to sewer network | Connected |
| Terrace | Yes |
| Terrace orientation | South West |
| Elevator | No |
|---|---|
| Accessible for disabled people | No |
| Intercom | No |
| Secure access / alarm | No |
| TV cable | Yes |
| Visio phone | No |
| Swimming pool | No |
| Internet | Yes |
| Primary energy consumption | 397 kilowatt hour per square meters |
|---|---|
| EPC/EPC label | D |
| Renovation works mandatory | No |
| Unique code EPB certificate | 3036100 |
| CO₂ emission | Not specified |
| Yearly theoretical total energy consumption | Not specified |
| Valid electricity inspection certificate | No |
| Summons: No judicial remedy or administrative measure imposed | No |
|
Flemish register of measures consulted
|
Not specified |
| Separate meter for electricity | Yes |
| Separate meter for gas | Yes |
| Separate meter for water | Yes |
| Valid flood certificate | Yes |
| Heating type | Gas |
| Photovoltaic solar panels | No |
| Thermic solar panels | No |
| Common water heater | No |
| Double glazing | Yes |
| Building permit | Yes |
|---|---|
| Type of building | House |
| Cadastral Plan | Yes |
| Right of first refusal for the tenant | Not specified |
| Allotment permit | No |
| Preemption right | No |
| Proceedings for breach of planning regulations | No |
| Most recent urban development zoning | Not specified |
| Flood zone type | Non flood zone |
|
P-score
|
A |
|
G-score
|
A |
| Latest land use designation | Living area (residential, urban or rural) |
Asked price excluding notary fees (excluding eventual registration fees)
| Price | 545000 € |
|---|---|
| Cadastral income | 853 € |
| Tenement building | No |
|
|
|





| Address |
Stationsstraat 33
9880 - Aalter |
|---|---|
| Website |
|
| External reference | D9880-26095 |
Get in touch