
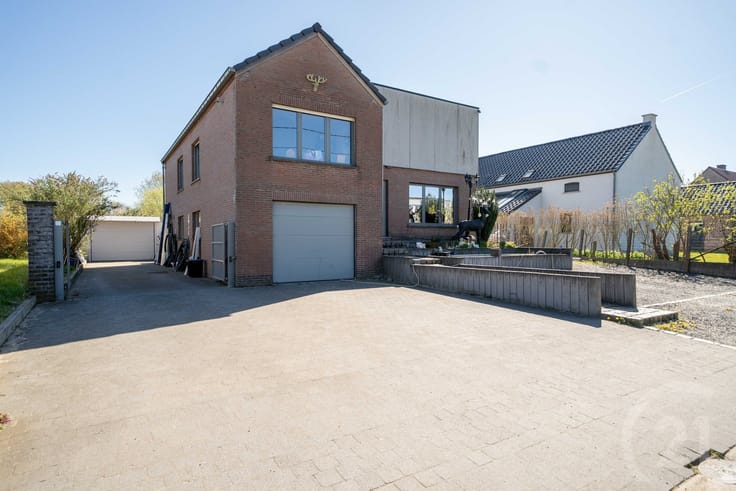


(excl. taxes) 413093€
4 bedrooms 217 square meters

Plot
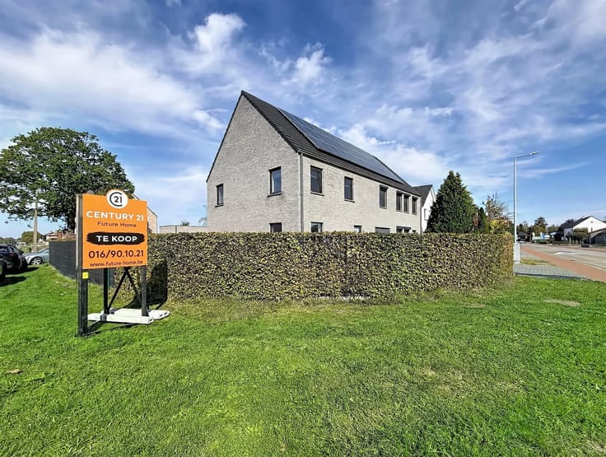
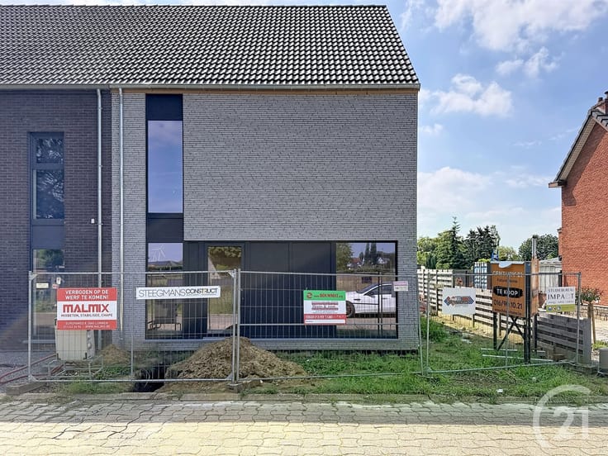
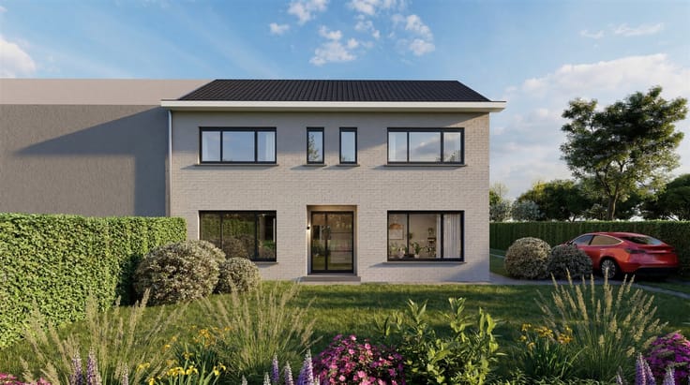
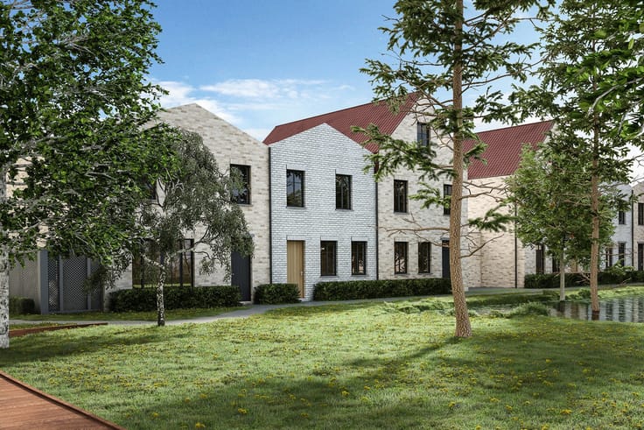
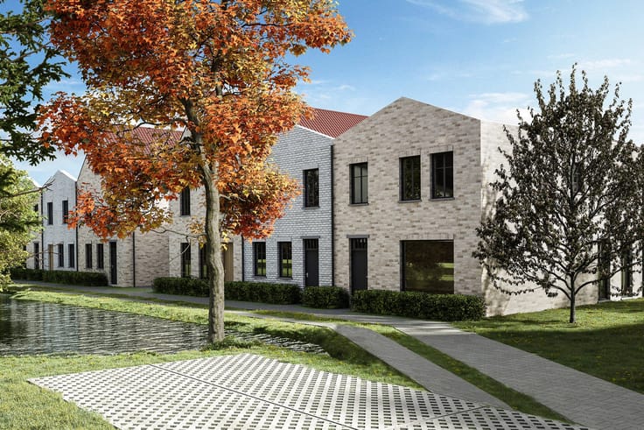
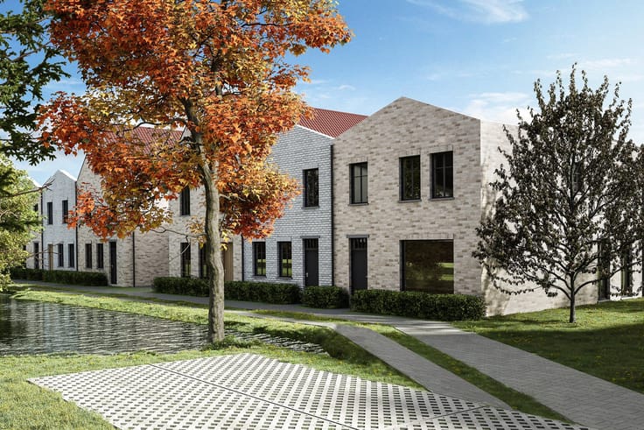
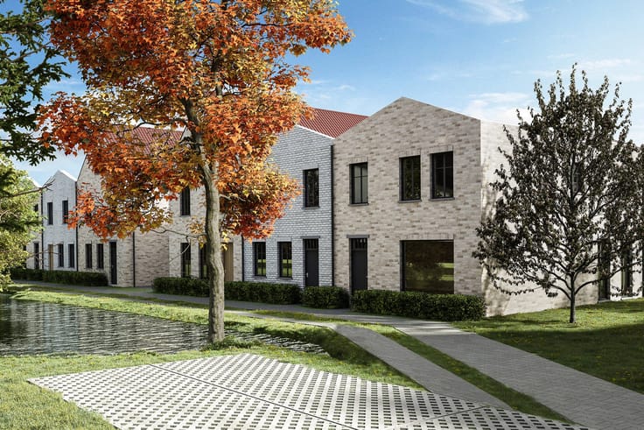
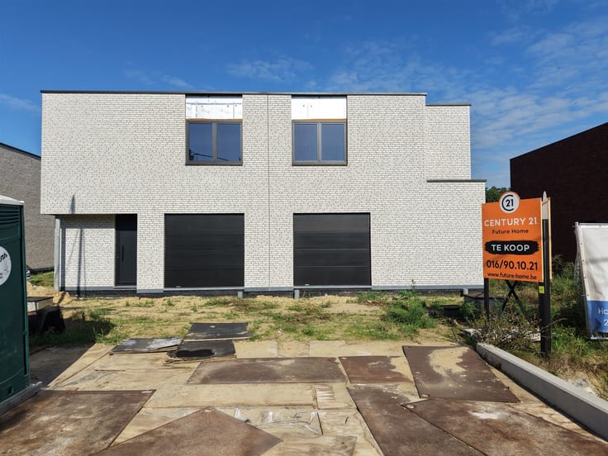
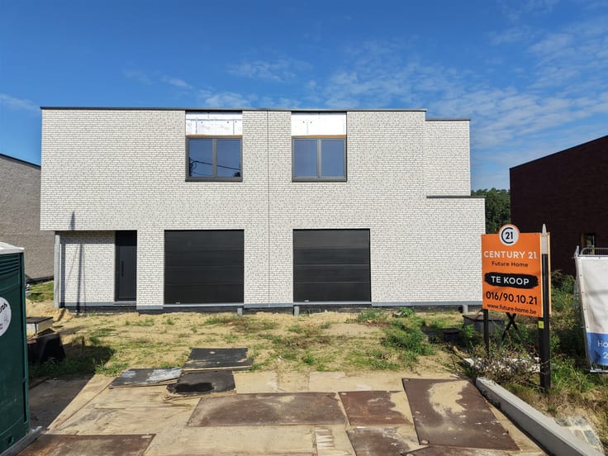
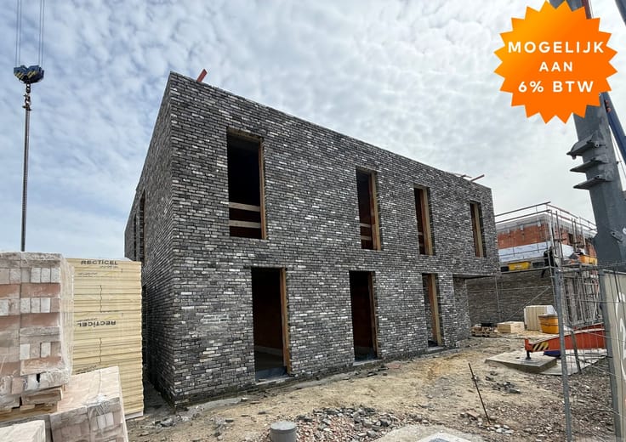
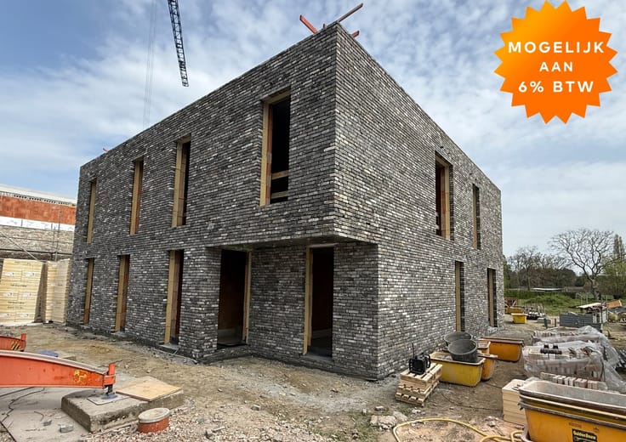
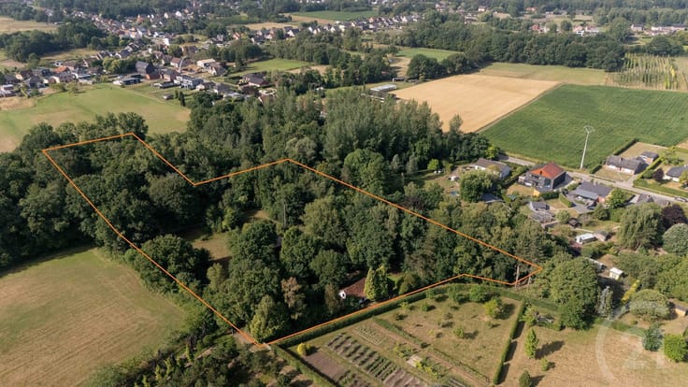
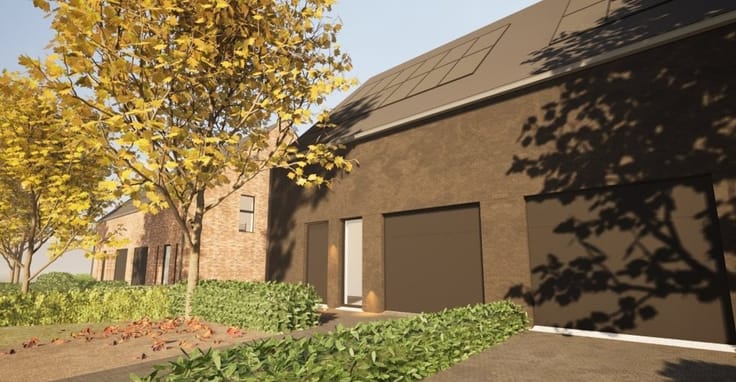
Sorry, there is no English translation. Nieuw te bouwen 4-gevelwoning gelegen op een rustig perceel van 14 are 63 te Aarschot.
Lot 1 en 1A op het plan.
Er zijn 2 manieren van afwerking van de woning mogelijk:
CASCO
Totaalprijs: €413.093
€210.000 + €203.093 excl. BTW & registratiekosten.
SLEUTEL OP DE DEUR
Totaalprijs: €516.593
€210.000 + €306.593 excl. BTW & registratiekosten.
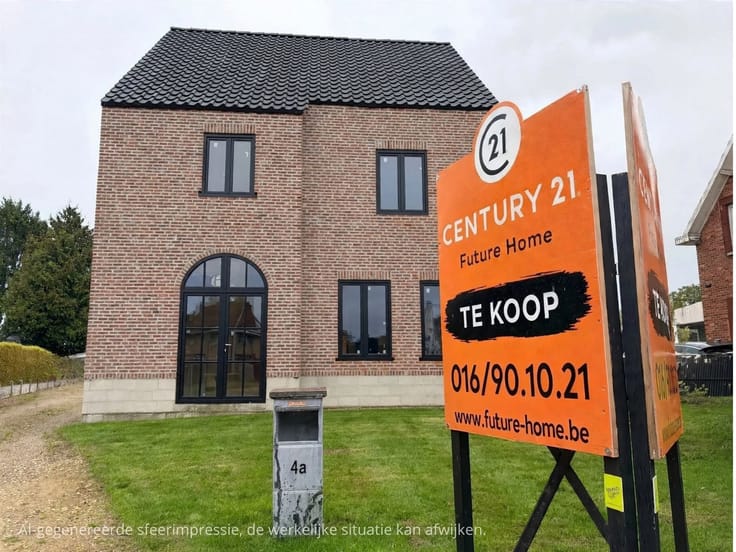
De projectvoorstelling is voor een bebouwing van 9m op 9m met een zadeldak.
(Groter bouwen is mogelijk: Max. bouwdiepte: 15m op het gelijkvloers en op 12m op verdieping - Max. bouwbreedte 10,78m)
162m² bewoonbare oppervlakte en een zolderruimte van ongeveer een 55m² die reeds geïsoleerd is maar nog niet afgewerkt.
Het voorbeeldplan is informatief en wijzigbaar .
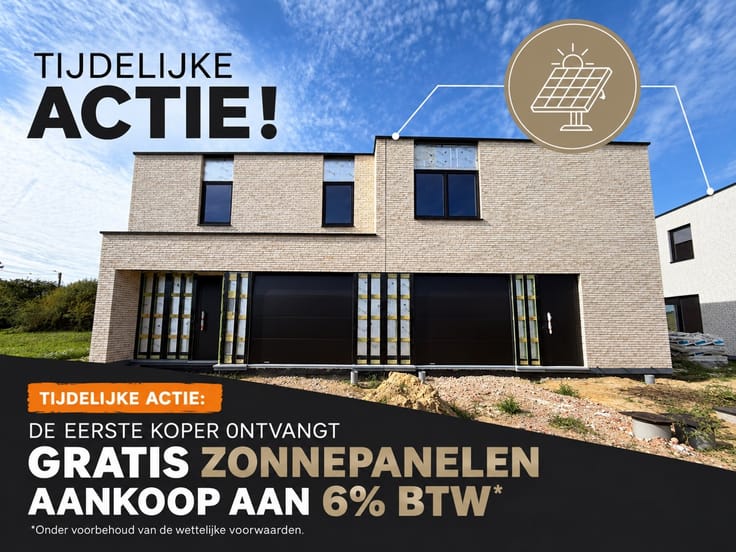
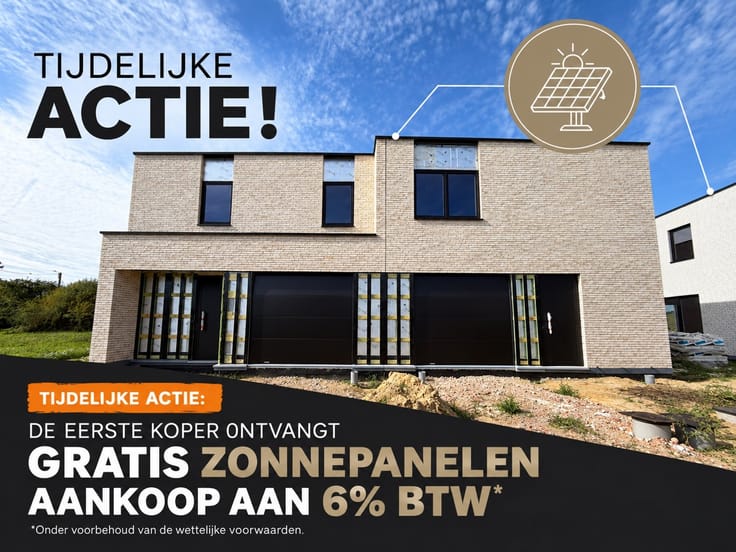
Keuze uit een reeks van kwalitatieve materialen; 20 à 25 gevelstenen en vloeren , driedubbelglas met 20 kleuren standaard van raamprofielen, 2 trappen in hout , ventilatie D ,10 zonnepanelen, warmtepomp Daikin met vloerverwarming, keuken met toestellen van Whirlpool of Siemens ter waarde van 10.000 €, badkamer met dubbele lavabo, spiegel en kolomkast, bad en (inloop)douche met 2 hangtoiletten, Dit alles in combinatie met een sterke buitenschil (12 cm pur in de muren,12cm vloerisolatie en 22cm isolatie in het dak).
Wens je een gratis schatting? Vergeet dan zeker geen contact met ons op te nemen!
Wil jij hier je nieuwe thuis bouwen? Mail dan naar [email protected] of bel ons op 016 90 10 21.
Woongebied en Industriegebied, , Verkavelingsvergunning, Geen vergunning, Geen voorkooprecht, Geen dagvaarding
| Building price excluding VAT | €413,093 |
|---|---|
| Land price excluding taxes | €210,000 |
| Total price including taxes* | €413,093 |
| Number of floors | 2 |
|---|---|
| Immovable heritage | Not specified |
| Number of frontages | 4 |
| Outdoor parking spaces | 2 |
| Asbestos certificate is available | Not specified |
| Usable floor area | 217 square meters |
|---|---|
| Kitchen type | Not installed |
| Bedrooms | 4 |
| Dressing room | No |
| Bathrooms | 1 |
| Toilets | 2 |
| Professional space | No |
| Attic | Yes |
| Furnished | No |
| Armored door | No |
| Surface of the plot | 1463 square meters |
|---|---|
| Width of the lot on the street | meters |
| Gas, water & electricity | No |
| Primary energy consumption | Not specified |
|---|---|
| EPC/EPC label | A+ |
| Renovation works mandatory | No |
| Unique code EPB certificate | Not specified |
| CO₂ emission | Not specified |
| Yearly theoretical total energy consumption | Not specified |
| Valid electricity inspection certificate | Yes |
| Conformity certification for fuel tanks | Not specified |
| Summons: No judicial remedy or administrative measure imposed | Not specified |
|
Flemish register of measures consulted
|
Not specified |
| Valid flood certificate | Not specified |
| Heat pump | Yes |
| Double glazing | Yes |
| Building permit | No |
|---|---|
| Cadastral Plan | Not specified |
| Right of first refusal for the tenant | Not specified |
| Allotment permit | Yes |
| Preemption right | No |
| Proceedings for breach of planning regulations | No |
| Most recent urban development zoning | |
| Flood zone type | Non flood zone |
|
P-score
|
D
|
|
G-score
|
Not specified |
| Latest land use designation | Living area (residential, urban or rural) |
Asked price excluding VAT and excl. notary fees (excluding eventual registration fees)
| Price | 413093 € |
|---|---|
| Tenement building | No |
|
|
|





| Address |
Schrieksebaan 53B001
3120 - Tremelo |
|---|---|
| Website |
|
| External reference | 2115 - 345345907 |
Get in touch