


(excl. taxes) 451000€
3 bedrooms 168 square meters

House
Sorry, there is no English translation. Energiezuinig wonen in een rustige, groene omgeving
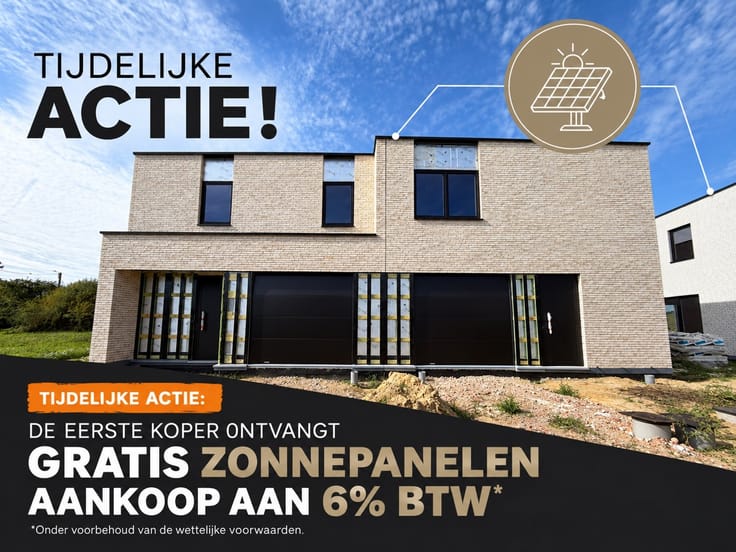
Tijdelijke actie: de 1ste koper ontvangt 10 operationele zonnepanelen van 460 Wp, ter waarde van € 5.000, volledig GRATIS.
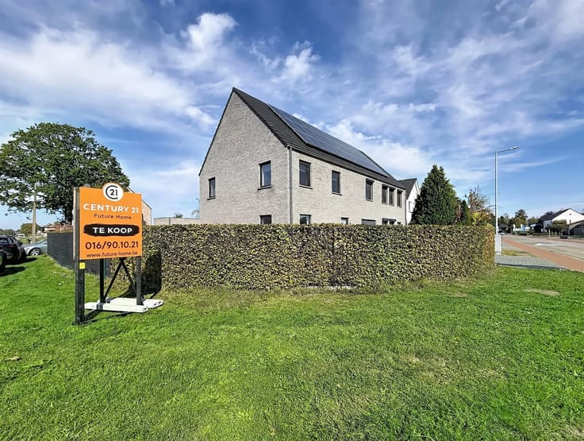
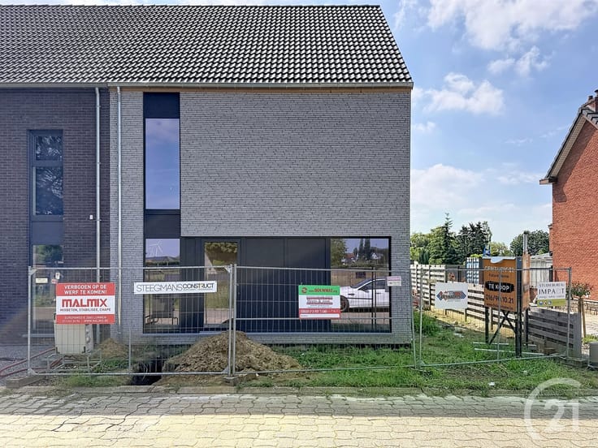
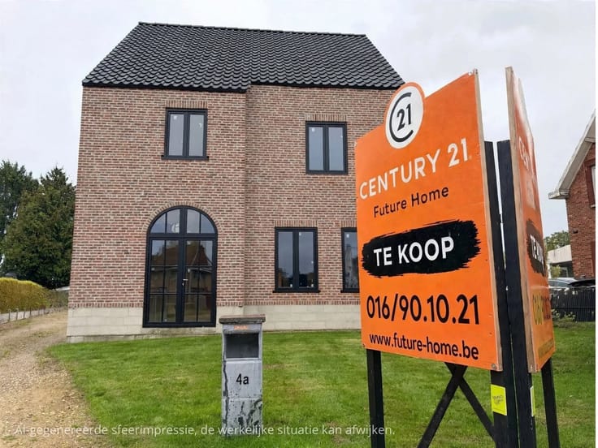
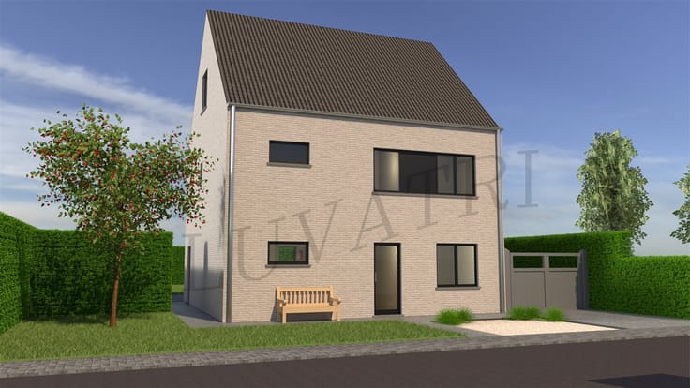
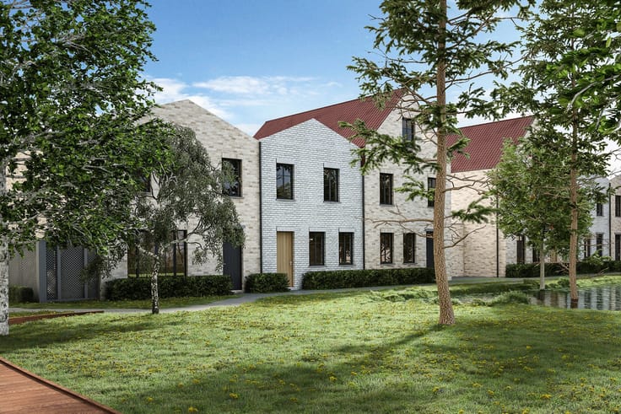
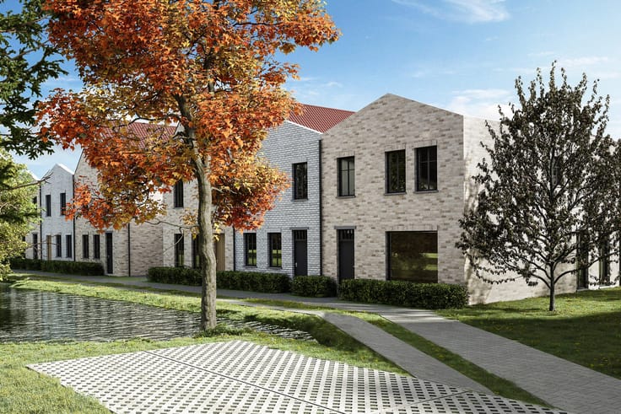
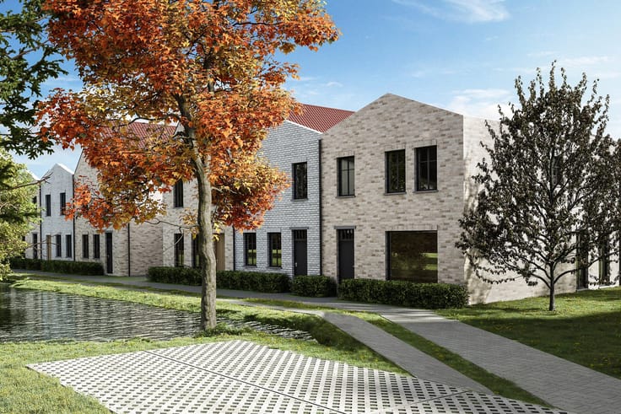
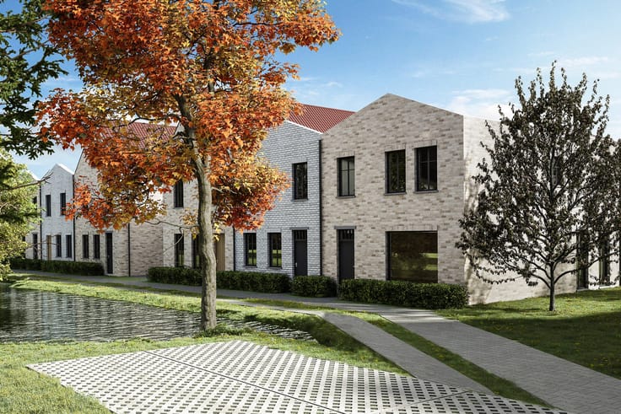
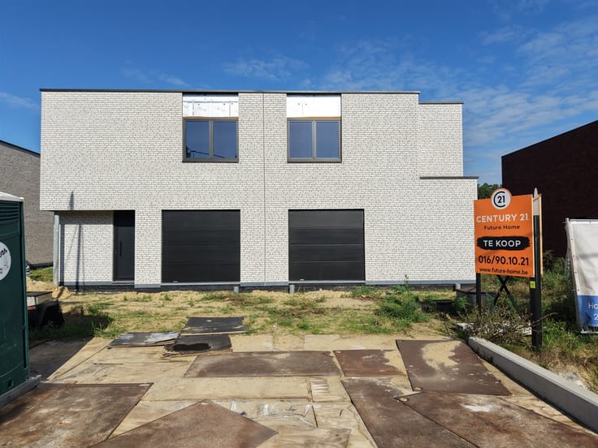
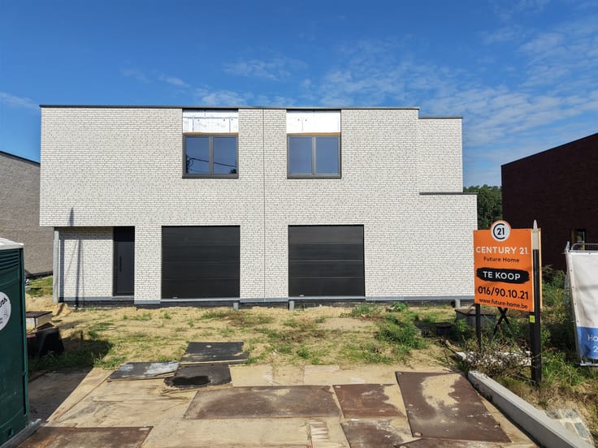
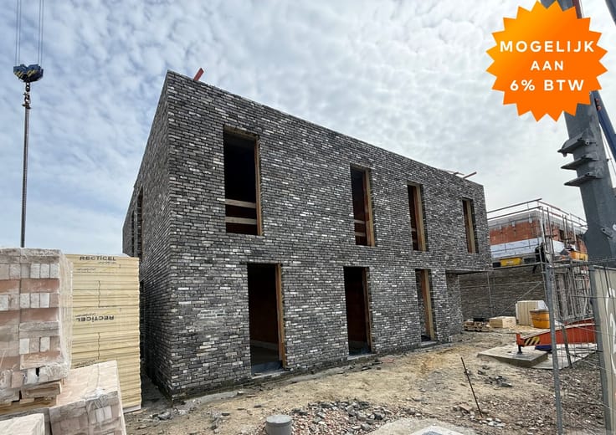
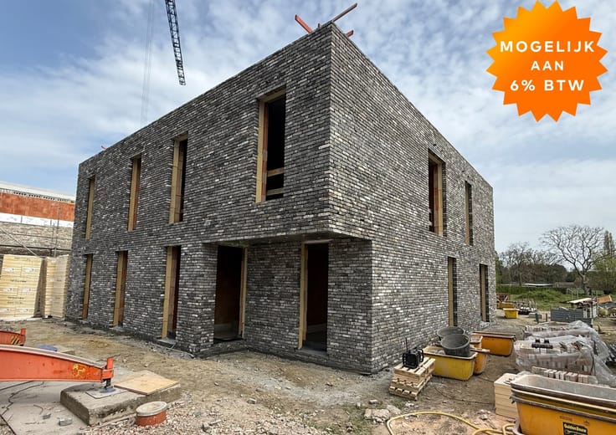
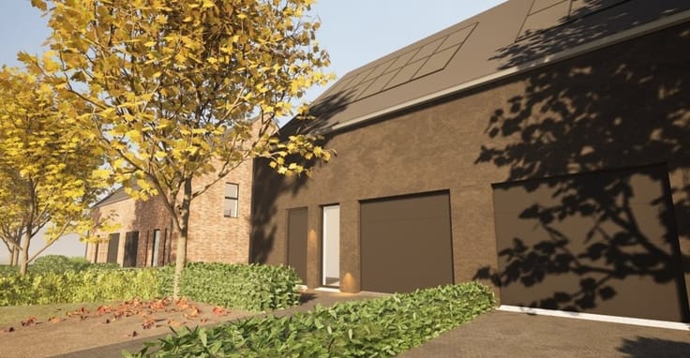
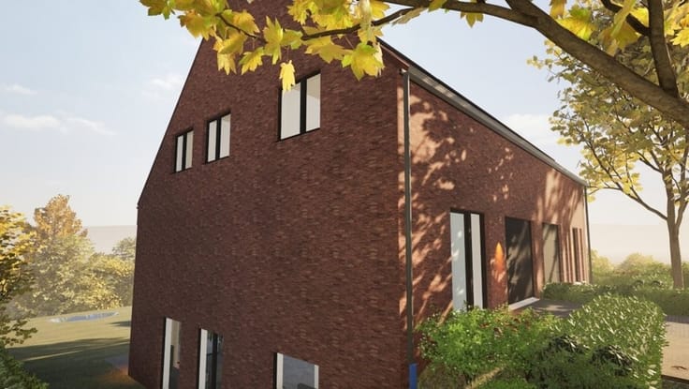
In Project Veldzicht in Begijnendijk bevinden zich momenteel al 4 woningen in de ruwbouwfase en zullen binnenkort wind- en waterdicht zijn. Wie snel beslist, kan de materialen en afwerking nog naar eigen smaak kiezen.
De woning ligt in een doodlopende straat en geniet van een rustige ligging met een open, landelijk uitzicht aan de achterzijde. Tegelijk woon je op wandelafstand van het station, met verbindingen richting Antwerpen, Hasselt, Leuven en Brussel. Ook het centrum van Begijnendijk en de stad Aarschot bevinden zich vlakbij.
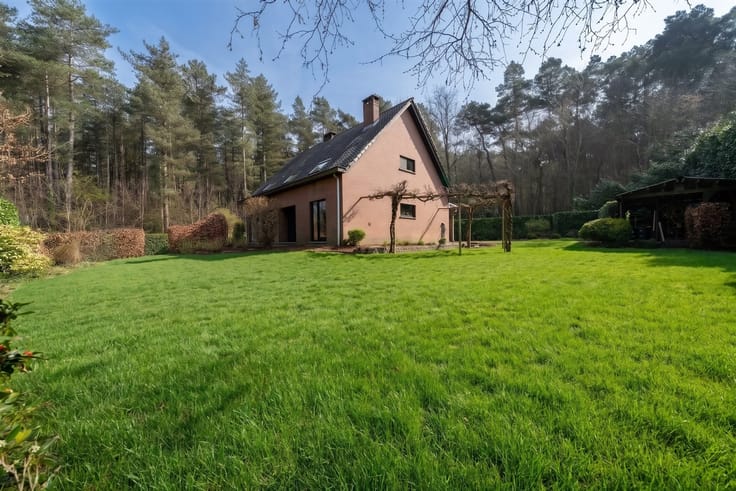
Op het gelijkvloers is er een inkomhal met apart gastentoilet. Verder beschikt de woning over een inpandige garage, een ruime leefruimte en een open keuken. Dankzij de grote raampartijen geniet je hier van veel natuurlijk licht en een mooi zicht op de tuin en de achterliggende weide.
De eerste verdieping omvat 3 volwaardige slaapkamers waarvan 1 met dressing, een nachthal met afzonderlijk toilet en een praktische wasberging. De badkamer heeft plaats voor een ligbad, een aparte douche en een dubbele wastafel.
Voor een laag energieverbruik en een hoog wooncomfort wordt de woning voorzien van:
* een warmtepomp met vloerverwarming;
* ventilatiesysteem type D;
* regenwaterrecuperatie;
* 10 zonnepanelen van 460 Wp;
De verkoop gebeurt onder de Wet Breyne (12% registratie op de grond en 21% btw op de constructie)
Interesse in deze woning? Contacteer ons via 016 90 10 21 of [email protected].
| Building price excluding VAT | €451,000 |
|---|---|
| Land price excluding taxes | €138,500 |
| Total price including taxes* | €451,000 |
| Number of floors | 2 |
|---|---|
| Building condition | First occupation |
| Immovable heritage | Not specified |
| Number of frontages | 3 |
| Covered parking spaces | 2 |
| Outdoor parking spaces | 2 |
| Virtual visit |
|
| Asbestos certificate is available | Yes |
| Usable floor area | 168 square meters |
|---|---|
| Kitchen type | Installed |
| Bedrooms | 3 |
| Dressing room | No |
| Bathrooms | 1 |
| Toilets | 2 |
| Professional space | No |
| Furnished | No |
| Armored door | No |
| Surface of the plot | 400 square meters |
|---|---|
| Connection to sewer network | Connected |
| Gas, water & electricity | No |
| Elevator | No |
|---|---|
| Secure access / alarm | No |
| Armored door | No |
| Air conditioning | No |
| TV cable | Yes |
| Jacuzzi | No |
| Sauna | No |
| Swimming pool | No |
| Internet | No |
| Primary energy consumption | Not specified |
|---|---|
| EPC/EPC label | A+ |
| Renovation works mandatory | No |
| Unique code EPB certificate | Not specified |
| CO₂ emission | Not specified |
| Yearly theoretical total energy consumption | Not specified |
| Valid electricity inspection certificate | Yes |
| Conformity certification for fuel tanks | Not specified |
| Summons: No judicial remedy or administrative measure imposed | Not specified |
|
Flemish register of measures consulted
|
Yes |
| Separate meter for electricity | Yes |
| Separate meter for water | Yes |
| Valid flood certificate | Not specified |
| Heat pump | Yes |
| Double glazing | Yes |
| Building permit | Yes |
|---|---|
| Cadastral Plan | Not specified |
| Right of first refusal for the tenant | Not specified |
| Allotment permit | Yes |
| Preemption right | No |
| Proceedings for breach of planning regulations | No |
| Most recent urban development zoning | |
| Flood zone type | Non flood zone |
|
P-score
|
A |
|
G-score
|
A |
| Latest land use designation | Living area (residential, urban or rural) |
Asked price excluding VAT and excl. notary fees (excluding eventual registration fees)
| Price | 451000 € |
|---|---|
| Tenement building | No |
|
|
|





| Address |
Schrieksebaan 53B001
3120 - Tremelo |
|---|---|
| Website |
|
| External reference | 2119 - 345345910 |
Get in touch