
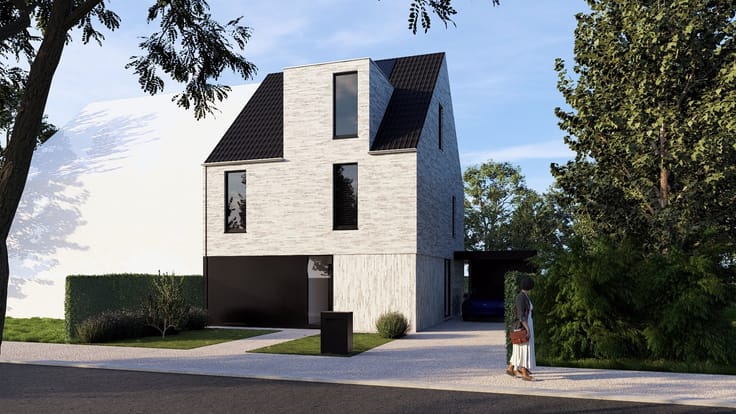


449500€
3 bedrooms 146 square meters

House
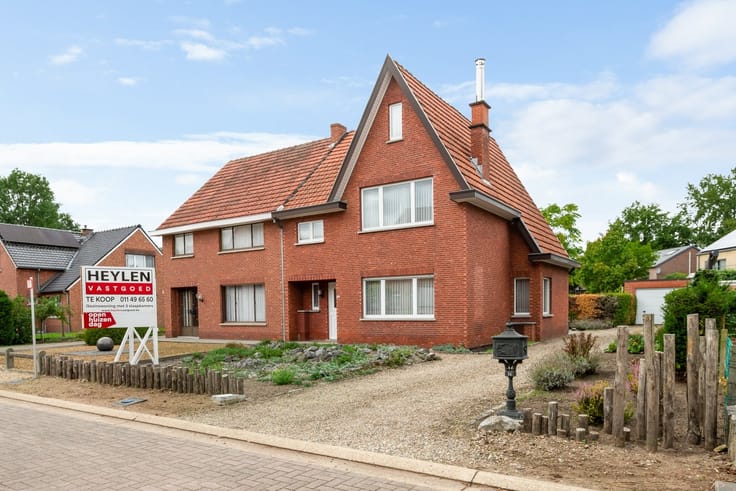
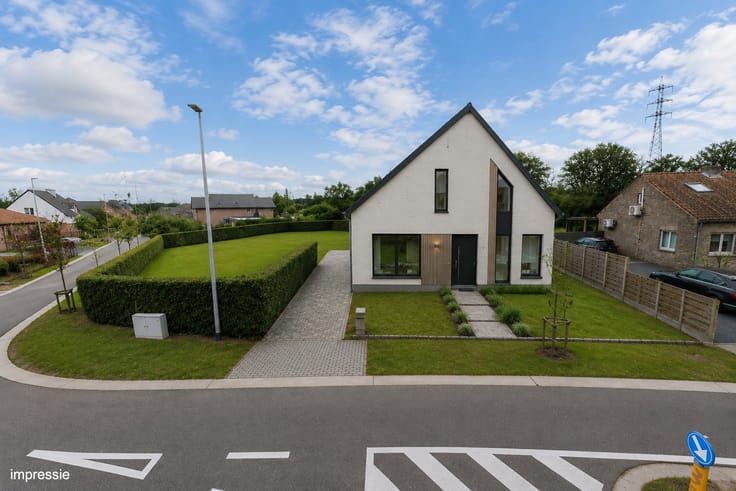
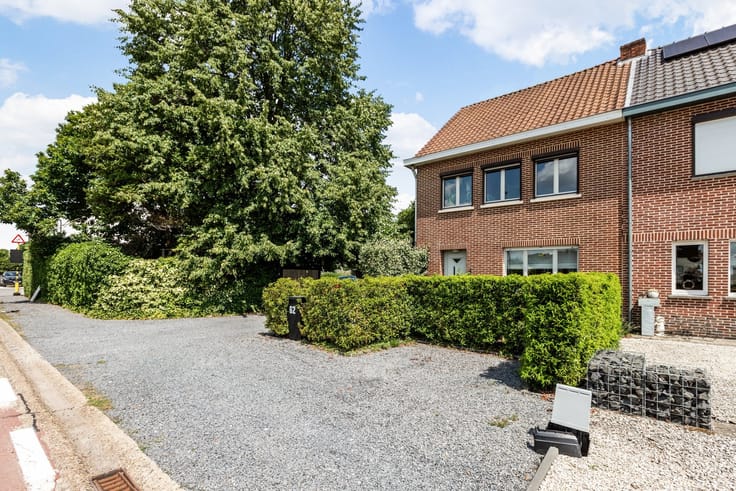
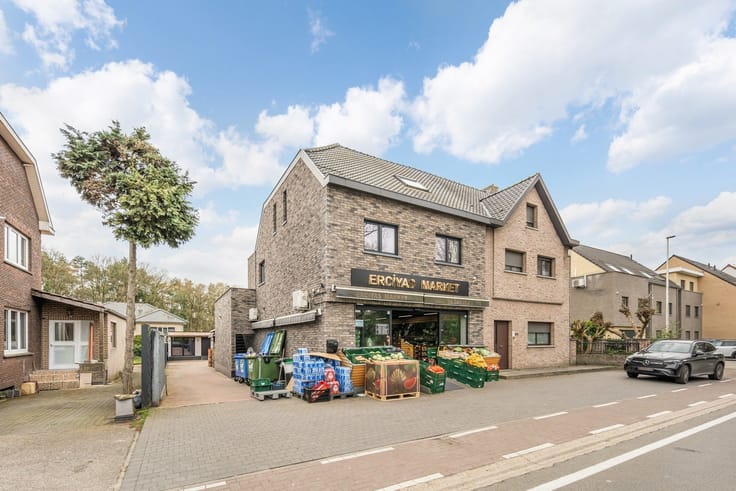
The property is located in a pleasant residential neighborhood where tranquility and accessibility go hand in hand. The location offers easy access to downtown Alken and the surrounding municipalities. The immediate vicinity features various amenities for daily life, including shops, schools, and public transportation. Thanks to the convenient transportation links, cities such as Hasselt and Sint-Truiden are also easily accessible. An attractive location for those seeking a quiet place to live with essential amenities and transportation options within easy reach.
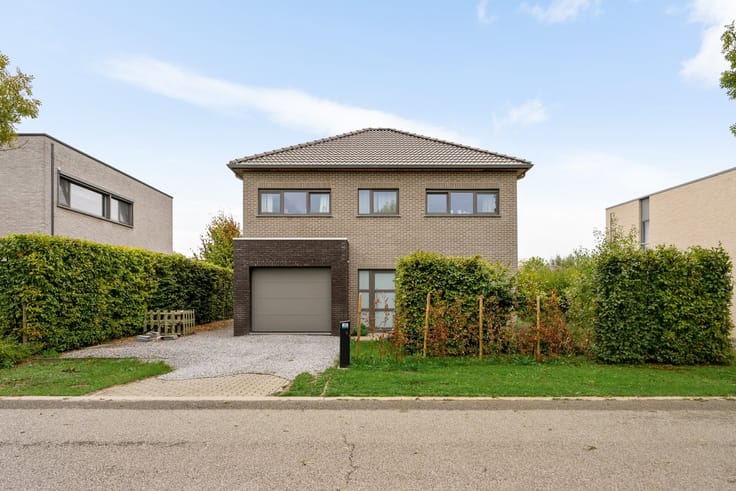
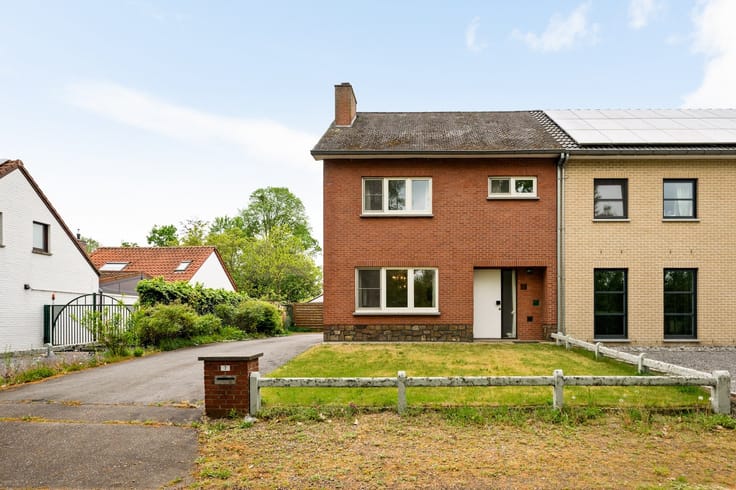
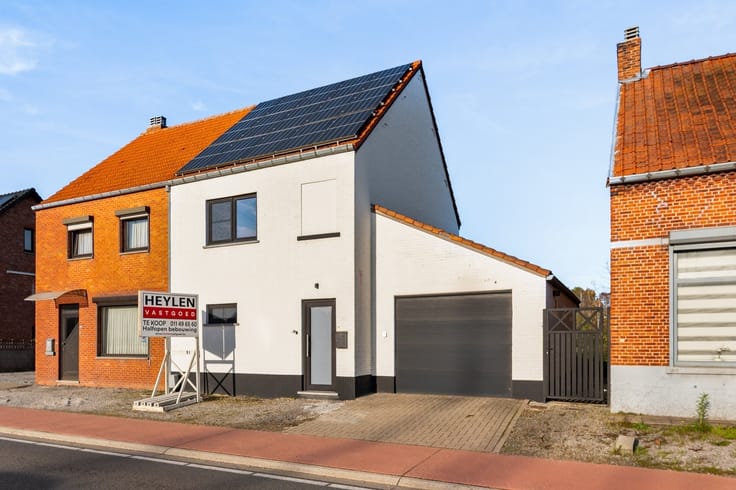
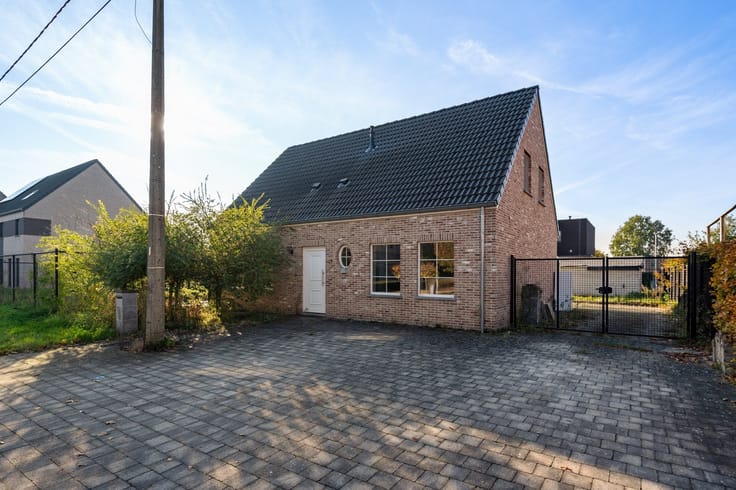
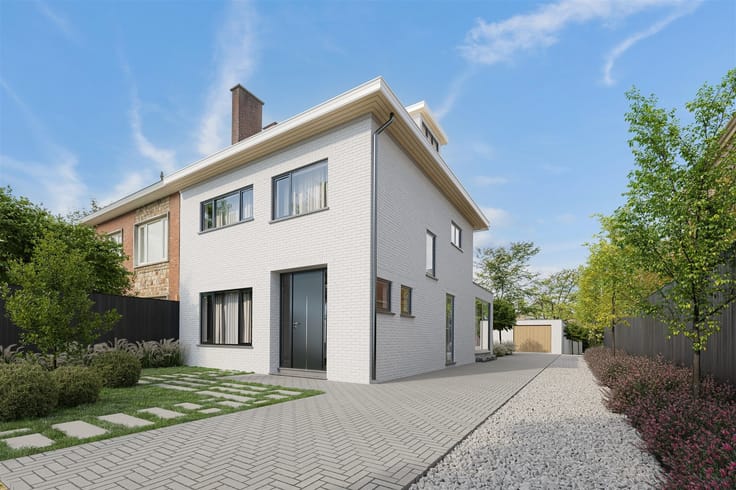
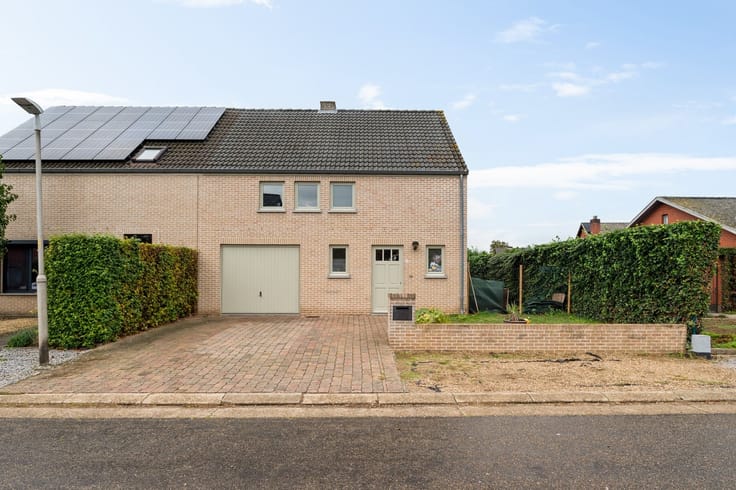
This pleasant and energy-efficient home combines a practical layout with modern living comfort. Upon entering, you’re welcomed into the entry hall, which provides access to a guest restroom and a spacious, practical storage room. From there, you enter the light-filled living area, which flows seamlessly into the fully equipped kitchen. Thanks to the large windows, you’ll not only enjoy an abundance of natural light here but also a pleasant view of the cozy garden. The open layout creates a harmonious whole and makes this space the heart of the home.
On the first floor, there are three full-sized bedrooms, offering ample possibilities for a family, an office, or a hobby room. There is also a spacious bathroom, equipped with a double sink and a comfortable shower.
This home also has many advantages when it comes to energy efficiency. With a favorable Energy Label A and two air conditioning units, you’ll enjoy an energy-efficient home with extra comfort throughout the different seasons.
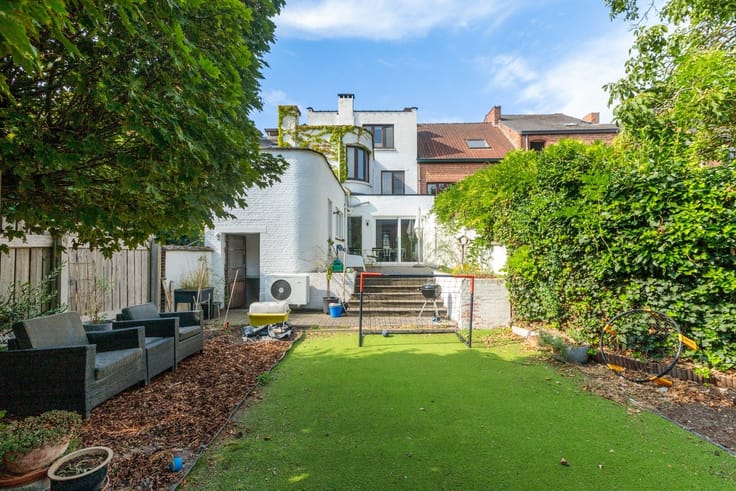
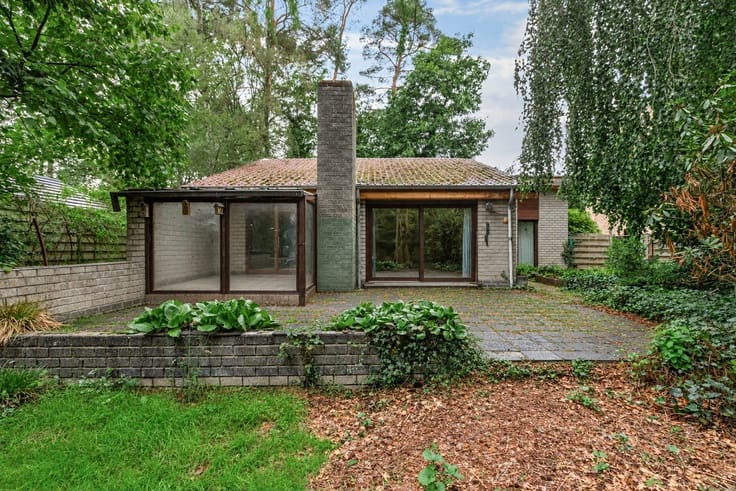
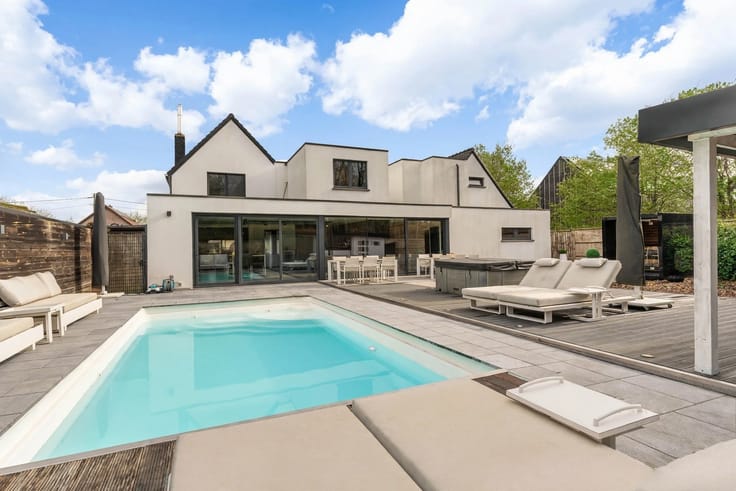
Finally, the cozy garden adds significant value. With its beautiful view of the surrounding greenery, this outdoor space offers a pleasant place to relax, spend time together, or simply enjoy the peace and quiet of the outdoors.
| Construction year | 2017 |
|---|---|
| Building condition | Good |
| Immovable heritage | Not specified |
| Number of frontages | 30 |
| Asbestos certificate is available | Not specified |
| Usable floor area | 146 square meters |
|---|---|
| Kitchen type | Not installed |
| Bedrooms | 3 |
| Dressing room | No |
| Bathrooms | 1 |
| Toilets | 2 |
| Professional space | No |
| Furnished | No |
| Armored door | No |
| Surface of the plot | 598 square meters |
|---|---|
| Connection to sewer network | Connected |
| Gas, water & electricity | Yes |
| Elevator | No |
|---|---|
| Secure access / alarm | No |
| Armored door | No |
| Air conditioning | No |
| TV cable | Yes |
| Jacuzzi | No |
| Sauna | No |
| Swimming pool | No |
| Internet | No |
| Primary energy consumption | 77 kilowatt hour per square meters |
|---|---|
| EPC/EPC label | A |
| Renovation works mandatory | No |
| Unique code EPB certificate | Not specified |
| CO₂ emission | Not specified |
| Yearly theoretical total energy consumption | Not specified |
| Valid electricity inspection certificate | Yes |
| Conformity certification for fuel tanks | Not specified |
| Summons: No judicial remedy or administrative measure imposed | Not specified |
|
Flemish register of measures consulted
|
Not specified |
| Separate meter for electricity | Yes |
| Separate meter for gas | Yes |
| Separate meter for water | Yes |
| Valid flood certificate | Yes |
| Heating type | Gas |
| Heat pump | No |
| Double glazing | Yes |
| Building permit | Not specified |
|---|---|
| Cadastral Plan | Not specified |
| Right of first refusal for the tenant | Not specified |
| Allotment permit | Not specified |
| Preemption right | Not specified |
| Most recent urban development zoning | |
| Flood zone type | Non flood zone |
|
P-score
|
C |
|
G-score
|
A |
| Latest land use designation | Living area (residential, urban or rural) |
Asked price excluding notary fees (excluding eventual registration fees)
| Price | 449500 € |
|---|---|
| Tenement building | No |
|
|
|
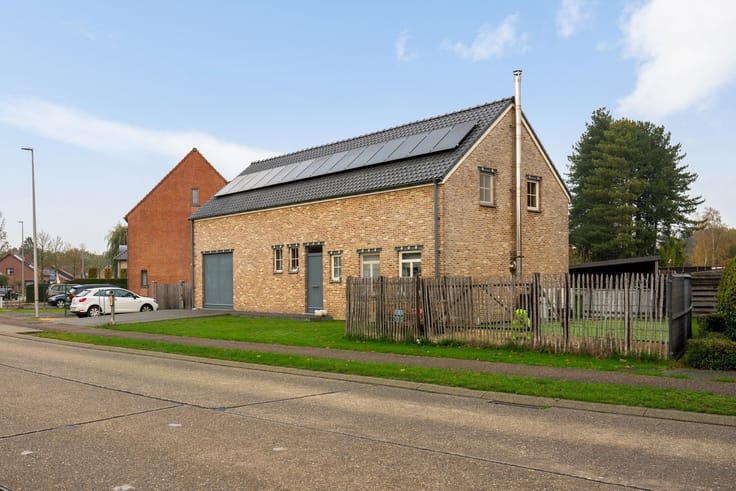

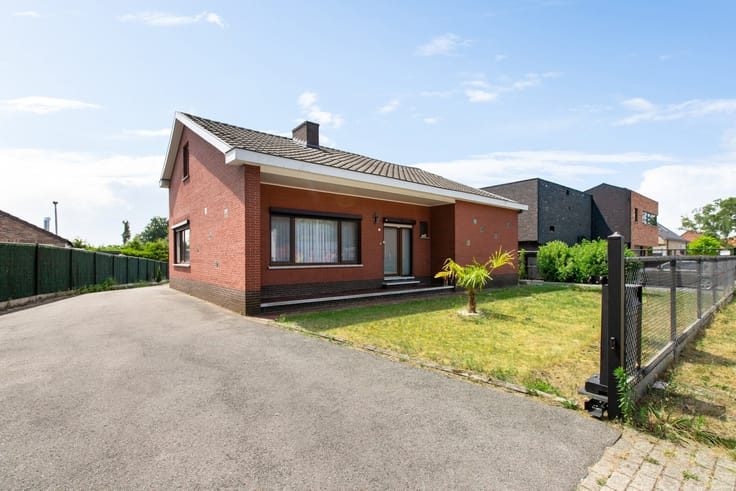

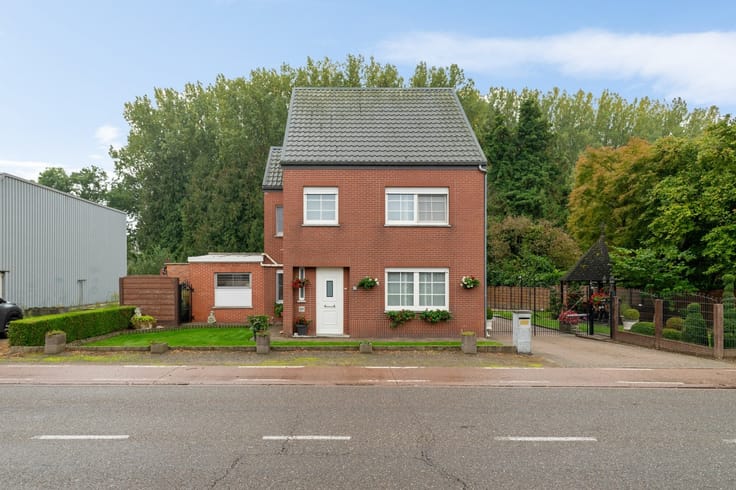



| Address |
De Schiervellaan 13
3500 - Hasselt |
|---|---|
| Website |
|
| External reference | 351901 - HAS-26-AUL-011 |